






Address
1041 Allouez Road, Marquette, MI
Price
$ 575,000
Property Attributes
- MLS#50203748
- TypeSingle Family
- Listing Status Active
- CountyMARQUETTE
- CityMarquette
- AreaMarquette
- NeighborhoodShiras Hills
- Zip49855
- StyleTraditional
- Year Built1975
- Price$ 575,000
- Bedrooms4
- Full Bathrooms2
- Half Bathrooms1
- Sqr Footage1761
- Lot Size0.72 Acres
Data Source:
MiRealSource (MIRS)
Property Description
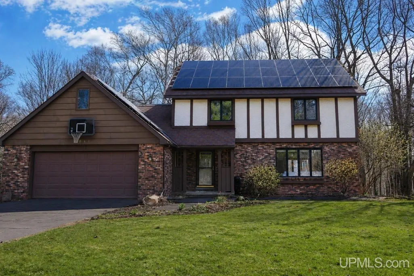
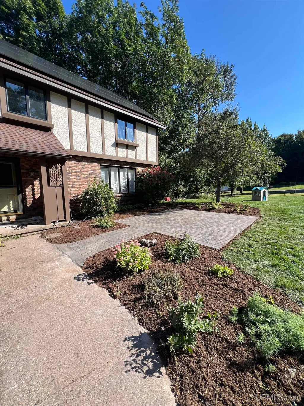
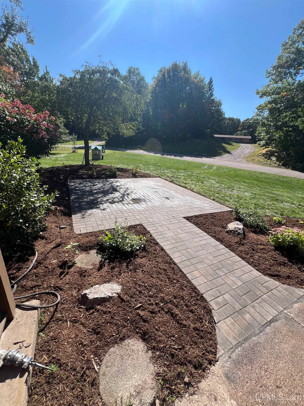
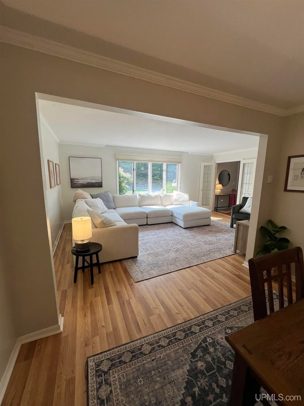
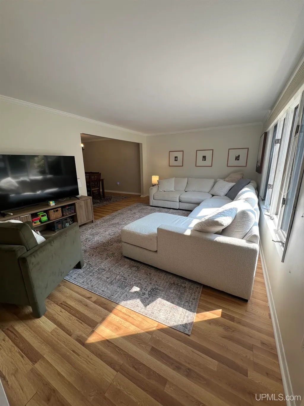
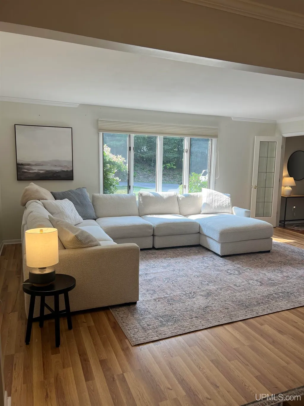
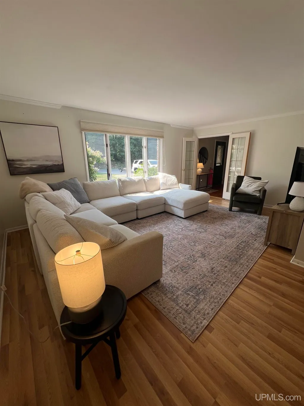
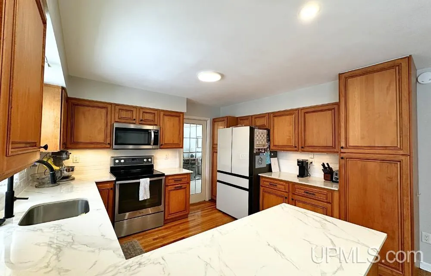
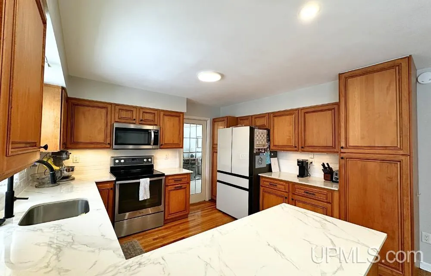
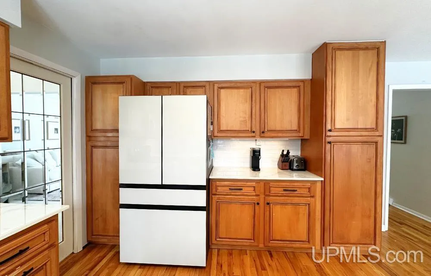
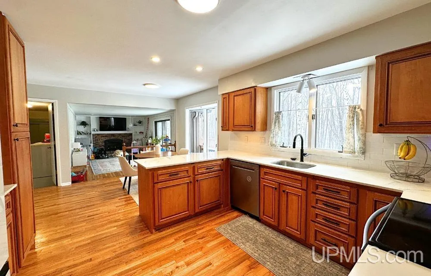
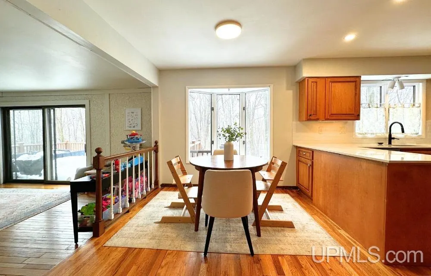
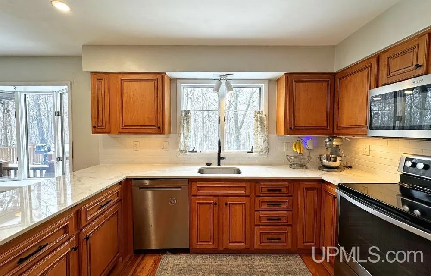
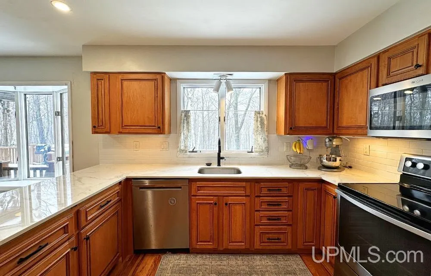
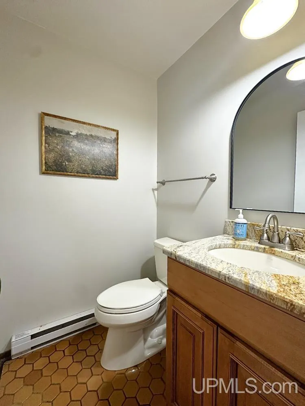
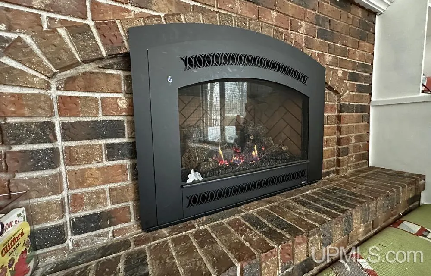
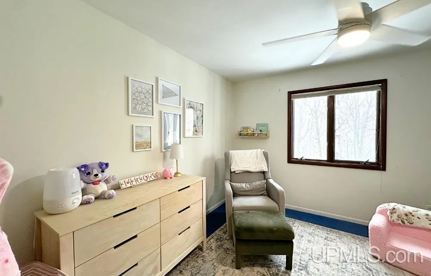
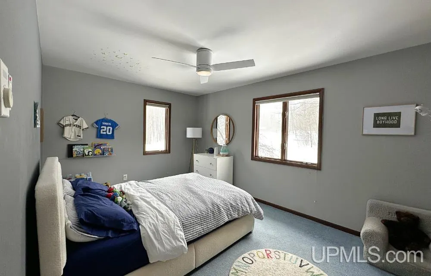
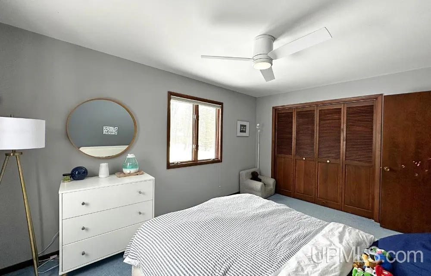
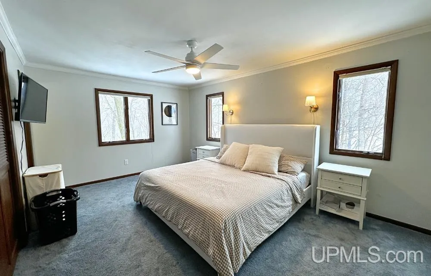
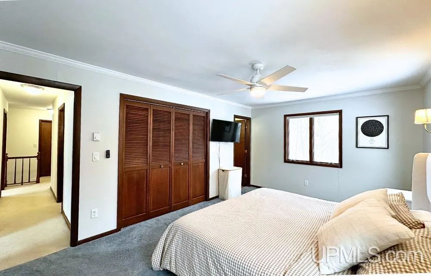
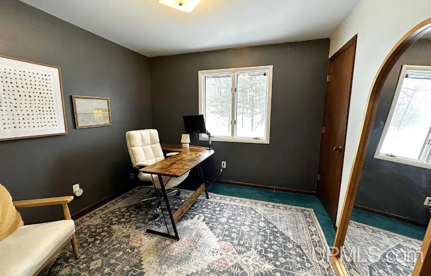
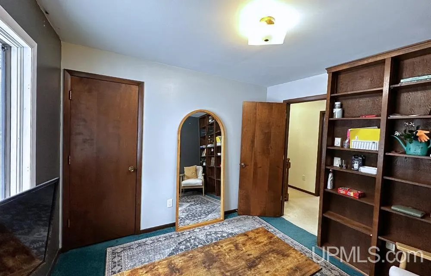
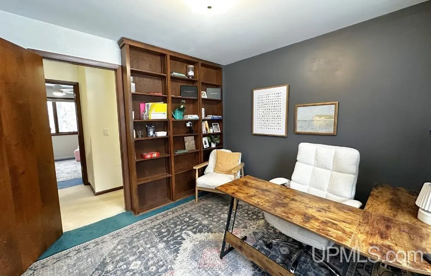
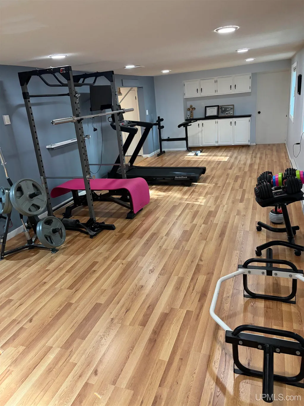
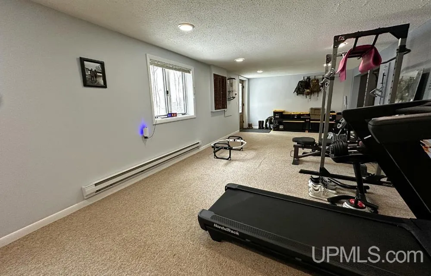
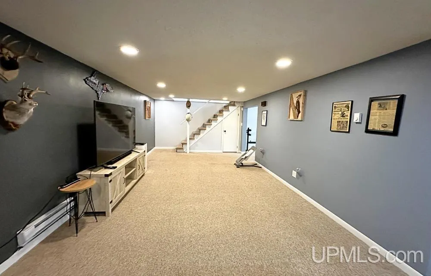
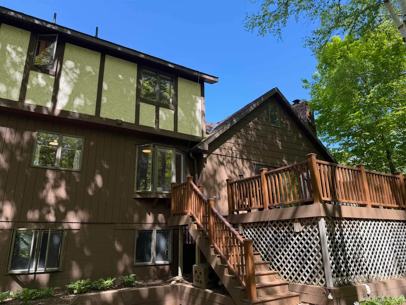
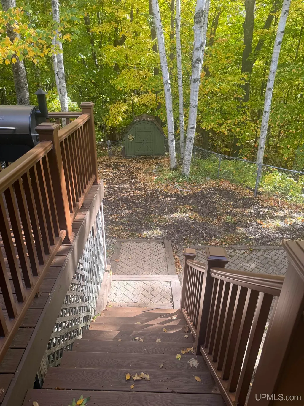
Nestled in one of Marquette's most desirable neighborhoods, this beautifully maintained 4-bedroom, 2.5 bath home offers just under 2800 sq ft of comfortable living space on nearly an acre of land. The owners recently updated the main floor flooring and lower-level flooring. The property extends well beyond the fenced yard, providing added privacy and room to enjoy the outdoors. Inside, you will find a welcoming open-concept layout featuring updated kitchen appliances and countertops. The kitchen flows seamlessly into the dinette and family roomâperfect for everyday living and entertaining. The family room is anchored by a cozy gas fireplace and opens to a spacious deck built with high-quality Trex decking, ideal for relaxing or hosting guests. For more formal occasions, the separate dining room connects to a large, light-filled living room, offering flexibility for gatherings of any size. Thoughtful updates throughout the home blend functionality with modern style. The walk-out lower level currently includes a den and weight room with new LVT flooring and offers endless potential to customize the space to fit your needsâwhether a home theater, office, or additional living area. Above the garage, youâll discover an expansive storage roomâan incredibly versatile space with room for everything and more- it is huge! Step outside to enjoy professionally designed, low-maintenance landscaping that creates a serene, polished setting in this quiet neighborhood. Additional highlights include solar-assisted efficiency and a spacious yard perfect for relaxing or entertaining. Located just a short walk from Shiras Hills Park and trailheads connecting to the NTN and Mount Marquette, this home offers easy access to some of the areaâs best outdoor recreation. Offered at $599,000, this is a rare opportunity to own a beautiful home in a prime Marquette location.
| Elementary School | Middle School | High School |
|---|---|---|
| Superior Hills Elementary School | Bothwell Middle School | Marquette Senior High School |
| Price History | |
|---|---|
| 4/9/2026 | Listed $625,000 |
| 5/17/2026 | 5$599,000 |
| 9/5/2026 | 5$575,000 |
General Features
| Heating | Electric Heat,Other-See Remarks |
|---|---|
| Kitchen Level | Main |
| Cooling | Ceiling Fan(s) |
| Possession | At Close |
| Fireplaces | Gas Fireplace |
| Garage | Attached Garage,Direct Access |
| Water | Public Water |
| Appliances | Dishwasher,Dryer,Microwave,Range/Oven,Refrigerator,Washer |
| Status | Active |
| Full Baths | 2 |
| Half Baths | 1 |
| Bathrooms | 3 |
| Year Built | 1975 |
| Subdivision | Shiras Hills |
| Water Heater | Gas |
| Style | Traditional |
| County | Marquette |
| Class | RESIDENTIAL |
| Type | Single Family |
| Ownership | Private |
| New Construction Y/N | No |
| Associated Document Count | 5 |
| Status | Active |
| Subdivision | MI |
| Sale/Rent | For Sale |
| Utilities | Cable Available,Electricity Connected,Natural Gas Available,Phone Available |
| Manufactured Y/N | No |
| Structure Style | 2 Story |
| Subj to Short Sale Apprvl | No |
| Home Warranty Y/N | No |
| Area | Marquette (52016) |
| Primary City | Marquette |
| Virtual Tour | https://www.youtube.com/watch?v=Csztenam8IQ |
| Directions | Entering from Division Street,turn onto Joliet. Take a right on Brule. Take a right on Allouez. Home is on the left. |
| High School | Marquette Senior High School |
| City | Marquette |
| School District | Marquette Area School District |
| Lease Y/N | No |
| Originating MLS | Upper Peninsula Assoc of Realtor |
| Source MLS | MI Real Source |
| Financial Terms | Cash,Conventional |
| Elementary School | Superior Hills |
| Middle School | Bothwell Middle School |
| Legal Description | Dist: 52-52 City/Muni/Twp: Marquette City Shiras Hills Subdivision #3 lot 166 |
| DOM | 161 |
| Postal Code | 49855 |
| Price Per Sq Ft Total AG | 326.52 |
| Internet Remarks | Listing Agent: CONNIE FRIES Broker: NEXTHOME SUPERIOR LIVING: Nestled in one of Marquette's most desirable neighborhoods,this beautifully maintained 4-bedroom |
| Public Remarks | Nestled in one of Marquette's most desirable neighborhoods,this beautifully maintained 4-bedroom |
Interior Features
| Interior Amenities | Bay Window,Ceramic Floors,Hardwood Floors |
|---|---|
| Family Room Level | Main |
| Dining Room Level | Main |
| Living Room Level | Main |
| Basement | Finished,Walk Out |
| Bedroom 3 Level | Second |
| Bedroom 1 Level | Second |
| Bedroom 2 Level | Second |
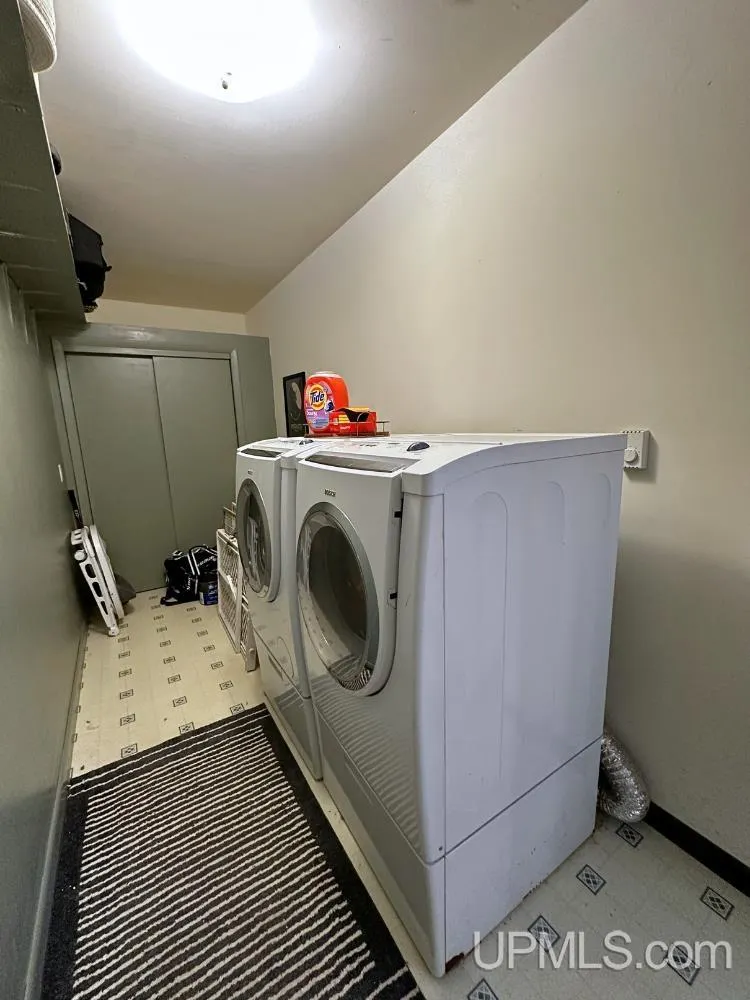
| Laundry Room Level | Main |
| Kitchen Length | 11 |
| Family Room Length | 22 |
| Laundry Room Width | 6 |
| Family Room Width | 12 |
| Living Room Length | 18 |
| Bedroom 4 Width | 17 |
| Bedroom 2 Width | 10 |
| Bedroom 3 Width | 10 |
| Laundry Room Length | 14 |
| Dining Room Width | 13 |
| Bedroom 4 Length | 11 |
| Bedroom 2 Length | 11 |
| Living Room Width | 12 |
| Bedroom 3 Length | 15 |
| Dining Room Length | 11 |
| Kitchen Width | 13 |
| Beds | 4 |
| Fireplace? | Yes |
| Total Rooms | 12 |
| Bedroom 1 Length | 12 |
| Bedroom 1 Width | 11 |
| Below Grade SqFt | 723 |
| Above Grade SqFt | 1761 |
| Basement Y/N | Yes |
| Breakfast Nook Length | 9 |
| Breakfast Nook Level | Main |
| Breakfast Nook Width | 14 |
| Library/Den Length | 31 |
| Library/Den Level | Lower |
| Library/Den Width | 11 |
| Fireplaces Total | 1 |
| Bedroom 2 Floor Covering | Carpet |
| Bedroom 3 Floor Covering | Carpet |
| Bedroom 4 Floor Covering | Carpet |
| Kitchen Floor Covering | Engineer Hardwood |
| Total SqFt Finished | 2484 |
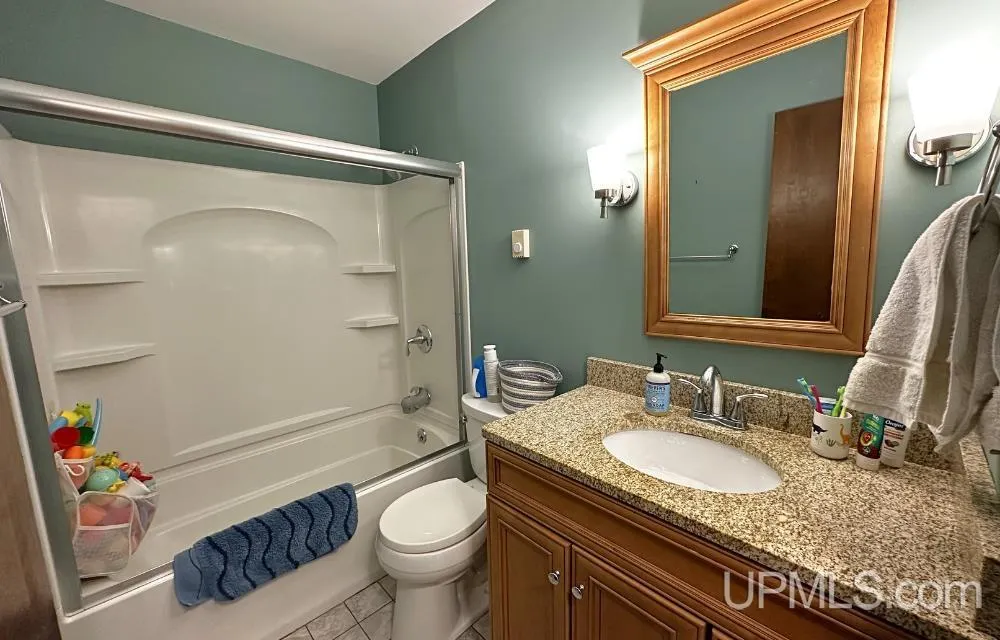
| Bathroom 1 Length | 7 |
| Bathroom 1 Width | 5 |
| Bathroom 2 Length | 5 |
| Bathroom 2 Width | 8 |
Exterior Features
| Exterior | Brick,Cedar,Hard Board |
|---|---|
| Exterior Amenities | Deck,Fenced Yard |
| Frontage | 155 |
| Lot Size Area | 0.72 |
| Pool (Y/N) | No |
| Lot Dimensions | 31407 sq ft |
| OUT BUILDINGS | Shed |
| Garage # of Car | 2 |
| Water Features | None |
| Roads | City/County,Paved Street,Year Round |
| FOUNDATION TYPE | Basement |
| SEWER/SEPTIC | Public At Street |
| Waterfront Y/N | No |
| Garage Y/N | Yes |
| Frontage Type | Road |
Amenities
- Foreclosure
- Views
- Short Sale
- New Construction
- Adult 55+
- Lease To Own
- No HOA Fees
- Furnished
- Primary On Main
- Air Conditioning
- Seller Finance
- Green
- Fixer Upper
- Horse
- Golf
- Fireplace
- Deck
- Garage
- Basement
- Pool
Property vs Single Family Average in 49855
Price
Year Built
Visits
 Provided through IDX via MiRealSource. Courtesy of MiRealSource Shareholder. Copyright MiRealSource.
The information published and disseminated by MiRealSource is communicated verbatim, without change by MiRealSource, as filed with MiRealSource by its members. The accuracy of all information, regardless of source, is not guaranteed or warranted. All information should be independently verified.
Copyright 2026 MiRealSource. All rights reserved. The information provided hereby constitutes proprietary
Provided through IDX via MiRealSource. Courtesy of MiRealSource Shareholder. Copyright MiRealSource.
The information published and disseminated by MiRealSource is communicated verbatim, without change by MiRealSource, as filed with MiRealSource by its members. The accuracy of all information, regardless of source, is not guaranteed or warranted. All information should be independently verified.
Copyright 2026 MiRealSource. All rights reserved. The information provided hereby constitutes proprietary
