
























Address
610 Brule Road, Marquette, MI
Price
$ 474,900
Property Attributes
- MLS#50203433
- TypeSingle Family
- Listing Status Active
- CountyMARQUETTE
- CityMarquette
- AreaMarquette
- NeighborhoodShiras Hills
- Zip49855
- StyleConventional Frame
- Year Built1968
- Taxes$ 7817
- Price$ 474,900
- Bedrooms5
- Full Bathrooms2
- Half Bathrooms1
- Sqr Footage2320
- Lot Size0.52 Acres
Data Source:
MiRealSource (MIRS)
Property Description
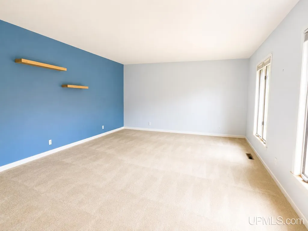
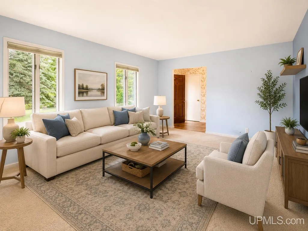
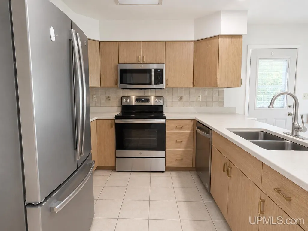
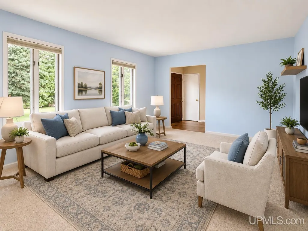
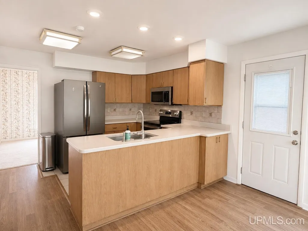
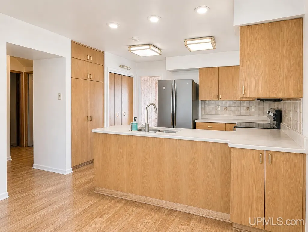
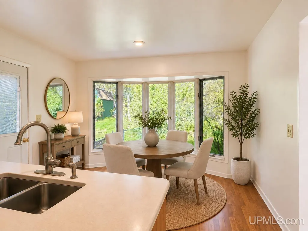
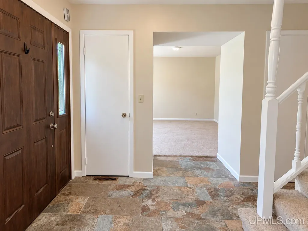
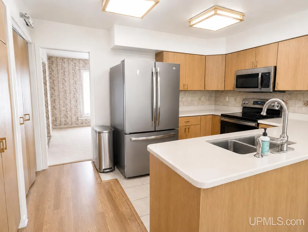
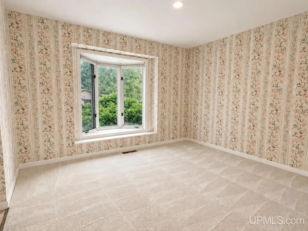
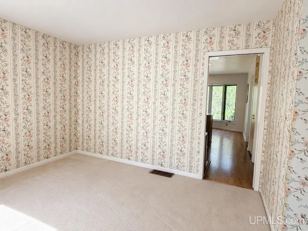
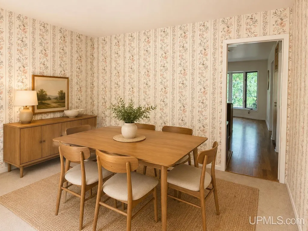
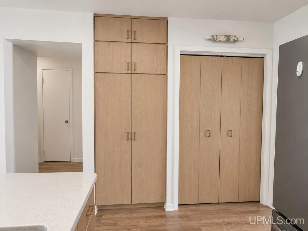
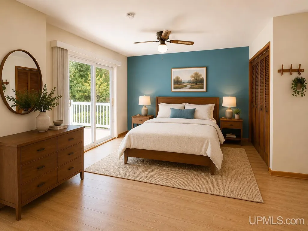
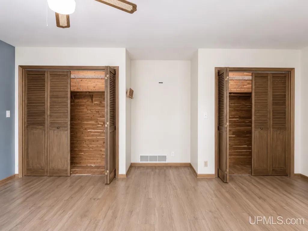
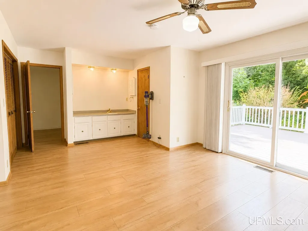
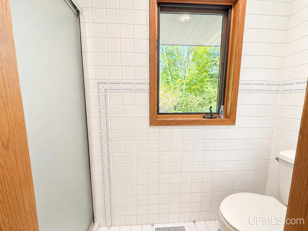
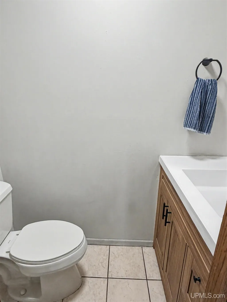
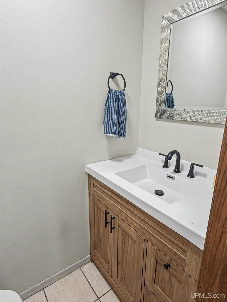
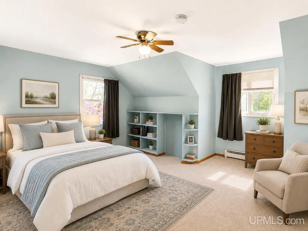
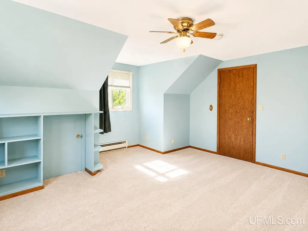
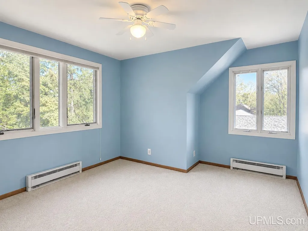
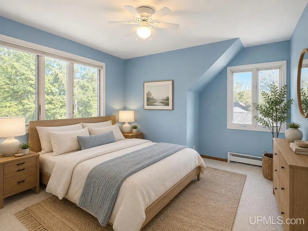
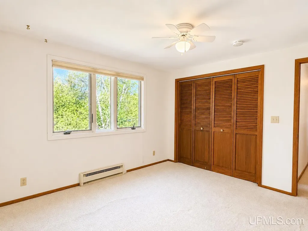
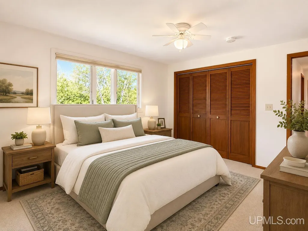
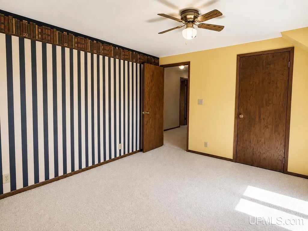
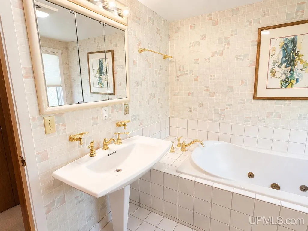
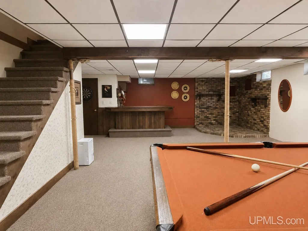
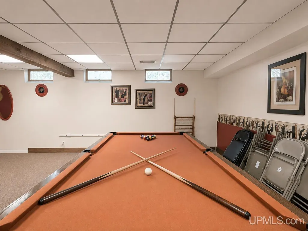
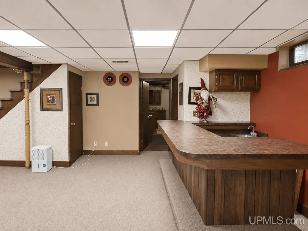
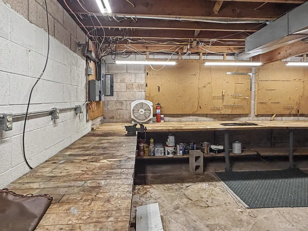
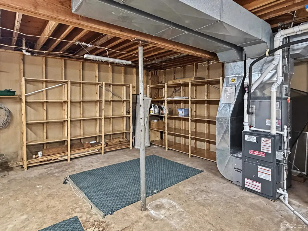
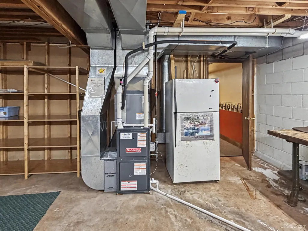
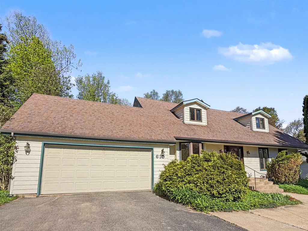
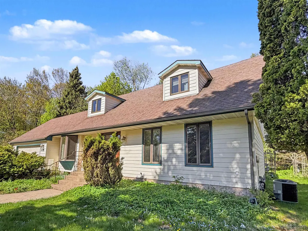
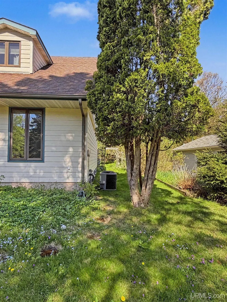
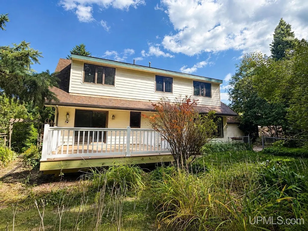
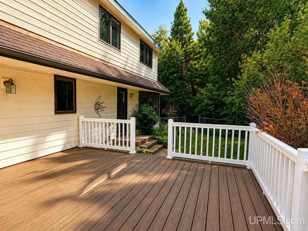
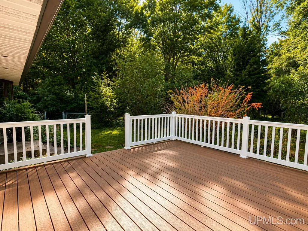
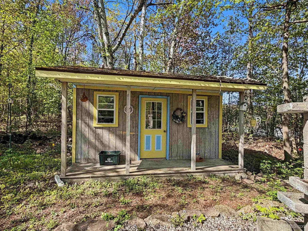
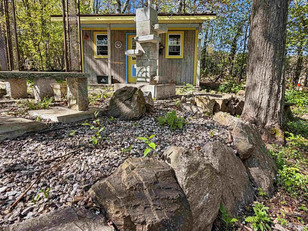
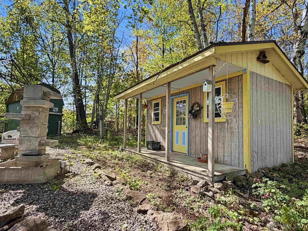
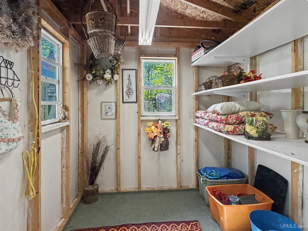
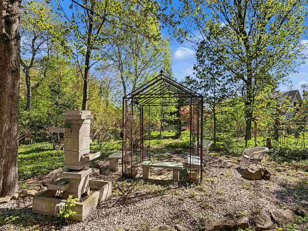
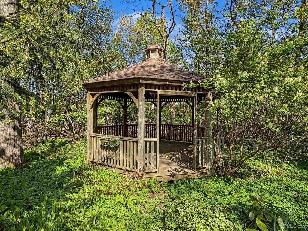
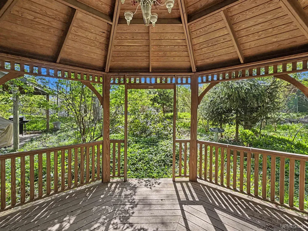
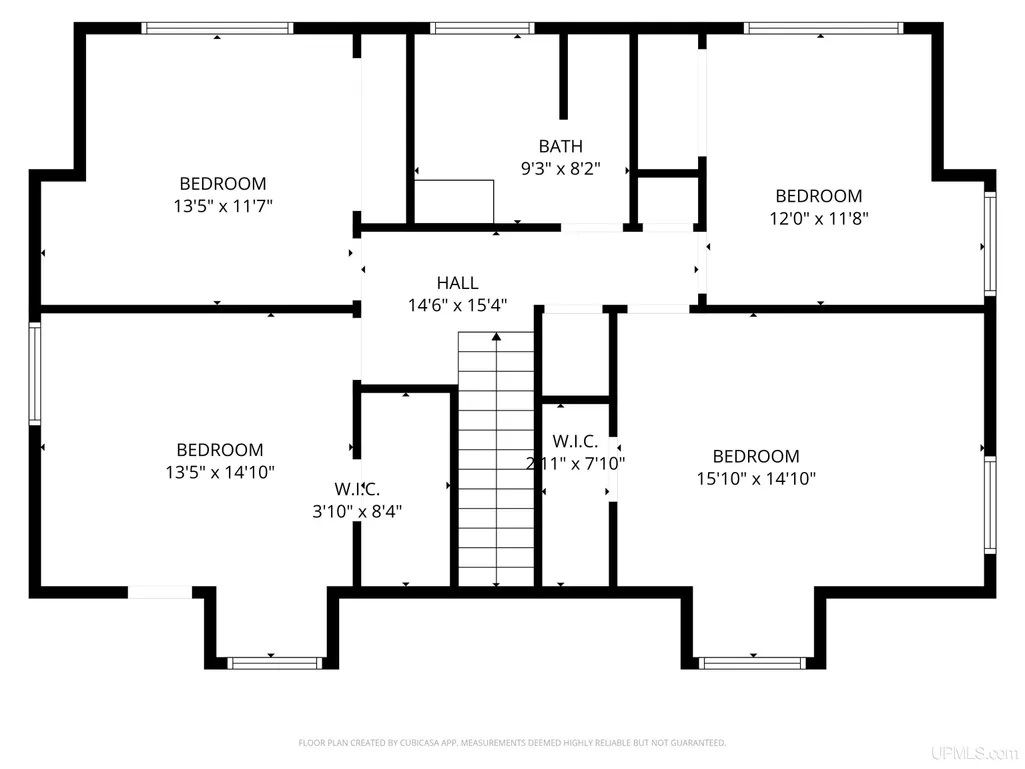
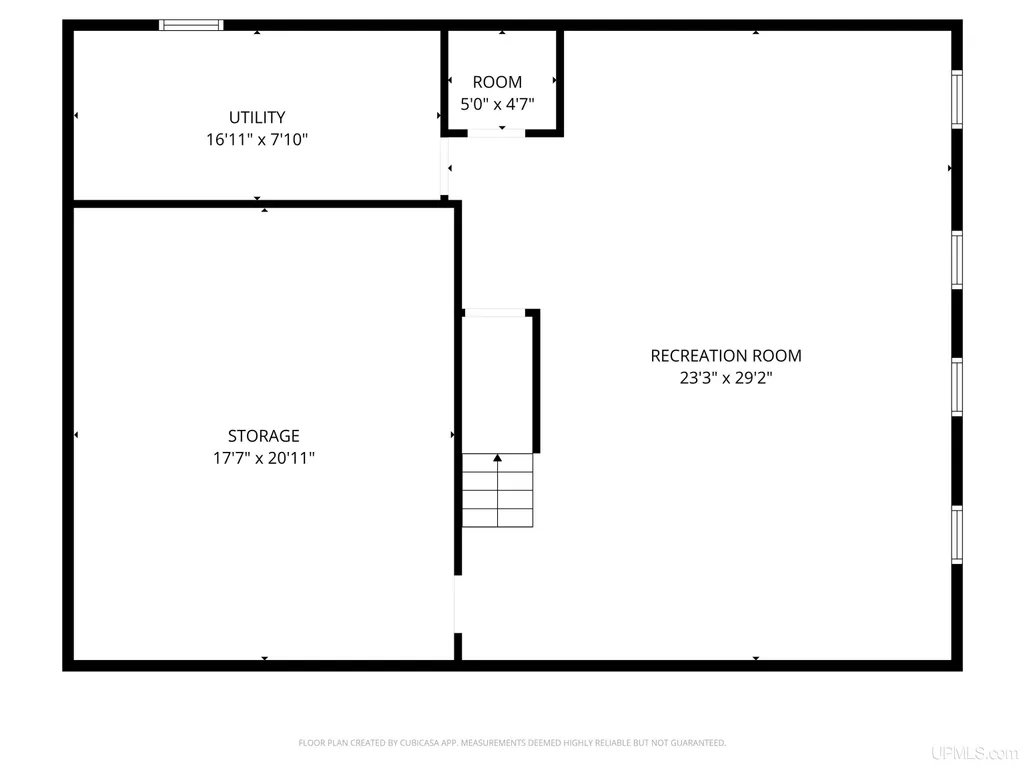
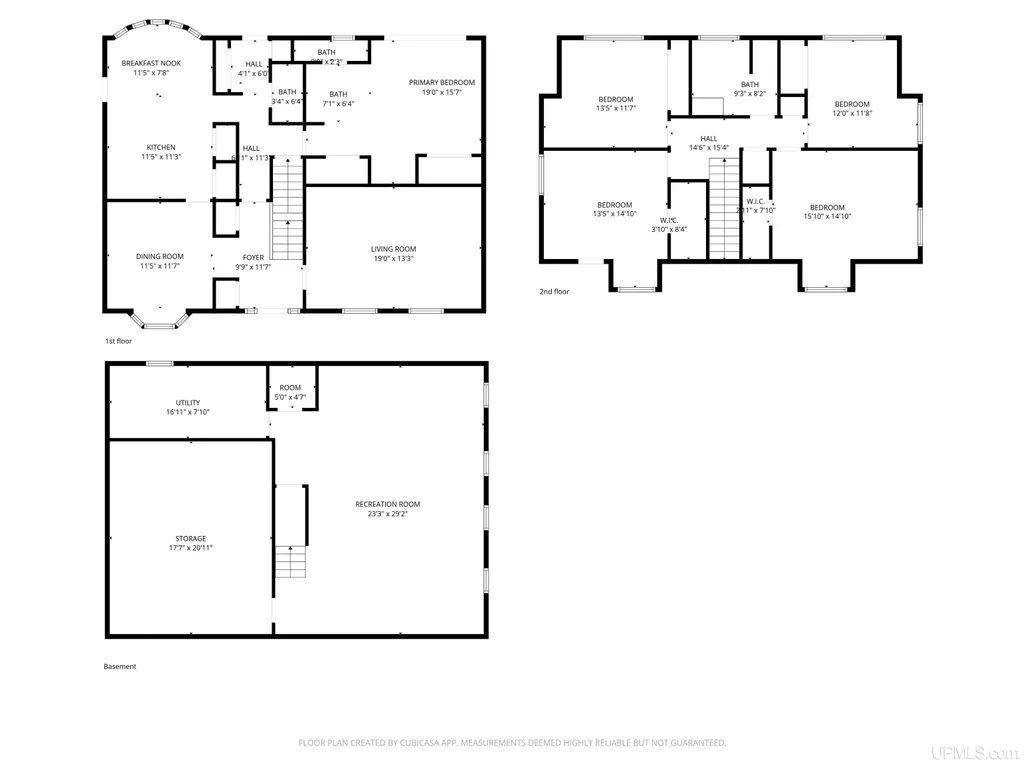
Welcome to this well-maintained 5-bedroom, 3 bath home in the highly desirable Shiras Hills neighborhood; one of Marquetteâs most sought-after locations. With a functional layout, generous living spaces, and an abundance of natural light throughout, this home offers the perfect balance of comfort and versatility. The main floor features multiple living areas, giving you flexibility for everyday living and entertaining. The kitchen is complete with custom North Oak cabinetry and flows nicely into the dining area, where youâll find direct access to a fenced-in space that is perfect for a dog run or a convenient, enclosed outdoor area right off the home. A spacious bedroom on the main level with direct access to the brand-new 16'x16' composite deck offers additional options; whether youâre looking for a primary suite, media room, or home office. Upstairs, the other four bedrooms are thoughtfully located together, along with a full bathroom featuring a soaking tub. The lower level provides even more usable space with a large rec area, wet bar and a dedicated workshop. Storage is not an issue here throughout the house and with an attached two-stall garage. Outside, the property offers amazing opportunities to bring this landscaping back to life; you'll appreciate the sprinkler system to keep everything looking its best. Here you'll also find a charming gazebo, a covered grilling area, tool shed and a spacious garden shed complete with power for added functionality. This is a great opportunity to own a spacious home in a premier location with room to grow, inside and out. Schedule your showing today!
| Price History | |
|---|---|
| 4/6/2026 | Listed $525,000 |
| 4/16/2026 | 5$499,900 |
| 6/2/2026 | 2$494,900 |
| 8/20/2026 | 5$474,900 |
General Features
| Heating | Electric Heat,Forced Air |
|---|---|
| Kitchen Level | Main |
| Cooling | Ceiling Fan(s),Central A/C |
| Possession | Negotiable (Possession) |
| Garage | Attached Garage,Electric in Garage,Gar Door Opener |
| Zoning | LDR- Low Density Residential |
| Water | Public Water |
| Appliances | Dishwasher,Dryer,Microwave,Other-See Remarks,Range/Oven,Refrigerator,Washer |
| Status | Active |
| Full Baths | 2 |
| Half Baths | 1 |
| Bathrooms | 3 |
| Year Built | 1968 |
| Parking | Garage,Paved Driveway |
| Subdivision | Shiras Hills |
| Water Heater | Gas |
| Style | Conventional Frame |
| County | Marquette |
| Class | RESIDENTIAL |
| Type | Single Family |
| Ownership | Private |
| Associated Document Count | 2 |
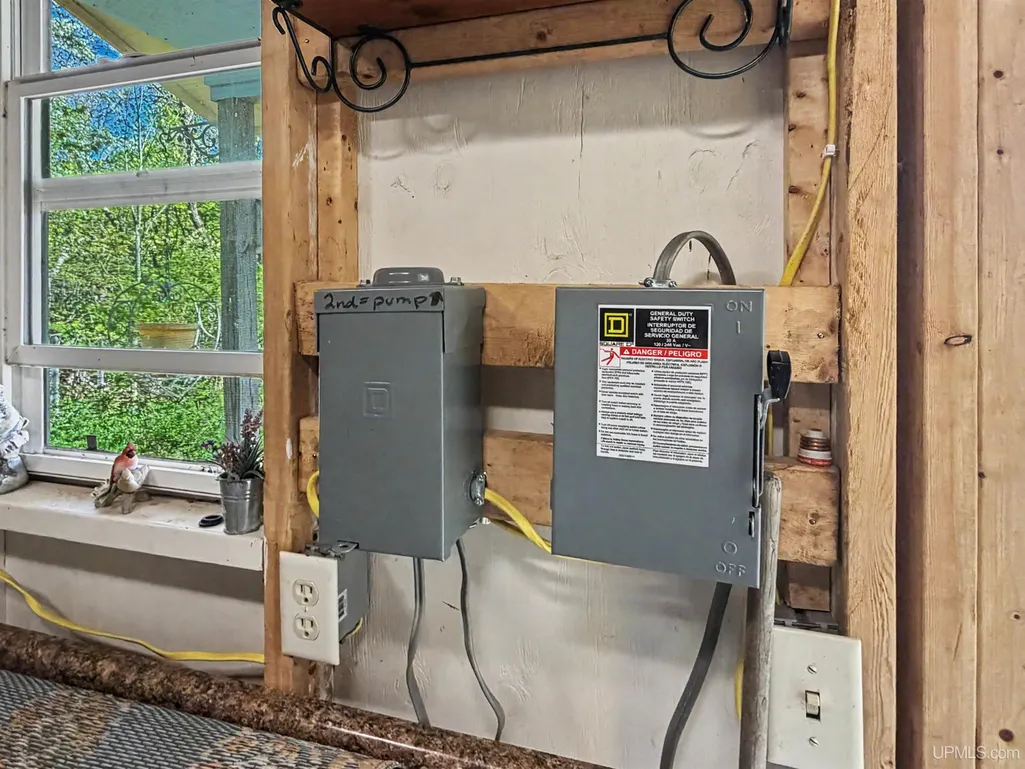
| Electric | 200+ Amp Service |
| Status | Active |
| Zoning | Residential |
| Subdivision | MI |
| Sale/Rent | For Sale |
| Utilities | Cable Connected,Electricity Connected,Natural Gas Connected,Phone Available,Sewer Connected,Water Connected |
| Manufactured Y/N | No |
| ROOMS | Den/Study/Lib,Entry,Living Room,Lower Level Laundry,Recreation Room,Workshop,First Flr Lavatory,First Flr Full Bathroom,Eat-In Kitchen,Formal Dining Room |
| Structure Style | 2 Story |
| Subj to Short Sale Apprvl | No |
| Area | Marquette (52016) |
| Primary City | Marquette |
| Directions | Take Joliet to Brule Rd. Turn right on Brule Rd,home is on the right. |
| City | Marquette |
| School District | Marquette Area School District |
| Lease Y/N | No |
| Originating MLS | Upper Peninsula Assoc of Realtor |
| Source MLS | MI Real Source |
| Financial Terms | Cash,Conventional,FHA,VA,Rural Development |
| Legal Description | Shiras Hills Subdivision #4 Lot 211 |
| DOM | 167 |
| Postal Code | 49855 |
| Price Per Sq Ft Total AG | 204.7 |
| Internet Remarks | Listing Agent: STEVE PELTO Broker: LOOK REALTY: Welcome to this well-maintained 5-bedroom |
| Public Remarks | Welcome to this well-maintained 5-bedroom,3 bath home in the highly desirable Shiras Hills neighborhood; one of Marquetteâs most sought-after locations. With a functional layout |
Interior Features
| Interior Amenities | Bay Window,Cable/Internet Avail.,Wet Bar/Bar,Window Treatment(s) |
|---|---|
| Family Room Level | Basement |
| Dining Room Level | Main |
| Living Room Level | Main |
| Basement | Block,Full,Partially Finished |
| Bedroom 3 Level | Second |
| Bedroom 1 Level | Second |
| Bedroom 2 Level | Second |
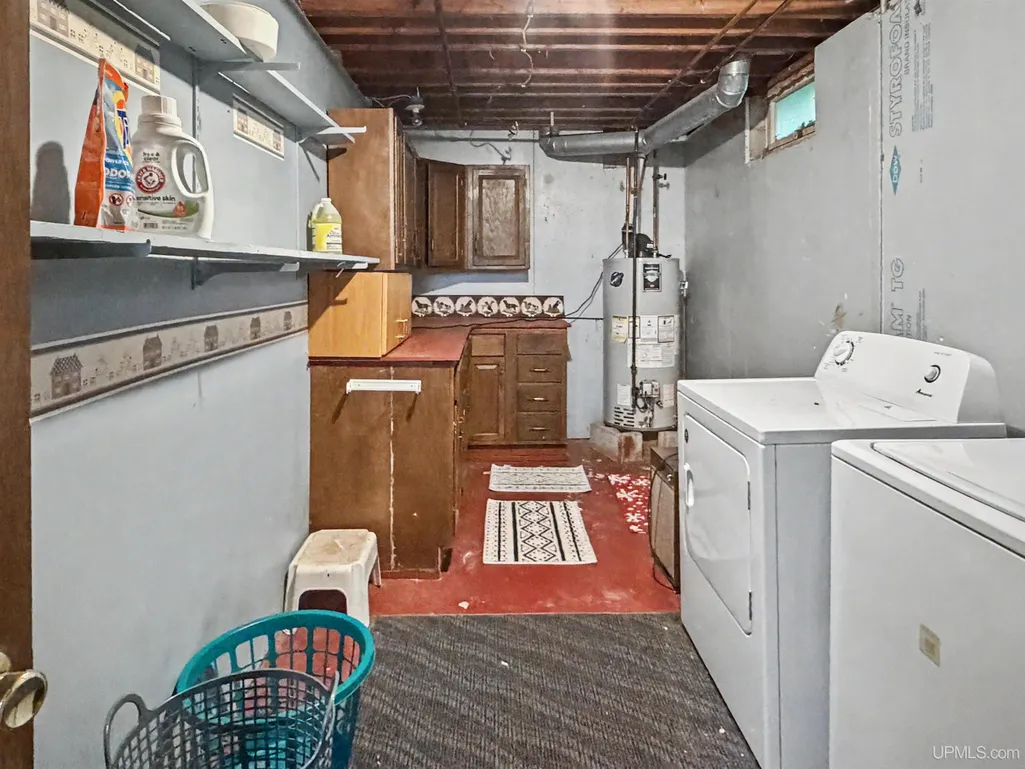
| Laundry Room Level | Basement |
| Kitchen Length | 11 |
| Family Room Length | 30 |
| Laundry Room Width | 7 |
| Family Room Width | 23 |
| Living Room Length | 13 |
| Bedroom 4 Width | 11 |
| Bedroom 2 Width | 15 |
| Bedroom 3 Width | 11 |
| Laundry Room Length | 16 |
| Dining Room Width | 11 |
| Bedroom 4 Length | 13 |
| Bedroom 2 Length | 14 |
| Living Room Width | 19 |
| Bedroom 3 Length | 12 |
| Dining Room Length | 11 |
| Bedroom 5 Length | 19 |
| Kitchen Width | 9 |
| Beds | 5 |
| Fireplace? | No |
| Bedroom 5 Width | 15 |
| Bedroom 1 Length | 13 |
| Bedroom 1 Width | 14 |
| Below Grade SqFt | 1160 |
| Above Grade SqFt | 2320 |
| Basement Y/N | Yes |
| Breakfast Nook Length | 11 |
| Breakfast Nook Level | Main |
| Breakfast Nook Width | 9 |
| Library/Den Length | 13 |
| Library/Den Level | Main |
| Library/Den Width | 18 |
| Total SqFt Finished | 3044 |
| Bathroom 1 Length | 9 |
| Bathroom 1 Width | 7 |
| Bathroom 2 Length | 3 |
| Bathroom 2 Width | 6 |
Exterior Features
| Exterior | Vinyl Siding |
|---|---|
| Exterior Amenities | Deck,Fenced Yard,Lawn Sprinkler,Garden Area |
| Frontage | 107 |
| Lot Size Area | 0.52 |
| Pool (Y/N) | No |
| Lot Dimensions | 107x210 |
| OUT BUILDINGS | Gazebo,Shed |
| Garage # of Car | 2 |
| Water Features | None |
| Roads | City/County,Year Round |
| FOUNDATION TYPE | Basement |
| SEWER/SEPTIC | Public Sanitary |
| Waterfront Y/N | No |
| Garage Y/N | Yes |
| Frontage Type | Road |
Amenities
- Foreclosure
- Views
- Short Sale
- New Construction
- Adult 55+
- Lease To Own
- No HOA Fees
- Furnished
- Primary On Main
- Air Conditioning
- Seller Finance
- Green
- Fixer Upper
- Horse
- Golf
- Fireplace
- Deck
- Garage
- Basement
- Pool
Property vs Single Family Average in 49855
Price
Taxes
Year Built
Visits
 Provided through IDX via MiRealSource. Courtesy of MiRealSource Shareholder. Copyright MiRealSource.
The information published and disseminated by MiRealSource is communicated verbatim, without change by MiRealSource, as filed with MiRealSource by its members. The accuracy of all information, regardless of source, is not guaranteed or warranted. All information should be independently verified.
Copyright 2026 MiRealSource. All rights reserved. The information provided hereby constitutes proprietary
Provided through IDX via MiRealSource. Courtesy of MiRealSource Shareholder. Copyright MiRealSource.
The information published and disseminated by MiRealSource is communicated verbatim, without change by MiRealSource, as filed with MiRealSource by its members. The accuracy of all information, regardless of source, is not guaranteed or warranted. All information should be independently verified.
Copyright 2026 MiRealSource. All rights reserved. The information provided hereby constitutes proprietary
