

Just Listed















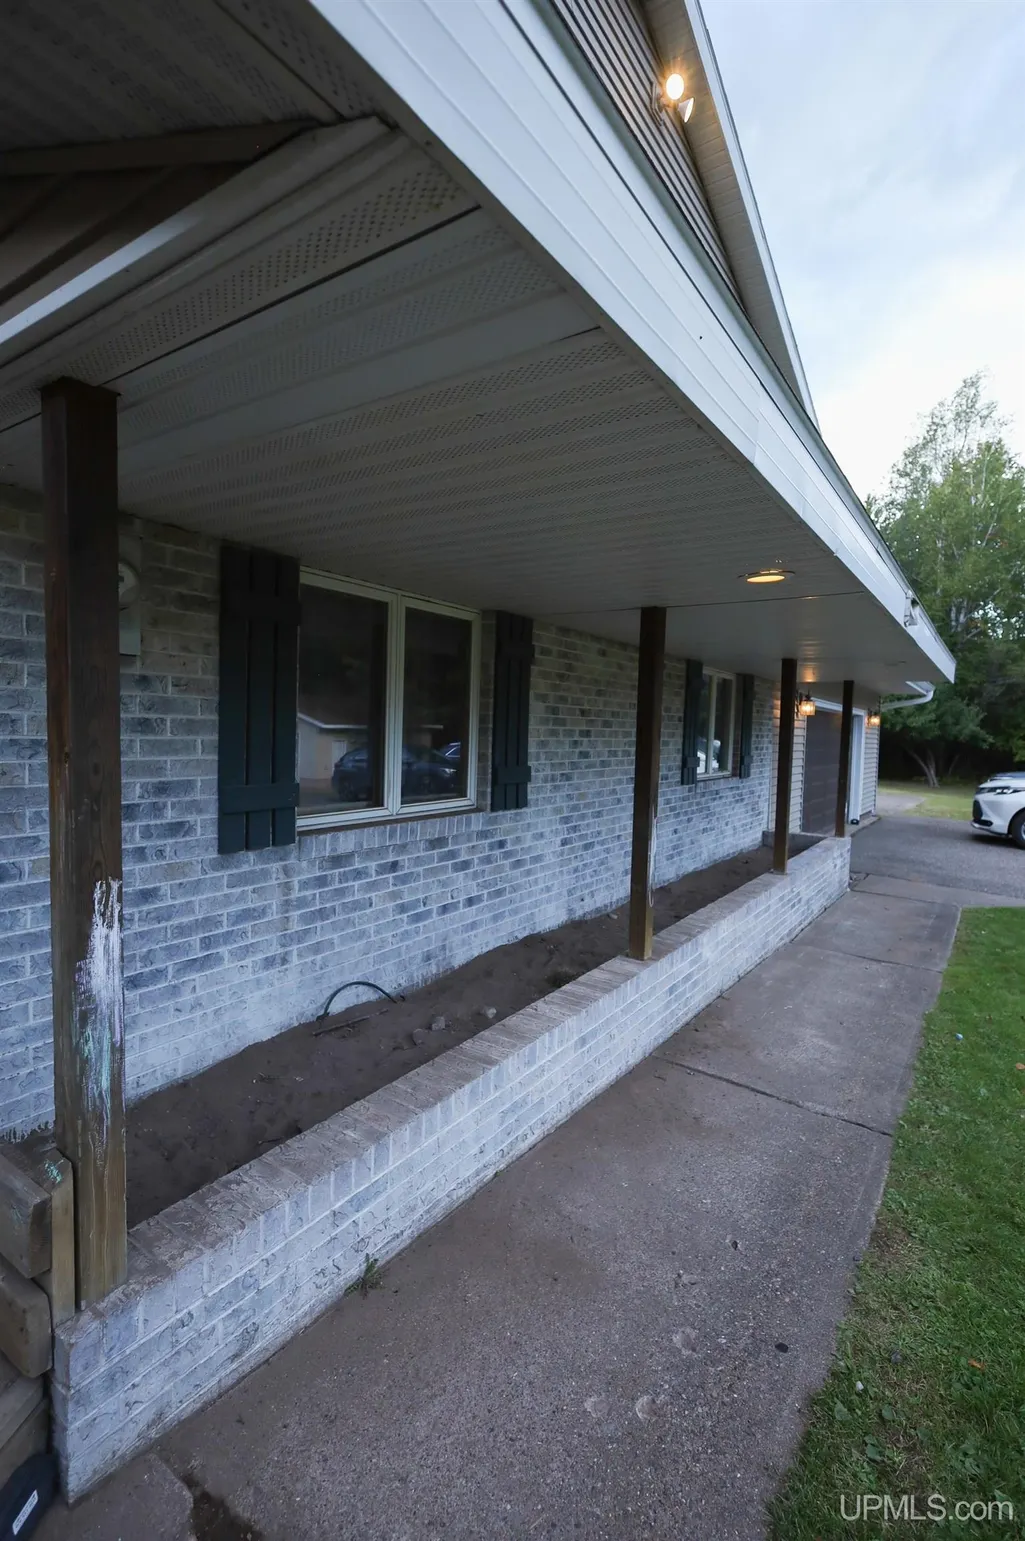
Address
118 Johnson Road, Negaunee, MI
Price
$ 475,000
Property Attributes
- MLS#50222417
- TypeSingle Family
- Listing Status Active
- CountyMARQUETTE
- CityNegaunee
- AreaNegaunee
- Zip49866
- StyleSplit Level
- Year Built1978
- Price$ 475,000
- Bedrooms3
- Full Bathrooms1
- Half Bathrooms1
- Sqr Footage2133
- Lot Size7.14 Acres
Data Source:
MiRealSource (MIRS)
Property Description
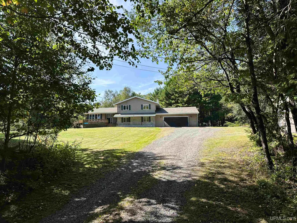
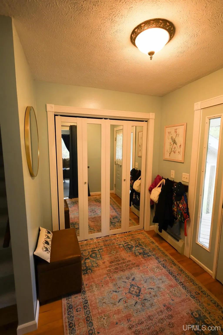
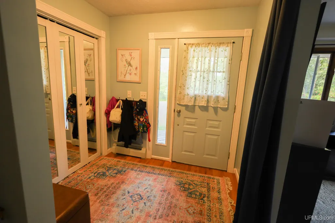
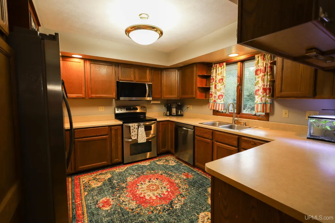
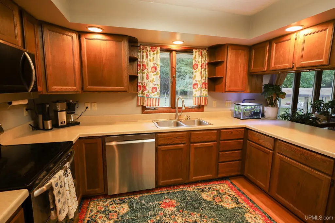
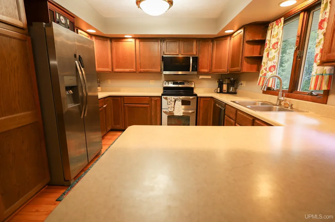
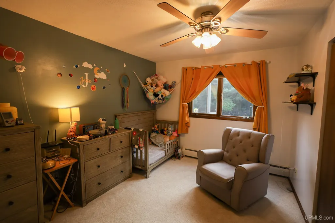
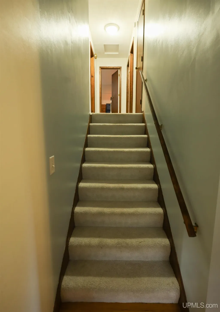
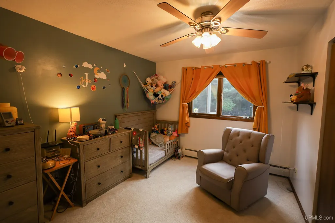
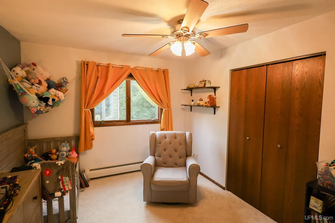
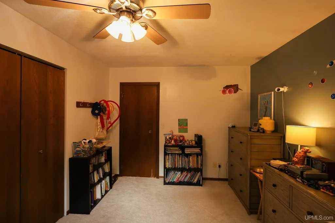
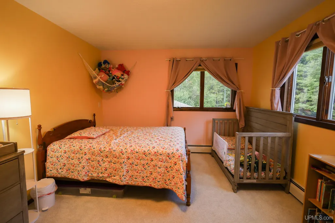
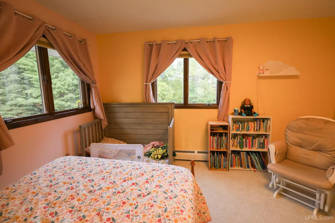
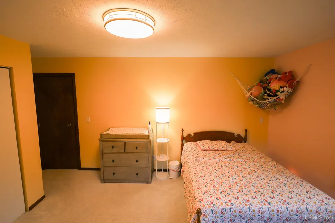
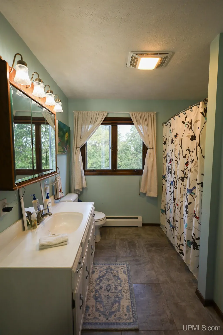
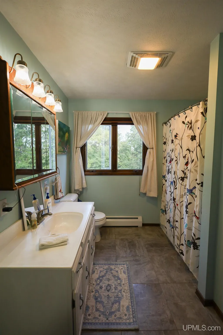
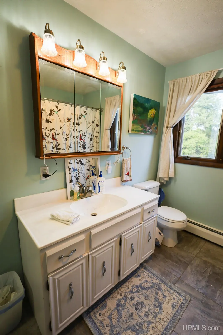
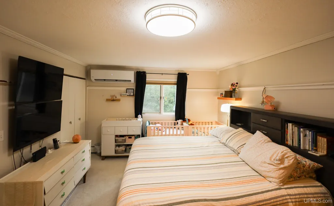
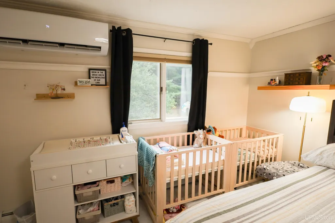
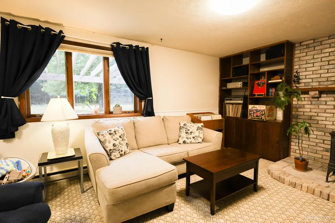
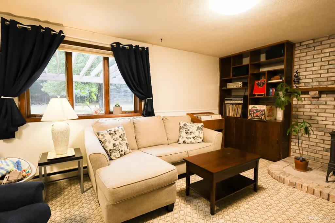
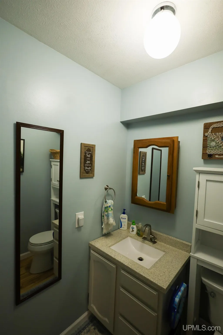
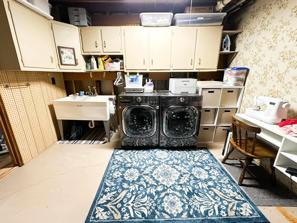
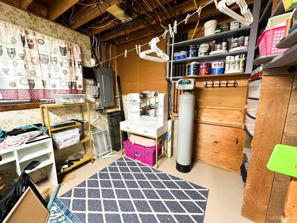
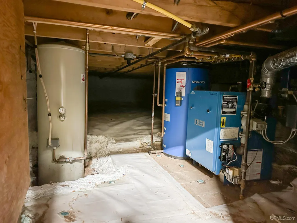
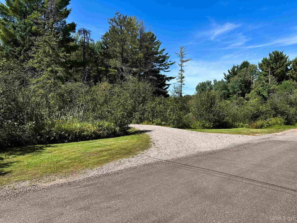
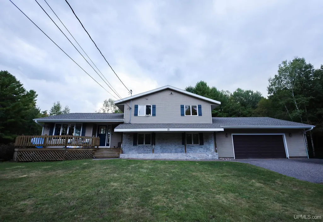
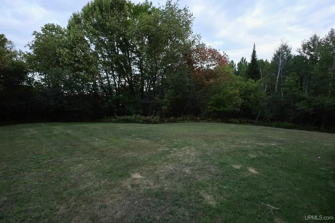
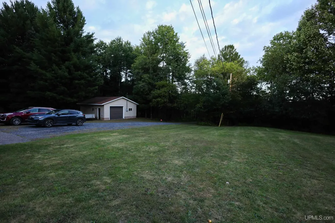
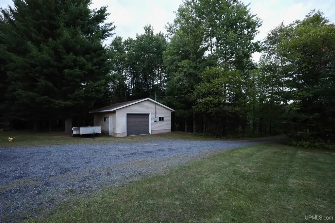
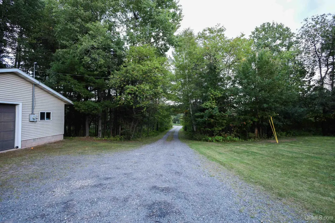
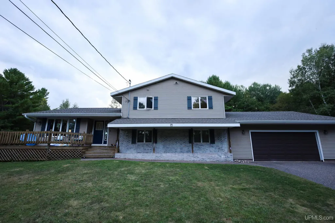
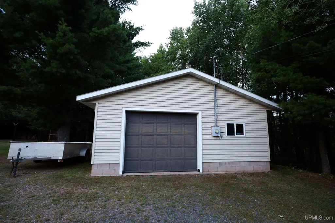
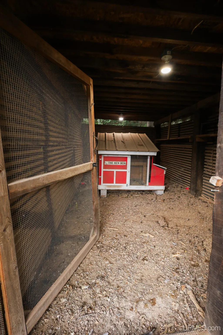
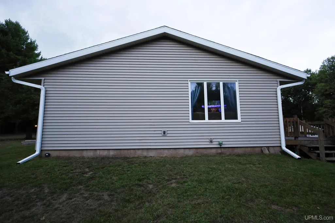
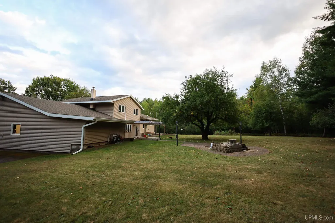
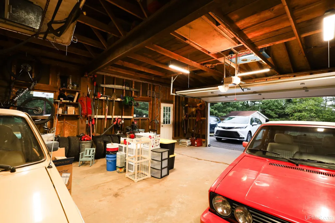
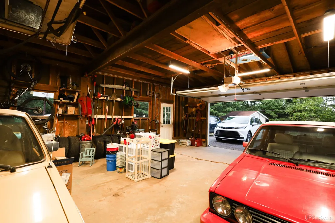
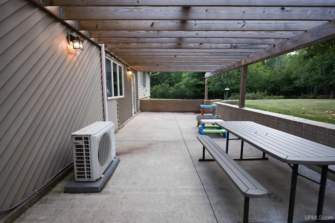
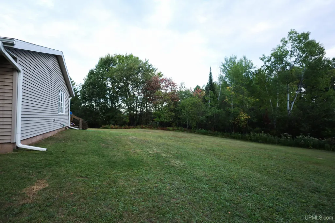
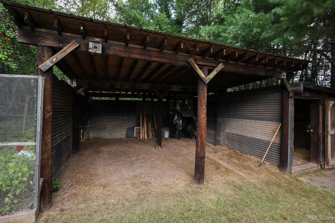
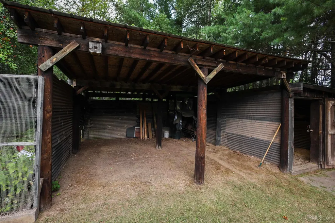
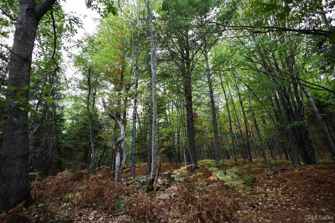
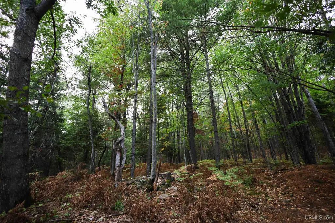
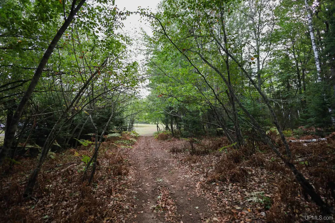
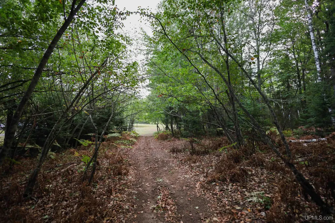
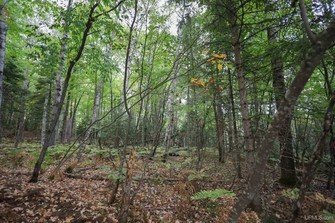
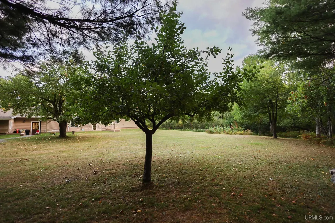
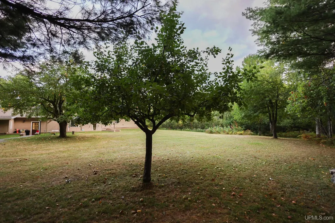
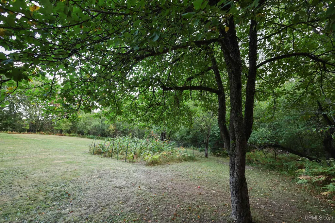
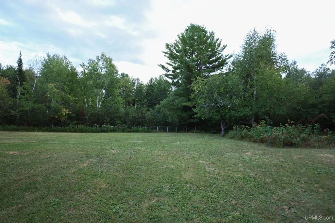
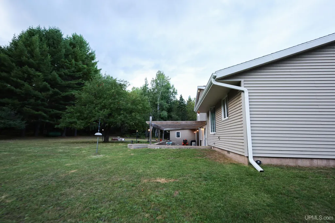
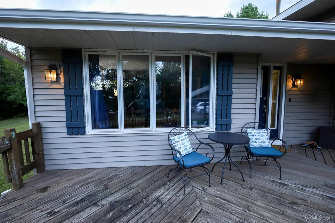
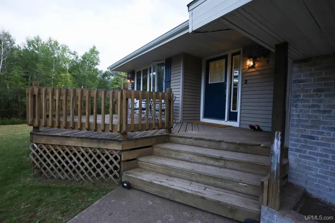
Tucked back from the road on 7.14 acres, this spacious 3-bedroom, 1.5-bath tri-level offers plenty of privacy, space, and room to enjoy the outdoors while still being conveniently located just 10 minutes from Marquette and approximately 3 miles from Negaunee schools. Having had only three owners, this home has plenty of character and a setting that is hard to find. A long driveway leads to the home, surrounded by mature trees, a large open yard, apple trees, garden space, and wooded acreage and a seasonal stream winds through the wooded acreage. Step inside through a dedicated entry room before continuing into the spacious multi-level layout. The kitchen offers an abundance of cabinetry and counter space along with newer appliances, approximately 2â4 years old, while hardwood floors add warmth to the dining area and other portions of the home. The living room features new carpet, large windows that bring in plenty of natural light, and a built-in bookshelf. Upstairs, all three bedrooms offer great space and plush carpeting, including a generously sized primary bedroom with a slim A/C unit for added comfort. The lower-level family room provides another great living space with a freestanding propane fireplace surrounded by brick. An additional bright flex room surrounded by windows offers plenty of possibilities for a home office, hobby room, game room, or additional living space. The laundry room includes cabinetry and a utility sink. Recent improvements include Pergo flooring in the bathroom along with new trim, sink, and faucet, an iron-removal water filtration system, added pressure tank, and gutters. K2 Insulation fully insulated the crawl space and attic in 2022, and the roof was replaced in 2021. Outside, enjoy a large deck overlooking the yard, a concrete and brick patio, established apple trees, garden space, wooded trails, and a chicken coop that is included with the sale. There is also a carport with an attached storage shed equipped with electricity and a newer metal roof. Garage space is another standout, with attached and detached garage space providing room for up to four vehicles. The detached garage offers even more possibilities with heat, concrete floors, 220-amp service, and a workbench. Just off the attached garage is a sauna complete with a dressing room and shower. With 7.14 acres, multiple living spaces, incredible garage and storage space, and a great mix of open yard and wooded acreage, there is so much to appreciate at this home. Schedule your showing today!
| Price History | |
|---|---|
| 9/21/2026 | Listed $475,000 |
General Features
| Heating | Boiler,Forced Air |
|---|---|
| Kitchen Level | Main |
| Cooling | Ceiling Fan(s),Wall/Window A/C |
| Possession | At Close |
| Fireplaces | Gas Fireplace,LivRoom Fireplace |
| Garage | Additional Garage(s),Attached Garage,Detached Garage,Electric in Garage,Workshop |
| Zoning | RR - Rural Residential |
| Water | Private Well |
| Appliances | Dishwasher,Dryer,Microwave,Range/Oven,Refrigerator,Washer |
| Status | Active |
| Full Baths | 1 |
| Half Baths | 1 |
| Bathrooms | 2 |
| Year Built | 1978 |
| Parking | 3 or More Spaces,Garage |
| Subdivision | N/A |
| Water Heater | Propane Hot Water |
| Style | Split Level |
| County | Marquette |
| Class | RESIDENTIAL |
| Type | Single Family |
| Ownership | Private |
| Associated Document Count | 5 |
| Electric | 200+ Amp Service |
| Status | Active |
| Zoning | Residential |
| Subdivision | MI |
| Sale/Rent | For Sale |
| Utilities | Electricity Connected,Propane,Sewer Connected,Water Connected |
| Green Features | Appliances,Roof,See Remarks |
| Manufactured Y/N | No |
| ROOMS | Entry,First Floor Laundry,Utility/Laundry Room,Bonus Room |
| Structure Style | Tri-Level |
| Subj to Short Sale Apprvl | No |
| ACCESSIBILITY FEATURES | Covered Entrance,Main Floor Laundry |
| Area | Negaunee (52021) |
| Primary City | Negaunee |
| Directions | From Marquette,take US-41 W toward Negaunee. Turn right onto M-35 N,then right onto Johnson Road. Continue on Johnson Road,house will be on the left. |
| City | Negaunee |
| School District | Negaunee Public Schools |
| VIEW | Rural View |
| Lease Y/N | No |
| Originating MLS | Upper Peninsula Assoc of Realtor |
| Source MLS | MI Real Source |
| Financial Terms | Cash,Conventional |
| Legal Description | SEC 4-47-26 9A NE 1/4 OF THE SW 1/4 OF THE SE 1/4 EXC THE NE 208' X 208'. |
| Postal Code | 49866 |
| Price Per Sq Ft Total AG | 222.69 |
| Internet Remarks | Listing Agent: DAVE MINGAY Broker: RE/MAX 1ST REALTY: Tucked back from the road on 7.14 acres,this spacious 3-bedroom,1.5-bath tri-level offers plenty of privacy,space |
| Public Remarks | Tucked back from the road on 7.14 acres,this spacious 3-bedroom,1.5-bath tri-level offers plenty of privacy,space |
Interior Features
| Interior Amenities | Hardwood Floors,Spa/Sauna |
|---|---|
| Dining Room Level | Main |
| Living Room Level | Lower |
| Basement | None (Basement) |
| Bedroom 3 Level | Upper |
| Bedroom 1 Level | Upper |
| Bedroom 2 Level | Upper |
| Kitchen Length | 13 |
| Living Room Length | 24 |
| Bedroom 2 Width | 17 |
| Bedroom 3 Width | 10 |
| Dining Room Width | 14 |
| Bedroom 2 Length | 11 |
| Living Room Width | 12 |
| Bedroom 3 Length | 16 |
| Dining Room Length | 10 |
| Kitchen Width | 11 |
| Beds | 3 |
| Fireplace? | Yes |
| Bedroom 1 Length | 9 |
| Bedroom 1 Width | 12 |
| Above Grade SqFt | 2133 |
| Basement Y/N | No |
| Fireplaces Total | 1 |
| Bedroom 2 Floor Covering | Carpet |
| Bedroom 3 Floor Covering | Carpet |
| Total SqFt Finished | 2133 |
| Bathroom 1 Length | 8 |
| Bathroom 1 Width | 10 |
Exterior Features
| Exterior | Vinyl Siding |
|---|---|
| Exterior Amenities | Deck,Patio,Garden Area |
| Frontage | 427 |
| Lot Size Area | 7.14 |
| Pool (Y/N) | No |
| Lot Dimensions | 341x216x210x426 |
| OUT BUILDINGS | Shed,Garage(s),Other (OtherStructures) |
| Garage # of Car | 2 |
| Water Features | None |
| Roads | City/County,Year Round |
| FOUNDATION TYPE | Crawl |
| SEWER/SEPTIC | Septic |
| Waterfront Y/N | No |
| Garage Y/N | Yes |
| Frontage Type | Road |
Amenities
- Foreclosure
- Views
- Short Sale
- New Construction
- Adult 55+
- Lease To Own
- No HOA Fees
- Furnished
- Primary On Main
- Air Conditioning
- Seller Finance
- Green
- Fixer Upper
- Horse
- Golf
- Fireplace
- Deck
- Garage
- Basement
- Pool
Property vs Single Family Average in 49866
Price
Year Built
 Provided through IDX via MiRealSource. Courtesy of MiRealSource Shareholder. Copyright MiRealSource.
The information published and disseminated by MiRealSource is communicated verbatim, without change by MiRealSource, as filed with MiRealSource by its members. The accuracy of all information, regardless of source, is not guaranteed or warranted. All information should be independently verified.
Copyright 2026 MiRealSource. All rights reserved. The information provided hereby constitutes proprietary
Provided through IDX via MiRealSource. Courtesy of MiRealSource Shareholder. Copyright MiRealSource.
The information published and disseminated by MiRealSource is communicated verbatim, without change by MiRealSource, as filed with MiRealSource by its members. The accuracy of all information, regardless of source, is not guaranteed or warranted. All information should be independently verified.
Copyright 2026 MiRealSource. All rights reserved. The information provided hereby constitutes proprietary
