

Just Listed








Address
1619 Woodland Avenue, Marquette, MI
Price
$ 400,000
Property Attributes
- MLS#50222412
- TypeSingle Family
- Listing Status Active
- CountyMARQUETTE
- CityMarquette
- AreaMarquette
- NeighborhoodWoodland Terrace Subdivision
- Zip49855
- StyleSplit Level,Conventional Frame
- Year Built1969
- Price$ 400,000
- Bedrooms3
- Full Bathrooms2
- Half Bathrooms0
- Sqr Footage1245
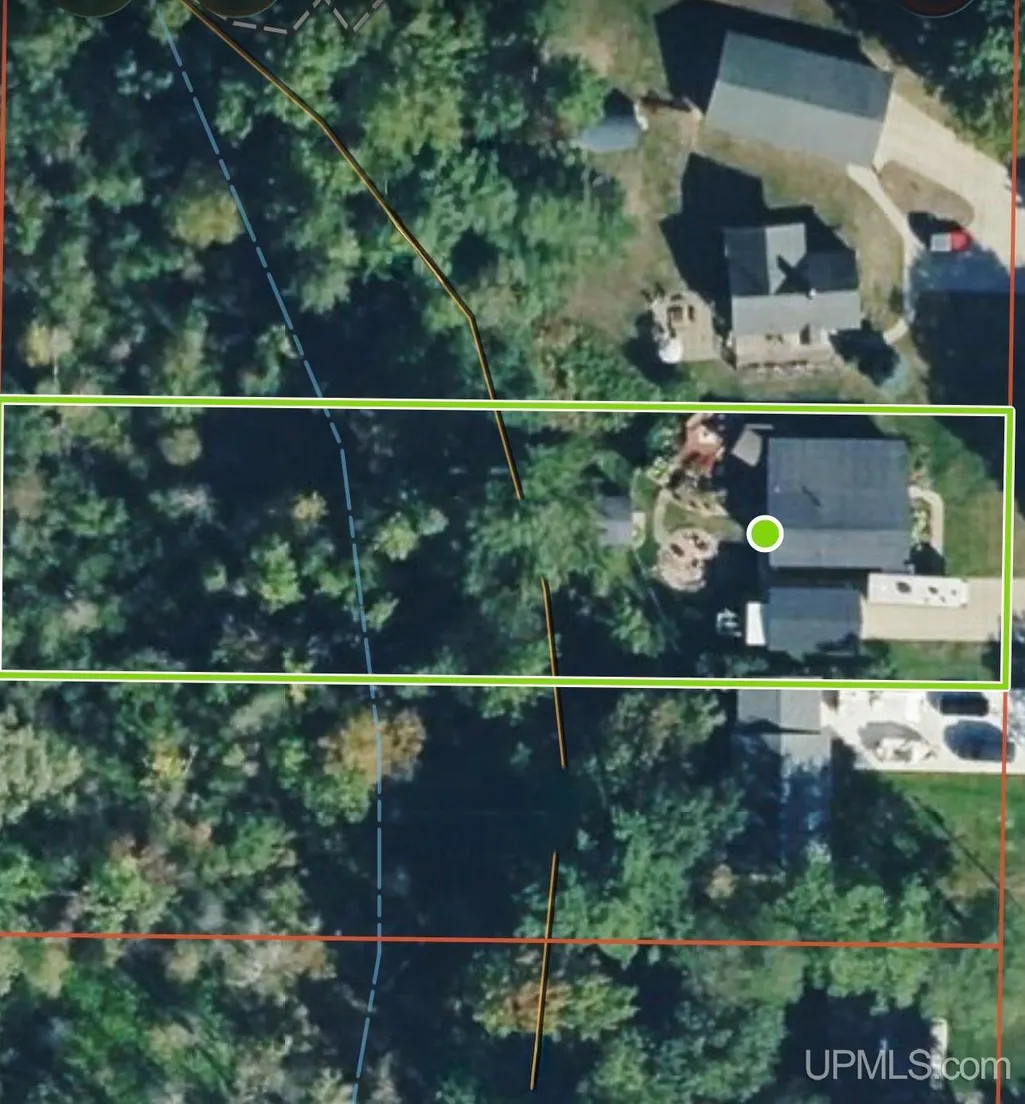
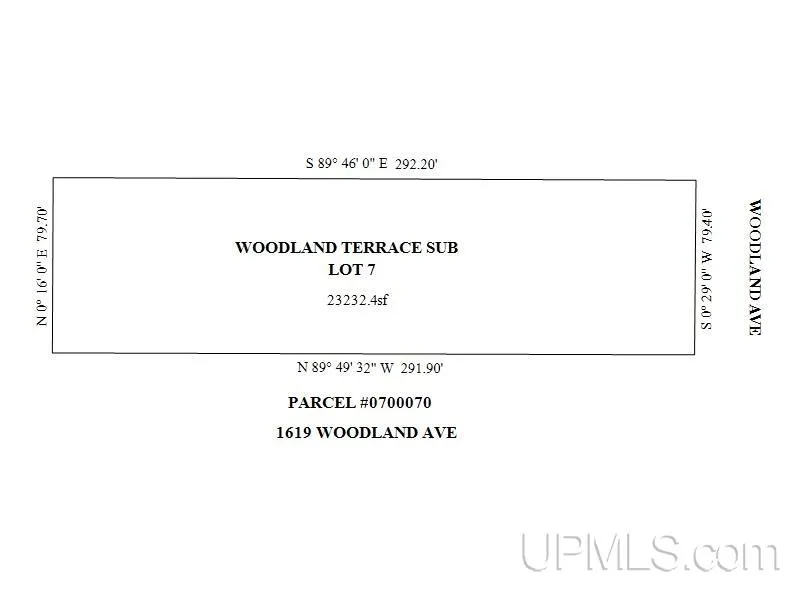
- Lot Size0.53 Acres
Data Source:
MiRealSource (MIRS)
Property Description
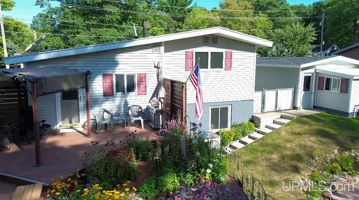
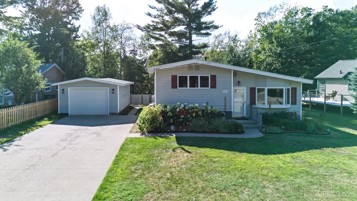
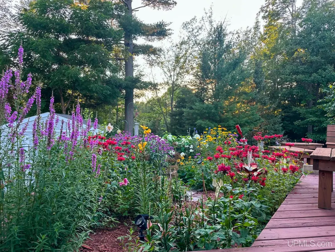
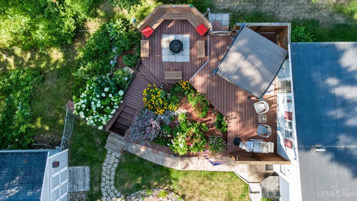
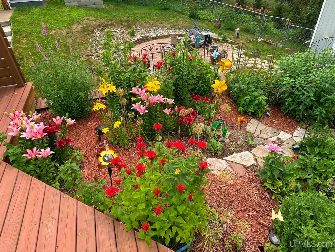
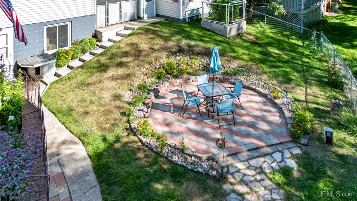
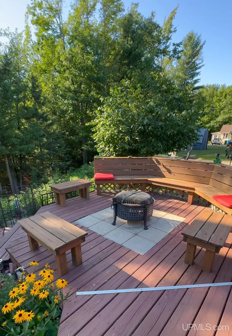
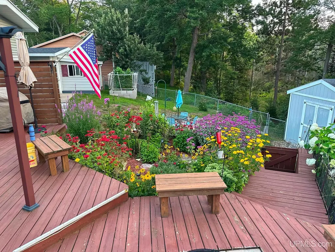
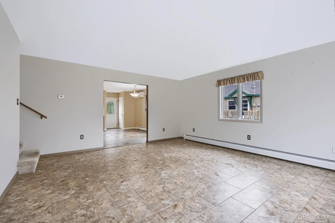
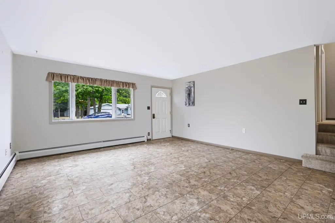
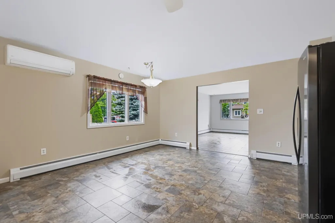
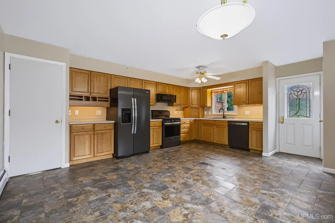
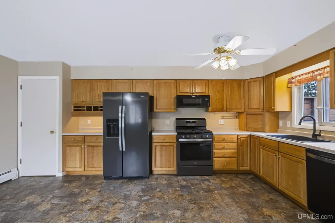
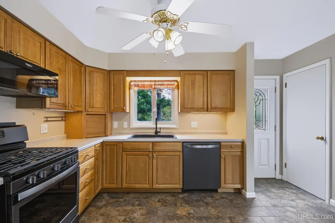
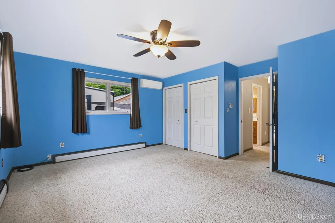
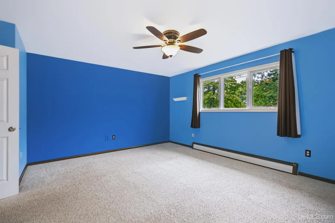
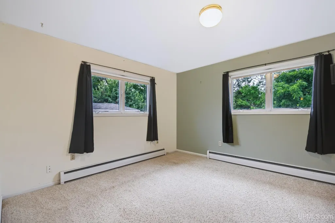
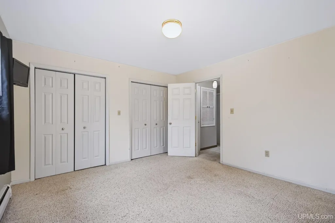
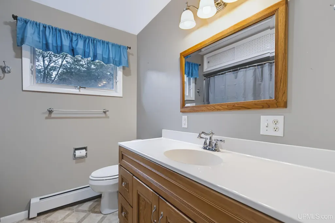
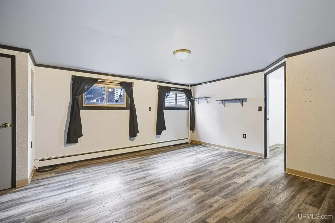
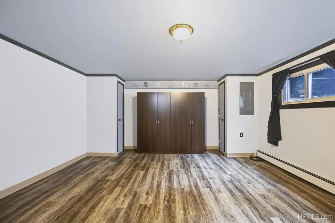
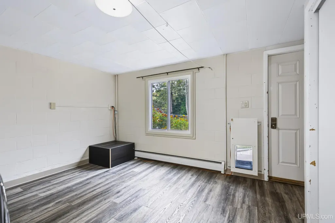
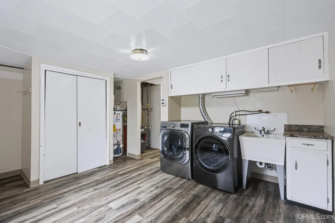
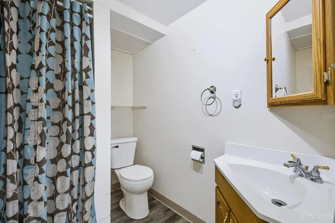
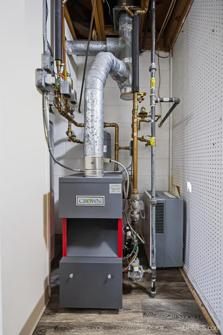
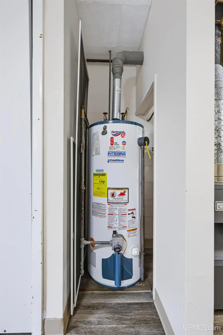
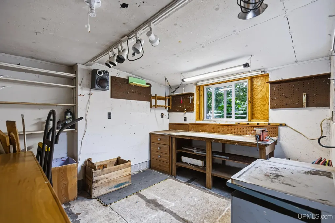
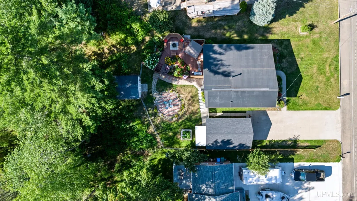
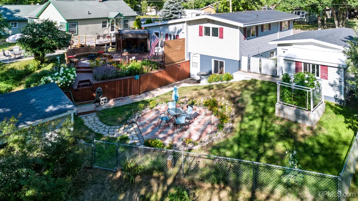
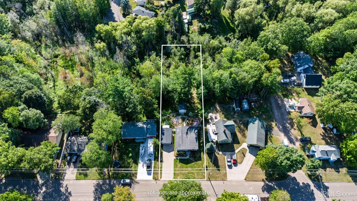
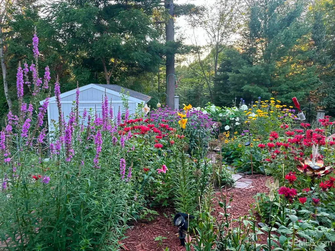
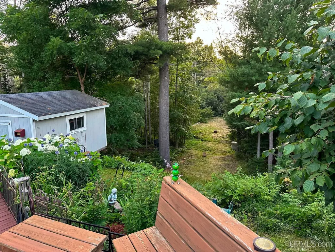
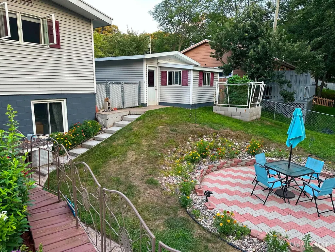
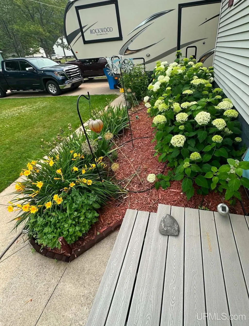
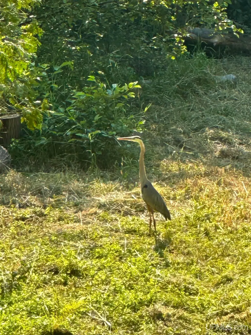
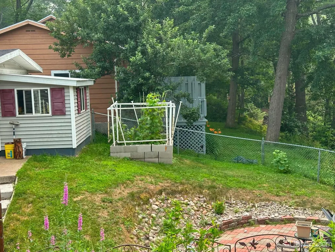
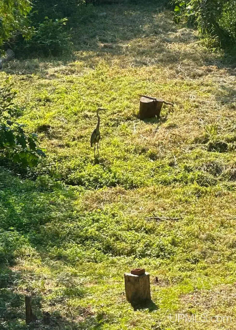
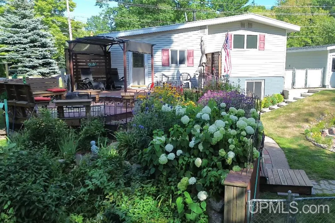
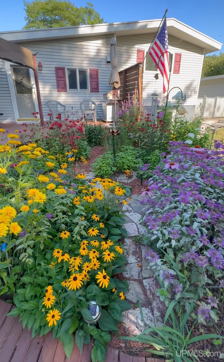
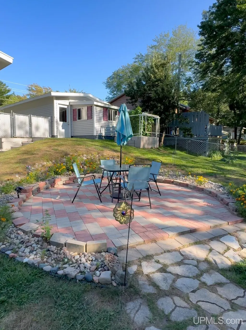
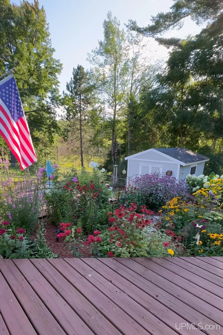
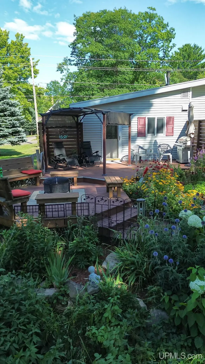
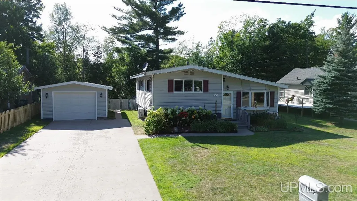
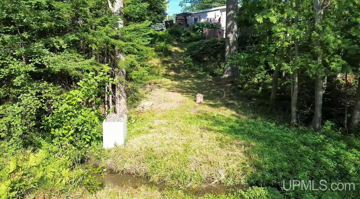
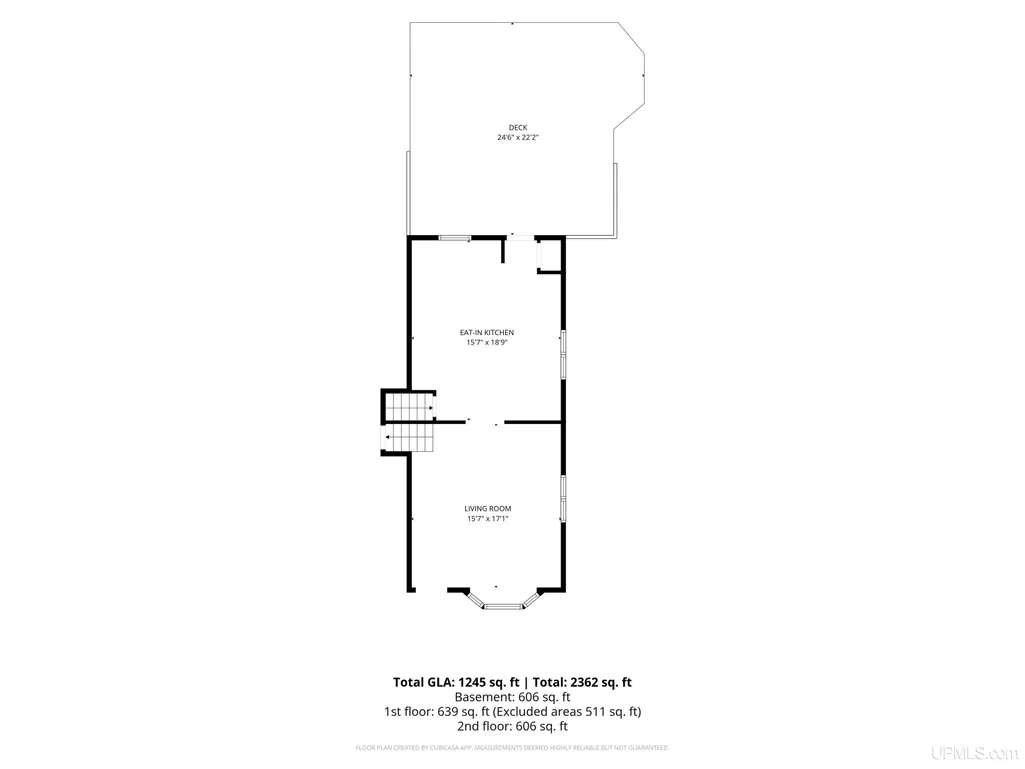
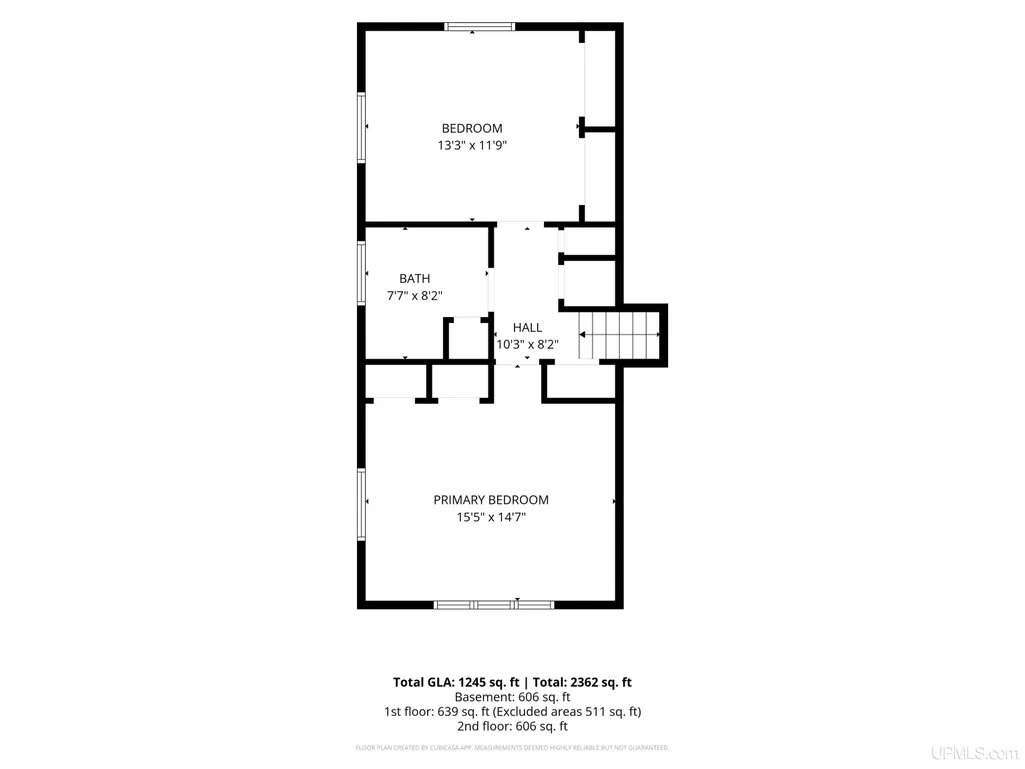
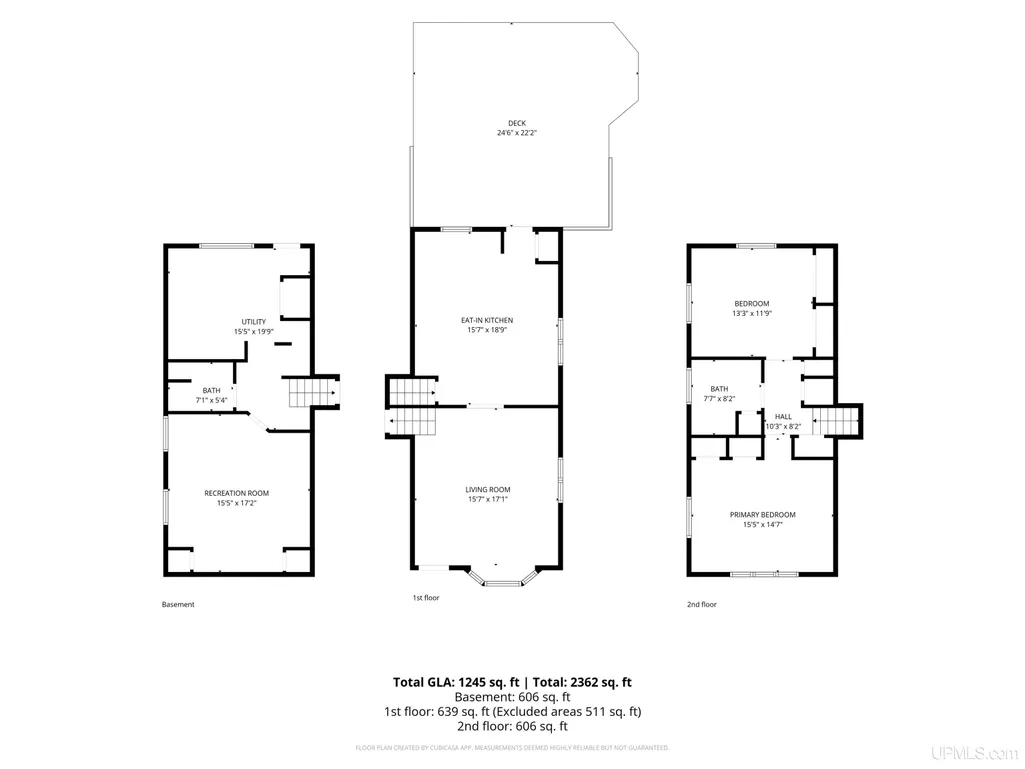
Discover a truly unique gem at 1619 Woodland Avenue in Marquette, MIâa move in ready 2 or 3-bedroom, 2-bath home that sits gracefully on a half-acre lot adorned with lovely perennial landscaping and wonderful Badger Creek frontage! Step onto the expansive three-tier deck, where you can unwind and soak in panoramic views of the vibrant perennials and the wildlife that frequents your backyard, creating a serene retreat right at home. This property has been thoughtfully updated throughout the years, featuring updated electrical service, updated kitchen and bath, updated windows, and exterior doors. The natural gas boiler was replaced around 2008, the roof on the house in 2014, and the garage roof in 2018. The kitchen appliances were updated in 2018, while a washer was added in 2018 and a dryer in 2024. The exterior has also seen significant enhancements, including updated siding, blown-in attic insulation, and foam insulation beneath the siding, updated two-car cement driveway leading to a garage that boasts a 10x10 workshop on top of the 12x16 shed in the backyard. The versatile bonus room in the lower level has been used as a non-conforming third bedroom for the past eight years but is perfect for a recreational or family room as well. This home is nestled in a prime location, less than a mile from the Med Center and high school, just four blocks from Marquette's multi-use path, a mile to NMU, and a mere two miles from downtown Marquette and the hospital. Inside, you'll find a spacious living room and a generous eat-in kitchen, previously accommodating a table for eight comfortably! Upstairs, two sizable bedrooms share a full bath, while the walkout lower level features the bonus room, another full bath, and a laundry room with direct access to the backyard. The perennial garden, deck, and patio create your own sanctuary where time slows down, and beauty and wildlife flourish. Itâs not uncommon to spot deer, great blue herons, and other wildlife right in your backyard. Donât miss the opportunity to see this exceptional home todayâit truly offers a lifestyle of comfort, beauty, and tranquility.
| Elementary School | Middle School | High School |
|---|---|---|
| Sandy Knoll School Elementary School | Bothwell Middle School | Marquette Senior High School |
| Price History | |
|---|---|
| 9/21/2026 | Listed $400,000 |
General Features
| Heating | Boiler,Hot Water |
|---|---|
| Kitchen Level | Main |
| Cooling | Ceiling Fan(s) |
| Possession | At Close |
| Garage | Detached Garage,Electric in Garage,Gar Door Opener,Workshop |
| Zoning | MDR |
| Water | Public Water |
| Appliances | Dishwasher,Dryer,Microwave,Range/Oven,Refrigerator,Washer |
| Status | Active |
| Full Baths | 2 |
| Bathrooms | 2 |
| Year Built | 1969 |
| Parking | 3 or More Spaces,Garage,Paved Driveway |
| Subdivision | Woodland Terrace Subdivision |
| Water Heater | Gas |
| Style | Split Level,Conventional Frame |
| County | Marquette |
| Class | RESIDENTIAL |
| Type | Single Family |
| Ownership | Private |
| New Construction Y/N | No |
| Associated Document Count | 1 |
| Electric | Circuit Breakers |
| Status | Active |
| Zoning | Residential |
| Subdivision | MI |
| Sale/Rent | For Sale |
| Utilities | Cable Connected,Electricity Connected,Natural Gas Connected,Phone Connected,Sewer Connected,Water Connected,Hard Line Internet,Internet Spectrum |
| Manufactured Y/N | No |
| Structure Style | Tri-Level |
| Subj to Short Sale Apprvl | No |
| Home Warranty Y/N | No |
| Area | Marquette (52016) |
| Primary City | Marquette |
| Virtual Tour | https://www.youtube.com/watch?v=d6aq_xgceMI |
| Directions | Take W. Fair Ave. to Woodland Ave. Travel North,and home is on left .2 of a mile down. Or from Wright St,go South on Woodland .3 of a mile on the right. Just 2 miles from hospital |
| High School | Marquette Senior High School |
| City | Marquette |
| School District | Marquette Area School District |
| Lease Y/N | No |
| Originating MLS | Upper Peninsula Assoc of Realtor |
| Source MLS | MI Real Source |
| Financial Terms | Cash,Conventional,FHA,VA,Rural Development |
| Elementary School | Sandy Knoll School |
| Middle School | Bothwell Middle School |
| Legal Description | WOODLAND TERRACE SUBDIVISION LOT 7 |
| Postal Code | 49855 |
| Price Per Sq Ft Total AG | 321.29 |
| Internet Remarks | Listing Agent: JENNIFER COSCO Broker: SELECT REALTY: Discover a truly unique gem at 1619 Woodland Avenue in Marquette,MIâa move in ready 2 or 3-bedroom |
| Public Remarks | Discover a truly unique gem at 1619 Woodland Avenue in Marquette,MIâa move in ready 2 or 3-bedroom |
Interior Features
| Interior Amenities | Bay Window,Cable/Internet Avail.,Sump Pump,Window Treatment(s) |
|---|---|
| Living Room Level | Main |
| Basement | Block,Finished,Walk Out,Interior Access,Sump Pump |
| Bedroom 3 Level | Lower |
| Bedroom 1 Level | Upper |
| Bedroom 2 Level | Upper |
| Laundry Room Level | Lower |
| Kitchen Length | 16 |
| Laundry Room Width | 20 |
| Living Room Length | 16 |
| Bedroom 2 Width | 12 |
| Bedroom 3 Width | 17 |
| Laundry Room Length | 16 |
| Bedroom 2 Length | 13 |
| Living Room Width | 17 |
| Bedroom 3 Length | 16 |
| Kitchen Width | 19 |
| Beds | 3 |
| Fireplace? | No |
| Total Rooms | 9 |
| Bedroom 1 Length | 16 |
| Bedroom 1 Width | 15 |
| Below Grade SqFt | 606 |
| Above Grade SqFt | 1245 |
| Basement Y/N | Yes |
| Total SqFt Finished | 1851 |
| Bathroom 1 Length | 8 |
| Bathroom 1 Width | 8 |
| Bathroom 2 Length | 7 |
| Bathroom 2 Width | 5 |
Exterior Features
| Exterior | Vinyl Siding,Vinyl Trim |
|---|---|
| Exterior Amenities | Deck,Fenced Yard,Patio,Garden Area,Fence Owned |
| Frontage | 80 |
| Body of Water | Badger Creek |
| Garage Dimensions | 15x24 +workshop |
| Lot Size Area | 0.53 |
| Pool (Y/N) | No |
| Lot Dimensions | 80x292x80x292 |
| OUT BUILDINGS | Shed,Workshop |
| Garage # of Car | 1 |
| Water Features | Creek/Stream/Brook,Waterfront |
| Roads | City/County,Year Round |
| FOUNDATION TYPE | Basement,Crawl |
| SEWER/SEPTIC | Public Sanitary |
| Waterfront Y/N | Yes |
| Garage Y/N | Yes |
| Frontage Type | Water |
Amenities
- Foreclosure
- Views
- Short Sale
- New Construction
- Adult 55+
- Lease To Own
- No HOA Fees
- Furnished
- Primary On Main
- Air Conditioning
- Seller Finance
- Green
- Fixer Upper
- Horse
- Golf
- Fireplace
- Deck
- Garage
- Basement
- Pool
Property vs Single Family Average in 49855
Price
Year Built
 Provided through IDX via MiRealSource. Courtesy of MiRealSource Shareholder. Copyright MiRealSource.
The information published and disseminated by MiRealSource is communicated verbatim, without change by MiRealSource, as filed with MiRealSource by its members. The accuracy of all information, regardless of source, is not guaranteed or warranted. All information should be independently verified.
Copyright 2026 MiRealSource. All rights reserved. The information provided hereby constitutes proprietary
Provided through IDX via MiRealSource. Courtesy of MiRealSource Shareholder. Copyright MiRealSource.
The information published and disseminated by MiRealSource is communicated verbatim, without change by MiRealSource, as filed with MiRealSource by its members. The accuracy of all information, regardless of source, is not guaranteed or warranted. All information should be independently verified.
Copyright 2026 MiRealSource. All rights reserved. The information provided hereby constitutes proprietary
