

Just Listed



Address
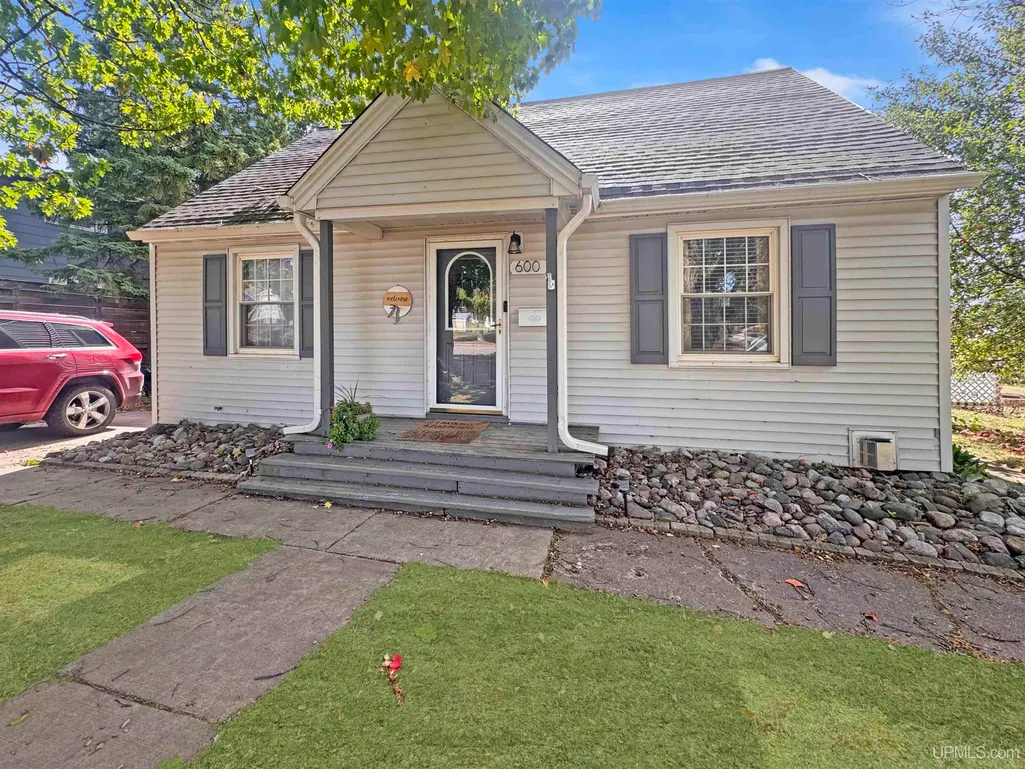
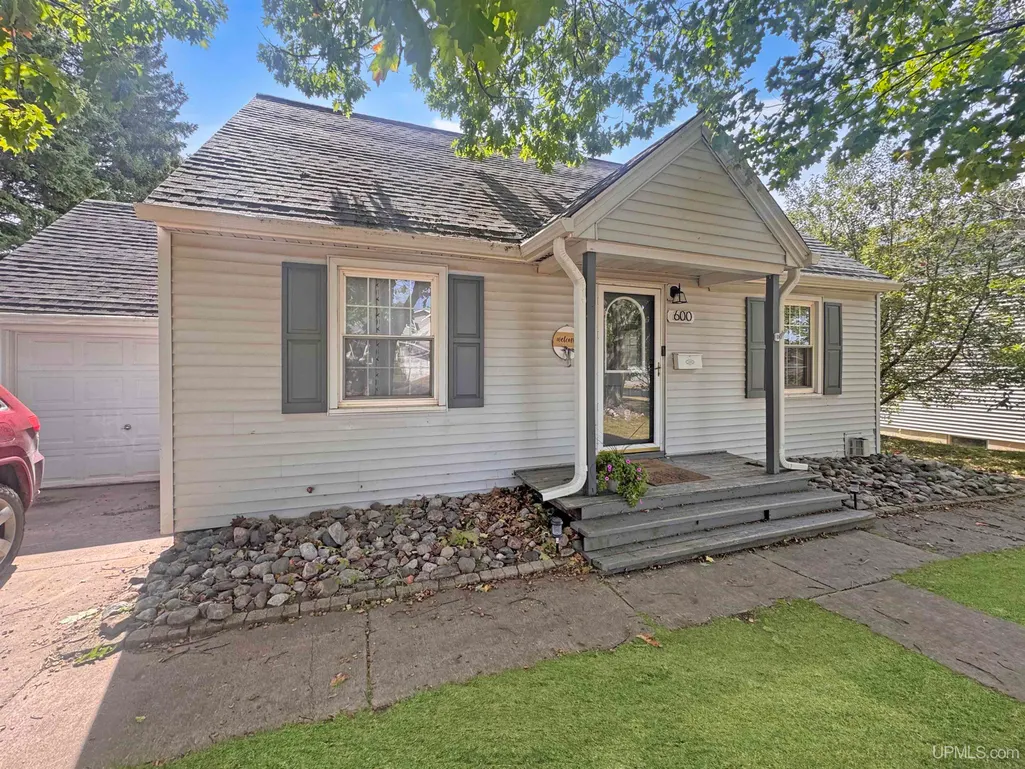
600 Mather Avenue, Ishpeming, MI
Price
$ 255,000
Property Attributes
- MLS#50222184
- TypeSingle Family
- Listing Status Active
- CountyMARQUETTE
- CityIshpeming
- AreaIshpeming
- NeighborhoodCliffs 8th Addition
- Zip49849
- StyleTraditional
- Year Built1952
- Taxes$ 3097
- Price$ 255,000
- Bedrooms3
- Full Bathrooms2
- Half Bathrooms0
- Sqr Footage927
- Lot Size0.18 Acres
Data Source:
MiRealSource (MIRS)
Property Description
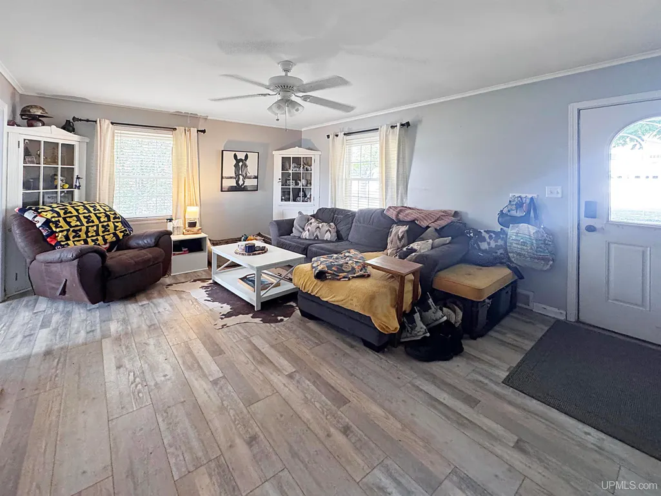
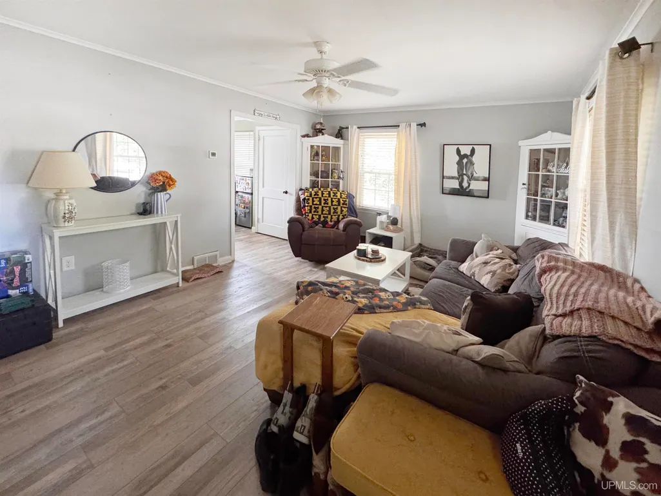
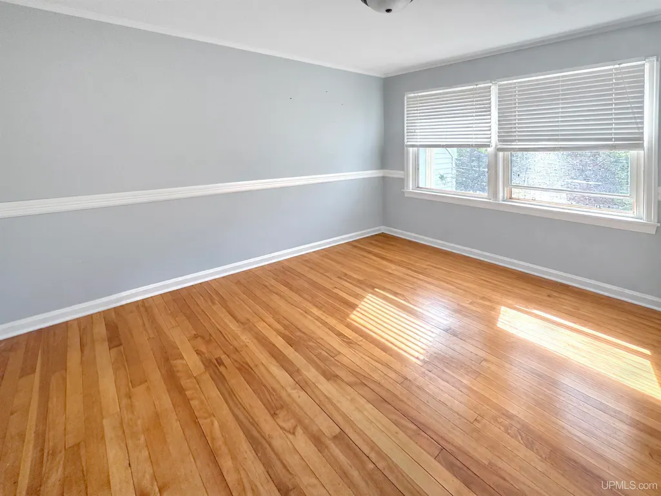
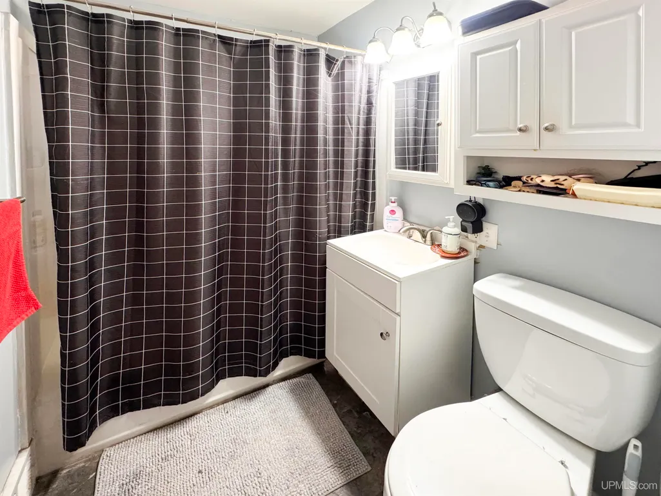
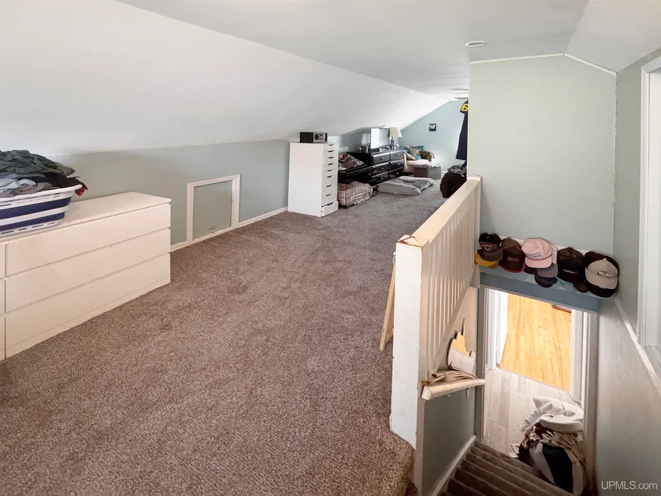
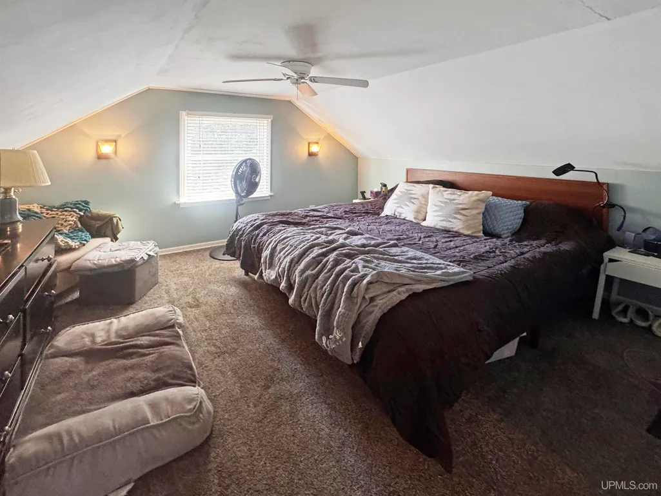
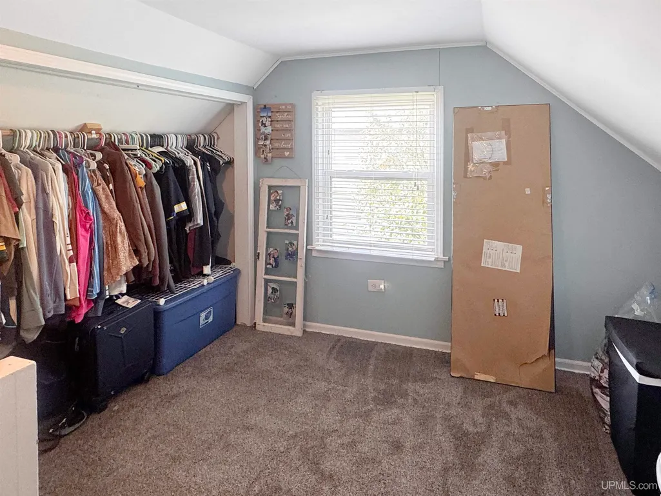
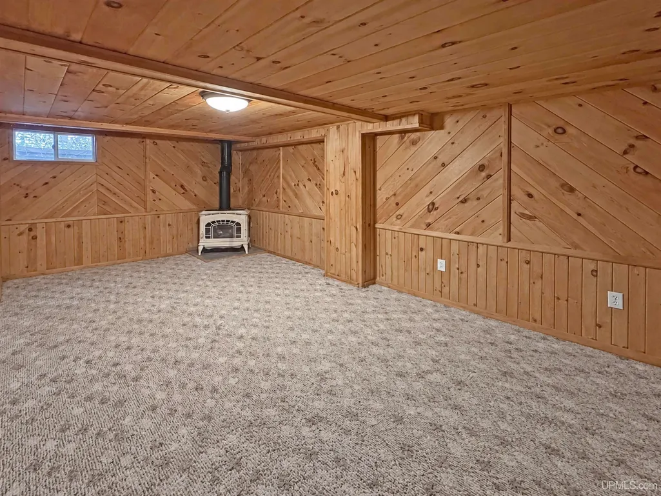
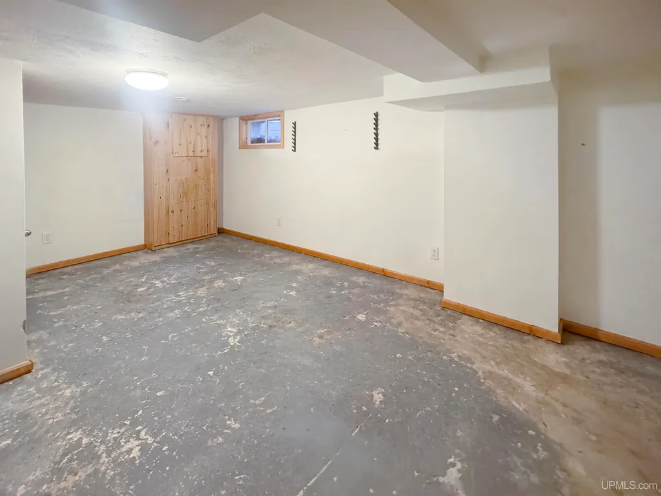
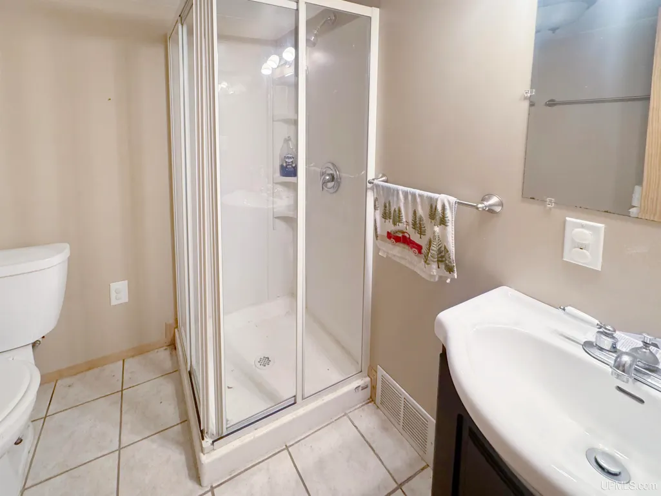
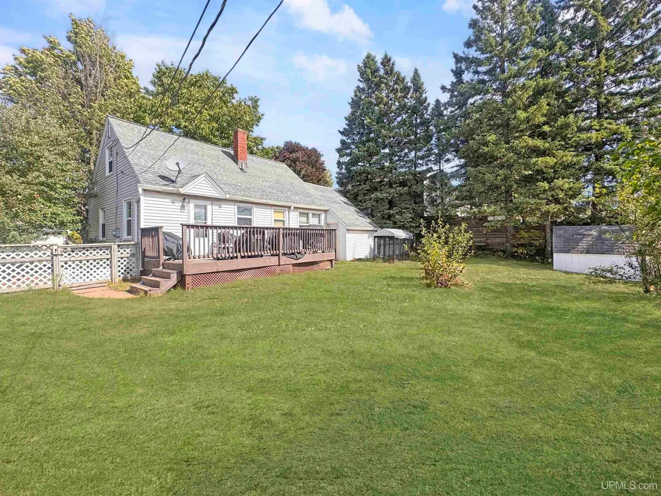
This 3-bedroom, 2-bath home is located in Ishpemingâs desirable 8th Addition and offers a great combination of space, updates, and outdoor living. The home features updated flooring throughout, with beautiful hardwood floors in the bedrooms. The upstairs primary bedroom is very large and offers plenty of closet space, giving you lots of room to spread out. The main floor features a comfortable living room with plenty of natural light, along with an updated kitchen that offers direct access to the rear deck. The partially finished basement provides even more usable space with a large family/rec room, perfect for relaxing or entertaining. There is also a potential non-conforming 4th bedroom in the basement with an attached bath, giving you some flexibility for guests, an office, or additional living space. Outside, the large rear deck overlooks the fenced-in backyard and provides a great spot to enjoy the warmer months. The yard also includes a shed for additional storage, along with an apple tree and established lilacs. The location is hard to beat, with Al Quaal Recreation Area just a short distance away and plenty of opportunities nearby for hiking, biking, skiing, and enjoying the outdoors. If youâve been looking for a home in one of Ishpemingâs most desirable neighborhoods with plenty of space inside and out, this one is worth a look. Offer Information: All offers will be held until Friday, September 25th. The seller will review and respond to all offers on Saturday, September 26th. Photo Disclaimer: The sellers are currently in the process of moving, and some photos of the home have been edited to remove items from the rooms. Interested parties are encouraged to schedule a showing and personally view and confirm the current condition of the home.
| Price History | |
|---|---|
| 9/17/2026 | Listed $255,000 |
General Features
| Heating | Forced Air |
|---|---|
| Cooling | Ceiling Fan(s) |
| Possession | At Close |
| Fireplaces | Basement Fireplace,Gas Fireplace |
| Garage | Attached Garage |
| Water | Public Water |
| Appliances | Dishwasher,Dryer,Microwave,Range/Oven,Refrigerator,Washer |
| Status | Active |
| Full Baths | 2 |
| Bathrooms | 2 |
| Year Built | 1952 |
| Parking | Garage |
| Subdivision | Cliffs 8th Addition |
| Water Heater | Electric |
| Style | Traditional |
| County | Marquette |
| Class | RESIDENTIAL |
| Type | Single Family |
| Ownership | Private |
| Associated Document Count | 2 |
| Electric | 100 Amp Service |
| Status | Active |
| Zoning | Residential |
| Subdivision | MI |
| Sale/Rent | For Sale |
| Utilities | Cable Connected,Electricity Connected,Natural Gas Connected,Sewer Connected,Water Connected |
| Manufactured Y/N | No |
| ROOMS | First Floor Bedroom,Living Room,Bonus Room,Basement Full Bath,First Flr Full Bathroom,Eat-In Kitchen |
| Structure Style | 1 1/2 Story |
| Subj to Short Sale Apprvl | No |
| Area | Ishpeming (52013) |
| Primary City | Ishpeming |
| Directions | From 41,take a right onto Hickory St,then a left of Mather Ave,Home is on left |
| City | Ishpeming |
| School District | Ishpeming Public School District |
| Lease Y/N | No |
| Originating MLS | Upper Peninsula Assoc of Realtor |
| Source MLS | MI Real Source |
| Financial Terms | Cash,Conventional |
| Legal Description | CLIFFS 8TH ADDITION LOT 9 BLK. 10. |
| DOM | 2 |
| Postal Code | 49849 |
| Price Per Sq Ft Total AG | 275.08 |
| Internet Remarks | Listing Agent: JACOB HANSEN Broker: PREMIER REAL ESTATE,INC.: This 3-bedroom,2-bath home is located in Ishpemingâs desirable 8th Addition and offers a great combination of space,updates |
| Public Remarks | This 3-bedroom,2-bath home is located in Ishpemingâs desirable 8th Addition and offers a great combination of space,updates,and outdoor living. The home features updated flooring throughout |
Interior Features
| Interior Amenities | Hardwood Floors |
|---|---|
| Basement | Full,Partially Finished |
| Bedroom 3 Level | Second |
| Bedroom 1 Level | Main |
| Bedroom 2 Level | Main |
| Living Room Length | 20 |
| Bedroom 2 Width | 11 |
| Bedroom 3 Width | 12 |
| Bedroom 2 Length | 8 |
| Living Room Width | 12 |
| Bedroom 3 Length | 29 |
| Beds | 3 |
| Fireplace? | Yes |
| Total Rooms | 9 |
| Bedroom 1 Length | 12 |
| Bedroom 1 Width | 9 |
| Below Grade SqFt | 755 |
| Above Grade SqFt | 927 |
| Basement Y/N | Yes |
| Fireplaces Total | 1 |
| Bedroom 2 Floor Covering | Wood |
| Bedroom 3 Floor Covering | Carpet |
| Total SqFt Finished | 1426 |
Exterior Features
| Exterior | Vinyl Siding |
|---|---|
| Exterior Amenities | Deck,Fenced Yard,Sidewalks,Fence Owned |
| Frontage | 75 |
| Garage Dimensions | 20x11 |
| Lot Size Area | 0.18 |
| Pool (Y/N) | No |
| Lot Dimensions | 75x104 |
| OUT BUILDINGS | Shed,Garage(s) |
| Garage # of Car | 1 |
| Water Features | None |
| Roads | City/County,Year Round |
| FOUNDATION TYPE | Basement |
| SEWER/SEPTIC | Public Sanitary |
| Waterfront Y/N | No |
| Garage Y/N | Yes |
| Frontage Type | Road |
Amenities
- Foreclosure
- Views
- Short Sale
- New Construction
- Adult 55+
- Lease To Own
- No HOA Fees
- Furnished
- Primary On Main
- Air Conditioning
- Seller Finance
- Green
- Fixer Upper
- Horse
- Golf
- Fireplace
- Deck
- Garage
- Basement
- Pool
Property vs Single Family Average in 49849
Price
Taxes
Year Built
 Provided through IDX via MiRealSource. Courtesy of MiRealSource Shareholder. Copyright MiRealSource.
The information published and disseminated by MiRealSource is communicated verbatim, without change by MiRealSource, as filed with MiRealSource by its members. The accuracy of all information, regardless of source, is not guaranteed or warranted. All information should be independently verified.
Copyright 2026 MiRealSource. All rights reserved. The information provided hereby constitutes proprietary
Provided through IDX via MiRealSource. Courtesy of MiRealSource Shareholder. Copyright MiRealSource.
The information published and disseminated by MiRealSource is communicated verbatim, without change by MiRealSource, as filed with MiRealSource by its members. The accuracy of all information, regardless of source, is not guaranteed or warranted. All information should be independently verified.
Copyright 2026 MiRealSource. All rights reserved. The information provided hereby constitutes proprietary
