






Address
603 N 6th Street, Ishpeming, MI
Price
$ 199,900
Property Attributes
- MLS#50221603
- TypeSingle Family
- Listing Status Active
- CountyMARQUETTE
- CityIshpeming
- AreaIshpeming
- NeighborhoodExcelsior Iron Cos Second Add
- Zip49849
- StyleTraditional
- Year Built1895
- Taxes$ 4150
- Price$ 199,900
- Bedrooms5
- Full Bathrooms2
- Half Bathrooms0
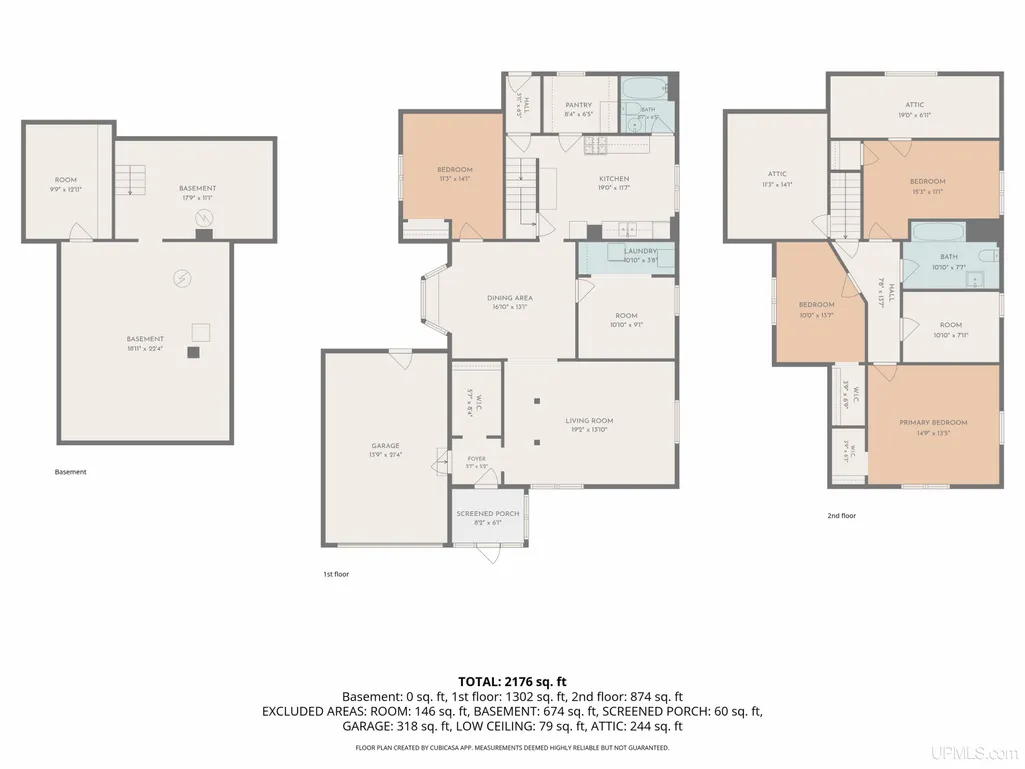
- Sqr Footage2176
- Lot Size0.17 Acres
Data Source:
MiRealSource (MIRS)
Property Description
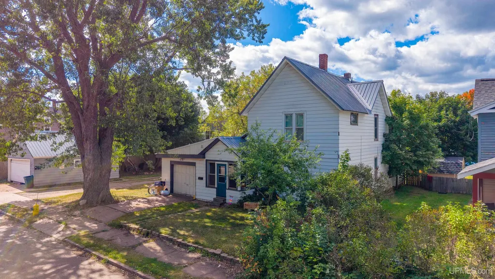
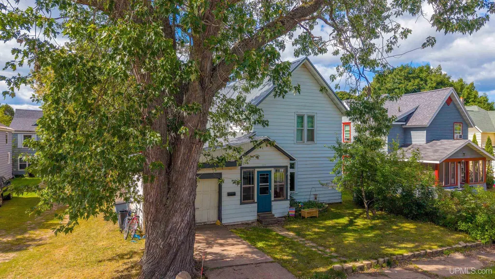
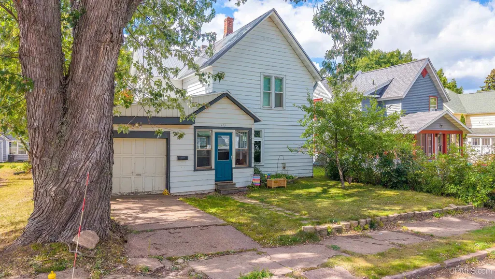
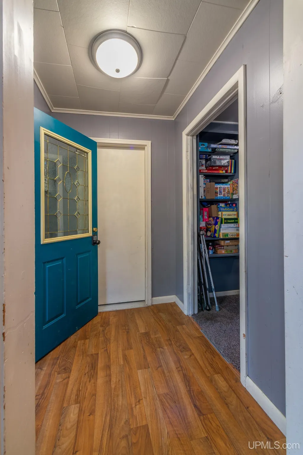
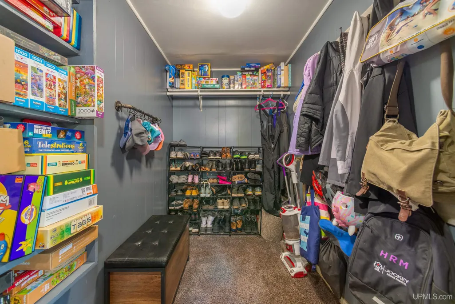
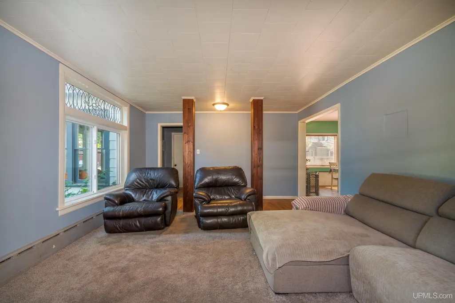
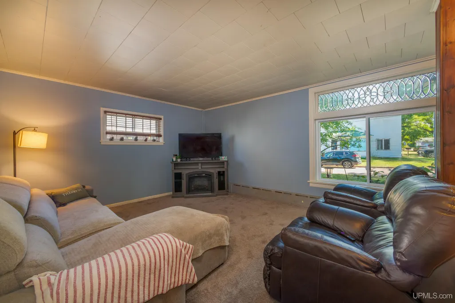
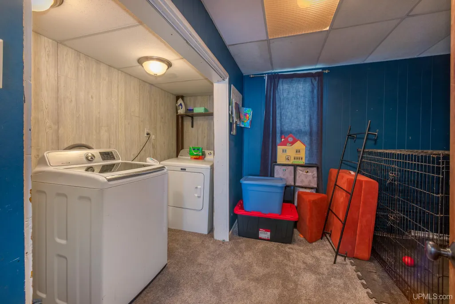
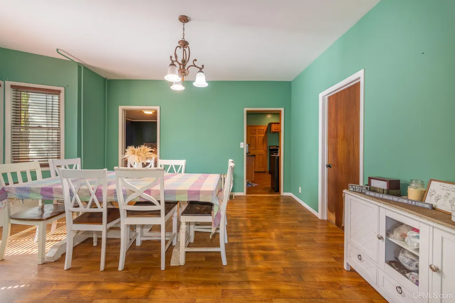
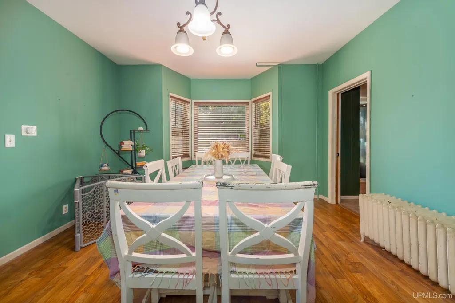
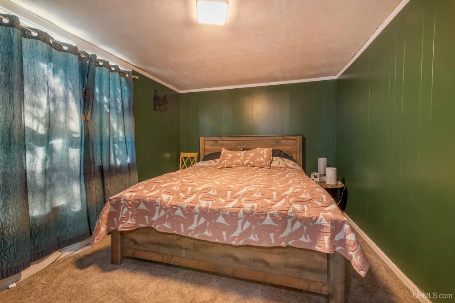
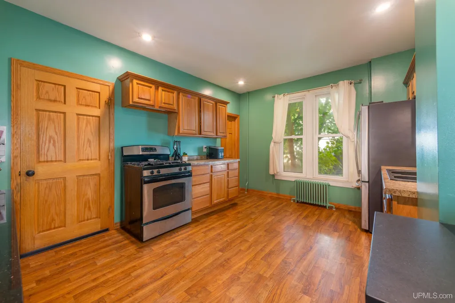
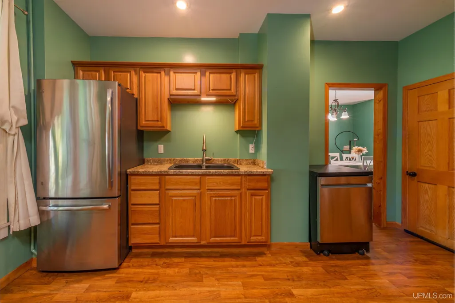
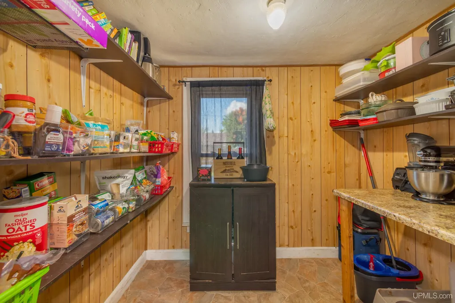
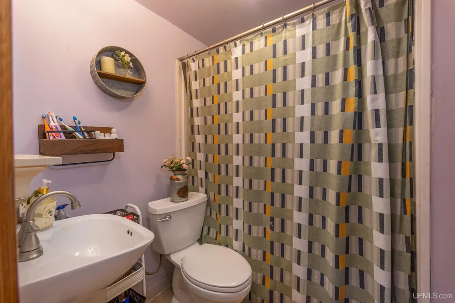
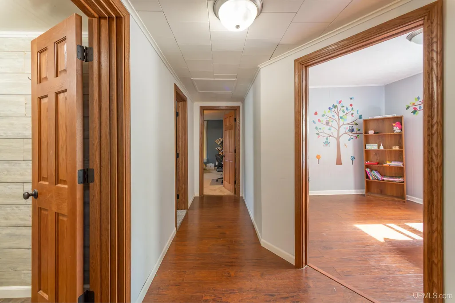
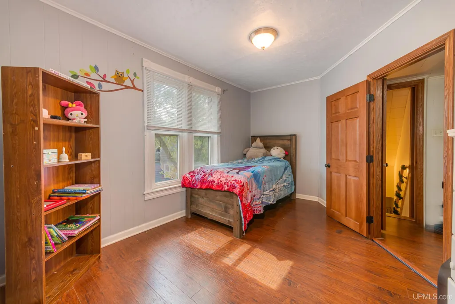
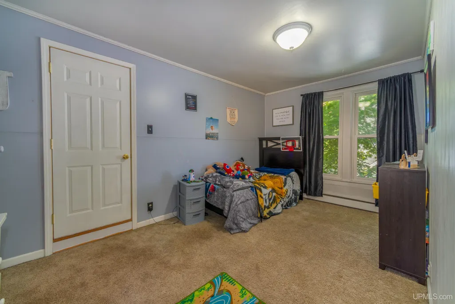
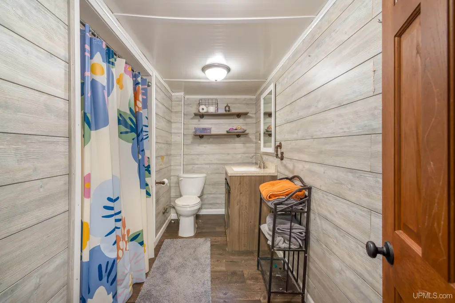
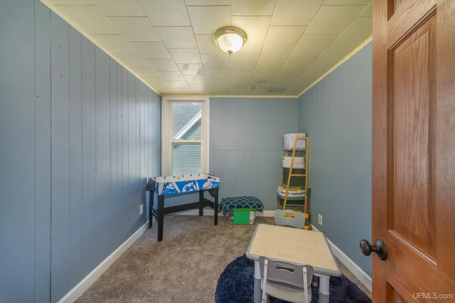
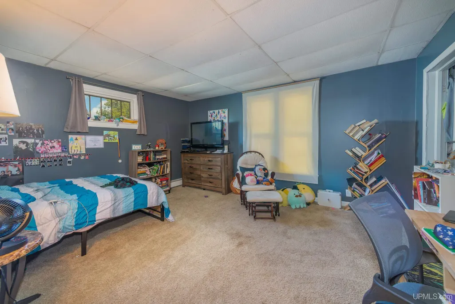
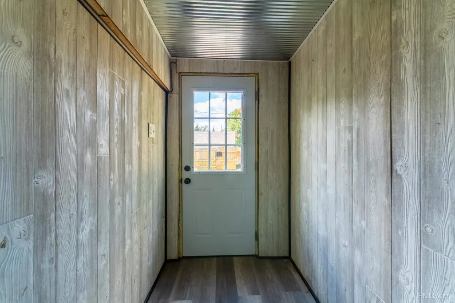
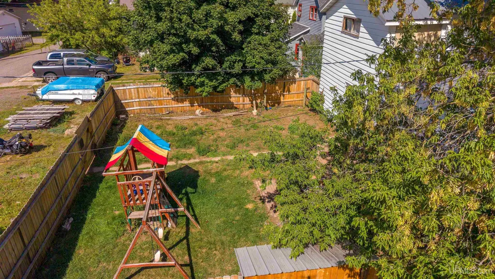
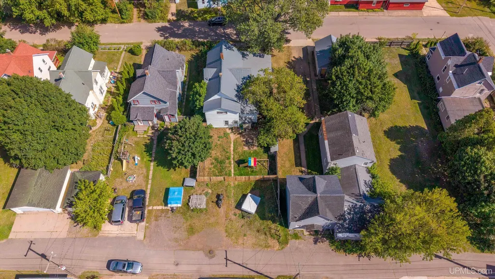
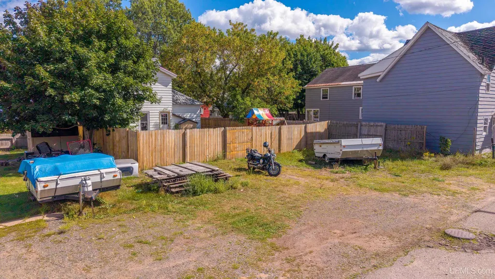
If space matters more to you than having everything brand new, 603 N 6th St is worth a look. Built in 1895, this Ishpeming home has been lived in, cared for, and improved over the years while still leaving plenty of opportunity for the next owner to make it their own. The layout is where this house really stands out. There are 5 bedrooms plus an additional flex room, giving you options for a 6th bedroom, office, nursery, gaming room, media room, or whatever fits the way you live. The main floor includes a bedroom, full bathroom, first-floor laundry, spacious living room, dining area, kitchen, walk-in pantry, and plenty of storage. Upstairs youâll find another full bath, multiple bedrooms, walk-in closets, and additional spaces that could continue to be finished or reworked over time. The sellers have continued to invest in the property with newer carpeting, replacement interior doors and frames, a newer stair railing, an updated living-room picture window, mudroom flooring, a newer back door, and a roughly 6-foot privacy fence. There is also a metal roof, natural-gas boiler heat, and an attached one-car garage. Out back, the fenced yard offers a fire pit, play area, and storage, while the paved alley opens up a surprisingly large amount of additional parking with room for several vehicles and potentially a camper. This is not a polished flip, and the basement is better suited for utilities and storage than additional living space. What it does offer is a lot of house, a flexible floor plan, and plenty of ways to grow into the space without paying for someone elseâs renovation.
| Price History | |
|---|---|
| 9/12/2026 | Listed $199,900 |
General Features
| Heating | Boiler,Hot Water,Radiator |
|---|---|
| Kitchen Level | Main |
| Cooling | Ceiling Fan(s) |
| Possession | Negotiable (Possession) |
| Garage | Attached Garage |
| Water | Public Water |
| Appliances | Dishwasher,Dryer,Range/Oven,Refrigerator,Washer |
| Status | Active |
| Full Baths | 2 |
| Bathrooms | 2 |
| Year Built | 1895 |
| Parking | 3 or More Spaces,Garage |
| Subdivision | Excelsior Iron Cos Second Add |
| Water Heater | Gas |
| Style | Traditional |
| County | Marquette |
| Class | RESIDENTIAL |
| Type | Single Family |
| Ownership | Private |
| Associated Document Count | 1 |
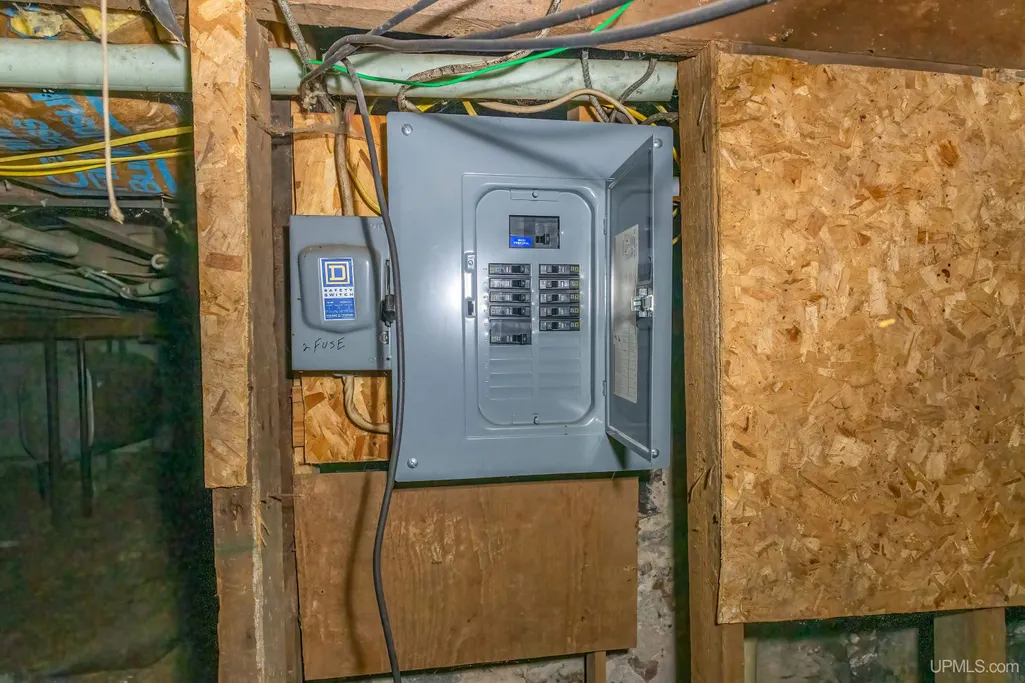
| Electric | 100 Amp Service,Circuit Breakers |
| Status | Active |
| Zoning | Residential |
| Subdivision | MI |
| Sale/Rent | For Sale |
| Utilities | Cable Connected,Electricity Connected,Natural Gas Connected,Sewer Connected,Water Connected |
| Manufactured Y/N | No |
| ROOMS | First Floor Bedroom,First Floor Laundry,First Flr Primary Bedroom,Home Office,Bonus Room,First Flr Full Bathroom,Pantry,Formal Dining Room |
| Structure Style | 2 Story |
| Subj to Short Sale Apprvl | No |
| Area | Ishpeming (52013) |
| Primary City | Ishpeming |
| Directions | From Marquette: Take US-41/M-28 west toward Ishpeming. At the Ishpeming roundabout,take 2nd St south. Due to ongoing city water/sewer construction |
| City | Ishpeming |
| School District | Ishpeming Public School District |
| Lease Y/N | No |
| Originating MLS | Upper Peninsula Assoc of Realtor |
| Source MLS | MI Real Source |
| Financial Terms | Cash,Conventional,FHA,MIStateHsDevAuthority,VA |
| Legal Description | EXCELSIOR IRON CO'S SECOND ADDITION LOT 13 BLK. 8 |
| DOM | 7 |
| Postal Code | 49849 |
| Price Per Sq Ft Total AG | 91.87 |
| Internet Remarks | Listing Agent: KINGSLEY AGASSI Broker: RE/MAX 1ST REALTY: If space matters more to you than having everything brand new,603 N 6th St is worth a look. Built in 1895 |
| Public Remarks | If space matters more to you than having everything brand new,603 N 6th St is worth a look. Built in 1895,this Ishpeming home has been lived in,cared for |
Interior Features
| Interior Amenities | Bay Window,Window Treatment(s) |
|---|---|
| Dining Room Level | Main |
| Living Room Level | Main |
| Basement | Block,Full,Interior Access,MI Basement,Stone,Unfinished |
| Bedroom 3 Level | Second |
| Bedroom 1 Level | Main |
| Bedroom 2 Level | Main |
| Kitchen Length | 12 |
| Living Room Length | 14 |
| Bedroom 4 Width | 13 |
| Bedroom 2 Width | 11 |
| Bedroom 3 Width | 15 |
| Dining Room Width | 17 |
| Bedroom 4 Length | 10 |
| Bedroom 2 Length | 9 |
| Living Room Width | 19 |
| Bedroom 3 Length | 12 |
| Dining Room Length | 13 |
| Bedroom 5 Length | 14 |
| Kitchen Width | 15 |
| Beds | 5 |
| Fireplace? | No |
| Total Rooms | 9 |
| Bedroom 5 Width | 15 |
| Bedroom 1 Length | 11 |
| Bedroom 1 Width | 14 |
| Office Length | 8 |
| Office Width | 11 |
| Below Grade SqFt | 820 |
| Above Grade SqFt | 2176 |
| Basement Y/N | Yes |
| Bedroom 4 Floor Covering | Carpet |
| Total SqFt Finished | 2176 |
| Bathroom 1 Length | 6 |
| Bathroom 1 Width | 6 |
| Bathroom 2 Length | 11 |
| Bathroom 2 Width | 8 |
Exterior Features
| Exterior | Aluminum |
|---|---|
| Exterior Amenities | Fenced Yard,Porch |
| Frontage | 51 |
| Garage Dimensions | 14x22 |
| Lot Size Area | 0.17 |
| Pool (Y/N) | No |
| Lot Dimensions | 7497 |
| OUT BUILDINGS | None (OtherStructures) |
| Garage # of Car | 5 |
| Water Features | None |
| Roads | City/County,Paved Street,Year Round |
| FOUNDATION TYPE | Basement,Michigan Basement,Slab |
| SEWER/SEPTIC | Public Sanitary |
| Waterfront Y/N | No |
| Garage Y/N | Yes |
| Frontage Type | Road |
Amenities
- Foreclosure
- Views
- Short Sale
- New Construction
- Adult 55+
- Lease To Own
- No HOA Fees
- Furnished
- Primary On Main
- Air Conditioning
- Seller Finance
- Green
- Fixer Upper
- Horse
- Golf
- Fireplace
- Deck
- Garage
- Basement
- Pool
Property vs Single Family Average in 49849
Price
Taxes
Year Built
Visits
 Provided through IDX via MiRealSource. Courtesy of MiRealSource Shareholder. Copyright MiRealSource.
The information published and disseminated by MiRealSource is communicated verbatim, without change by MiRealSource, as filed with MiRealSource by its members. The accuracy of all information, regardless of source, is not guaranteed or warranted. All information should be independently verified.
Copyright 2026 MiRealSource. All rights reserved. The information provided hereby constitutes proprietary
Provided through IDX via MiRealSource. Courtesy of MiRealSource Shareholder. Copyright MiRealSource.
The information published and disseminated by MiRealSource is communicated verbatim, without change by MiRealSource, as filed with MiRealSource by its members. The accuracy of all information, regardless of source, is not guaranteed or warranted. All information should be independently verified.
Copyright 2026 MiRealSource. All rights reserved. The information provided hereby constitutes proprietary
