










Address
700 Poplar Street, Ishpeming, MI
Price
$ 224,900
Property Attributes
- MLS#50221487
- TypeSingle Family
- Listing Status Active
- CountyMARQUETTE
- CityIshpeming
- AreaIshpeming
- NeighborhoodCliffs 8th Add
- Zip49849
- StyleConventional Frame
- Year Built1952
- Taxes$ 3760
- Price$ 224,900
- Bedrooms3
- Full Bathrooms1
- Half Bathrooms0
- Sqr Footage1469
- Lot Size0.19 Acres
Data Source:
MiRealSource (MIRS)
Property Description
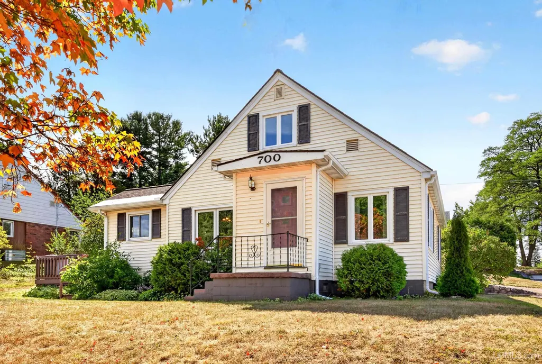
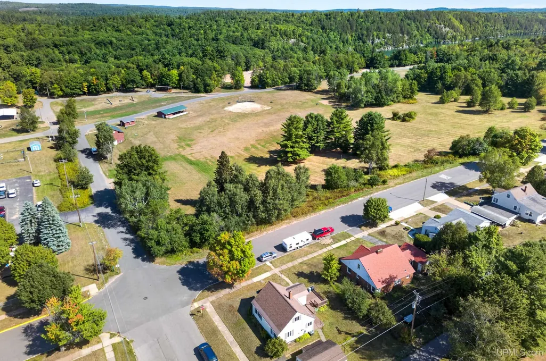
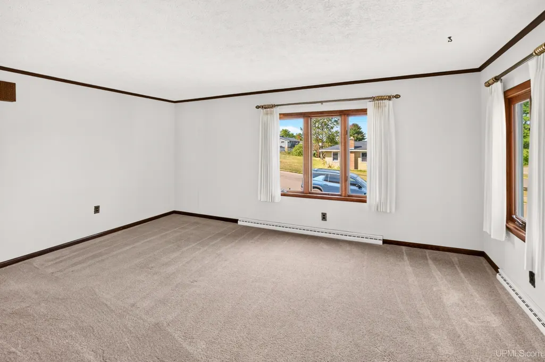
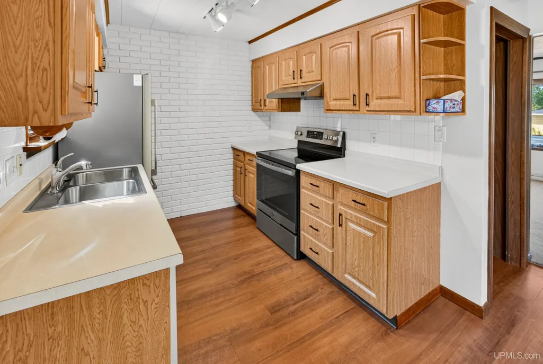
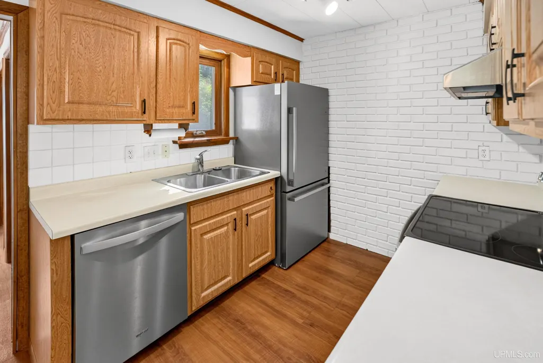
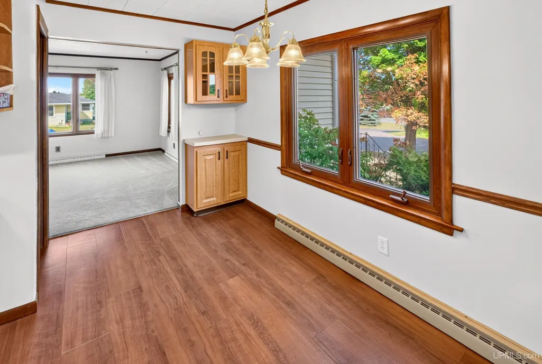
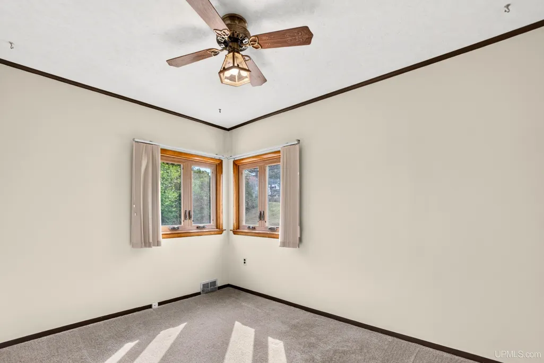
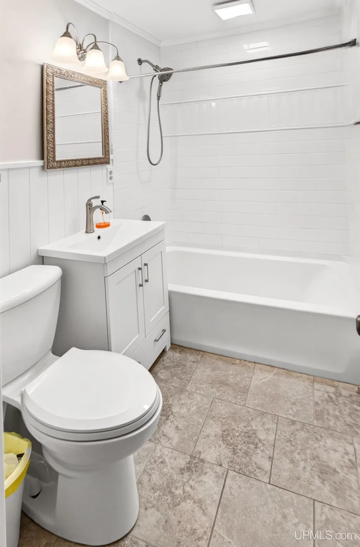
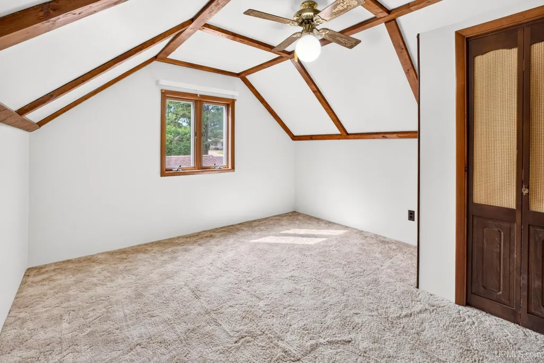
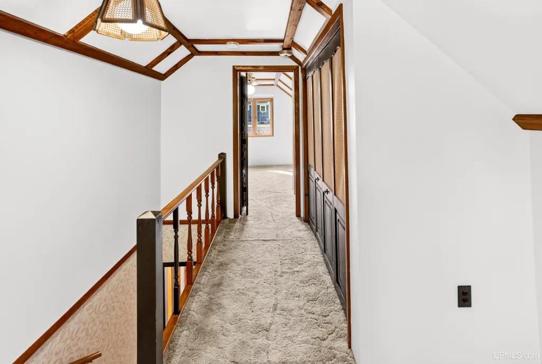
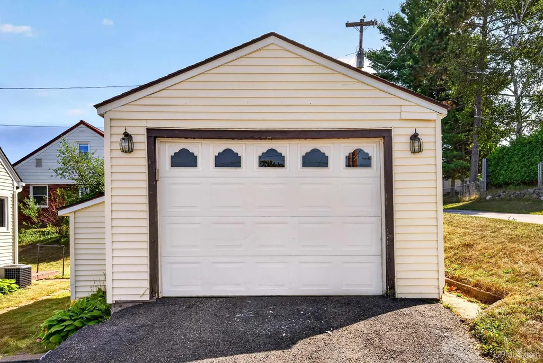
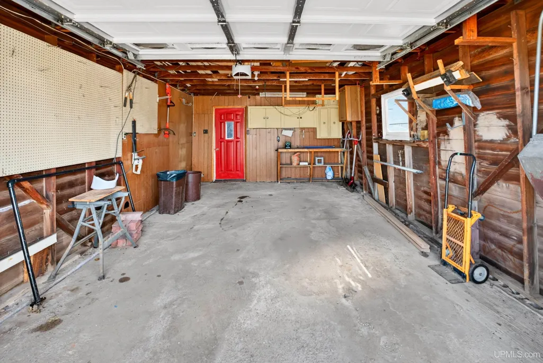
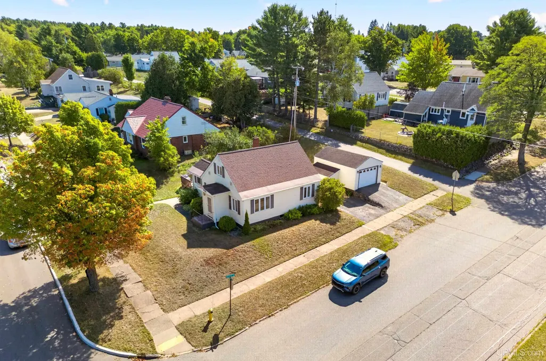
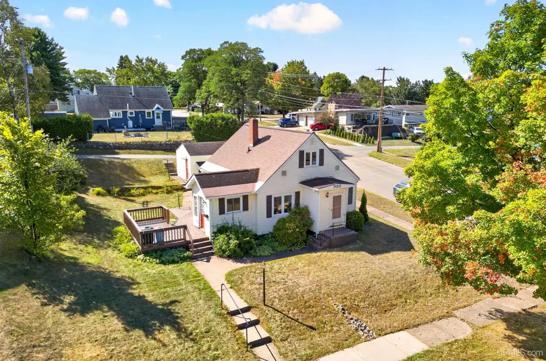
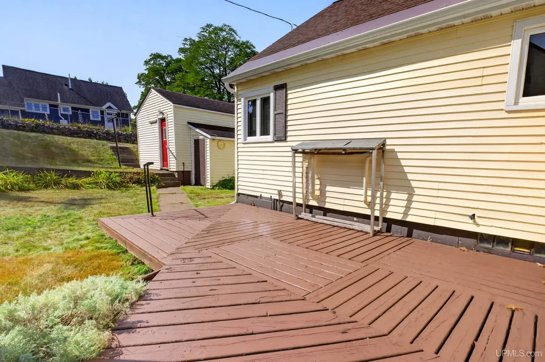
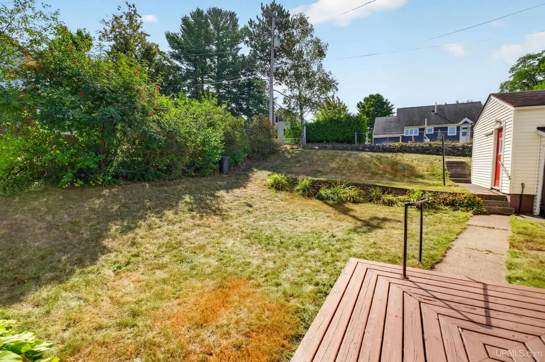
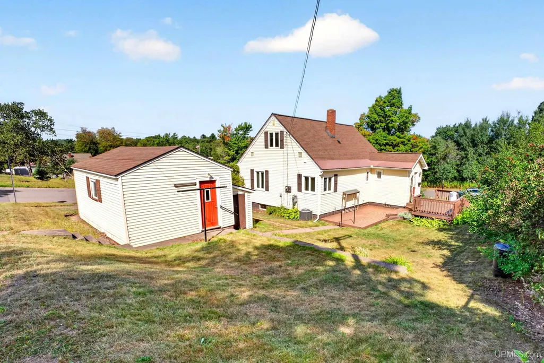
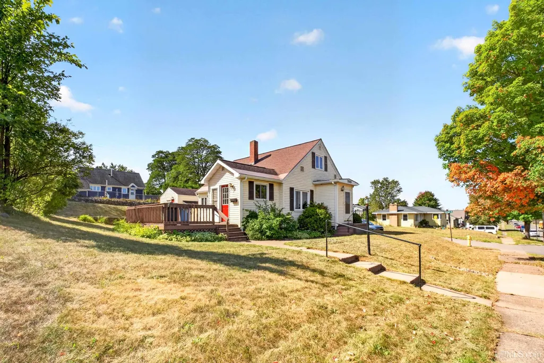
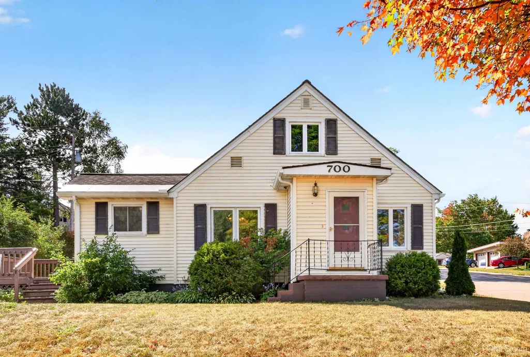
Itâs hard to beat the location of this well-maintained 3-bedroom home in Ishpemingâs highly sought-after 8th Addition. Directly across the street from Al Quaal Recreation Area, youâll have year-round recreation right outside your front door, with hiking and biking trails, cross-country skiing, sledding, playgrounds, sports courts, disc golf, and access to Teal Lake for swimming, fishing, and time on the water. Birchview Elementary School is also just down the street, adding even more convenience to an already exceptional location. The home sits on a generous corner lot, offering noticeably more outdoor space than many properties in the neighborhood, along with a detached one-car garage for parking and storage. Inside, youâll find a clean, comfortable layout with the kitchen and dining area, living room, two bedrooms, and an updated full bathroom all on the main floor. Central air conditioning adds extra comfort during the warmer months. Upstairs is a third bedroom plus additional living space that makes a great home office, sitting room, playroom, or hobby area. Clean, cared for, and positioned in one of Ishpemingâs most desirable neighborhoods, this home combines a great lot and practical layout with immediate access to some of the areaâs best outdoor recreation. ***Highlight video, 3D tour, and floor plan available at: https://upre.us/129
| Elementary School | Middle School | High School |
|---|---|---|
| Birchview Elementary School | Ishpeming Middle School | Ishpeming High School |
| Price History | |
|---|---|
| 9/11/2026 | Listed $224,900 |
General Features
| Heating | Forced Air |
|---|---|
| Kitchen Level | First |
| Cooling | Central A/C |
| Possession | Negotiable (Possession) |
| Garage | Detached Garage,Electric in Garage,Gar Door Opener |
| Zoning | SR_Single Residentail |
| Water | Public Water |
| Appliances | Dishwasher,Disposal,Dryer,Range/Oven,Refrigerator |
| Status | Active |
| Full Baths | 1 |
| Bathrooms | 1 |
| Year Built | 1952 |
| Parking | 3 or More Spaces |
| Subdivision | Cliffs 8th Add |
| Water Heater | Gas |
| Style | Conventional Frame |
| County | Marquette |
| Class | RESIDENTIAL |
| Type | Single Family |
| Ownership | Private |
| Associated Document Count | 4 |
| Electric | 100 Amp Service,Circuit Breakers |
| Status | Active |
| Zoning | Residential |
| Subdivision | MI |
| Sale/Rent | For Sale |
| Utilities | Cable Available,Electricity Connected,Natural Gas Connected,Phone Available,Sewer Connected,Water Connected,Internet DSL Available,Internet Fiber Available,Internet Spectrum |
| Manufactured Y/N | No |
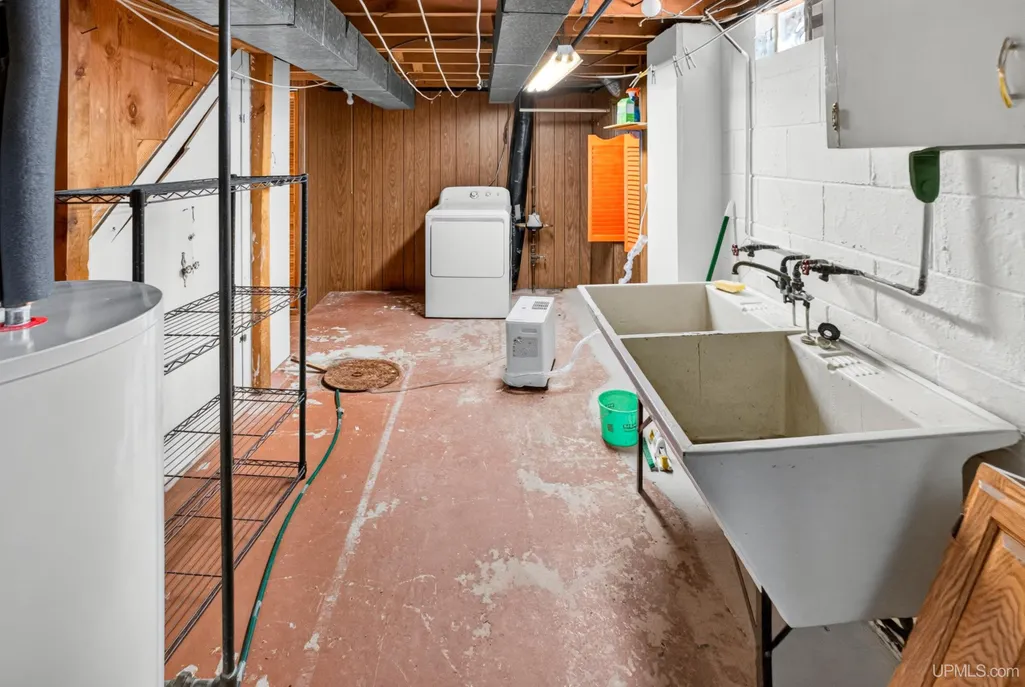
| ROOMS | Entry,First Floor Bedroom,Living Room,Lower Level Laundry |
| Structure Style | 1 1/2 Story |
| Subj to Short Sale Apprvl | No |
| Area | Ishpeming (52013) |
| Primary City | Ishpeming |
| Virtual Tour | https://my.matterport.com/show/?m=9Fm3PBt3uiz&brand=0 |
| Directions | US 41 to Hickory to Poplar. The house is on the right. |
| High School | Ishpeming High School |
| City | Ishpeming |
| School District | Ishpeming Public School District |
| Lease Y/N | No |
| Originating MLS | Upper Peninsula Assoc of Realtor |
| Source MLS | MI Real Source |
| Financial Terms | Cash,Conventional,FHA,VA,Rural Development |
| Elementary School | Birchview Elementary School |
| Middle School | Ishpeming MIddle School |
| Legal Description | CLIFFS 8TH ADDITION LOT 1 BLK. 3. |
| Branded Virtual Tour | https://my.matterport.com/show/?m=9Fm3PBt3uiz |
| DOM | 6 |
| Postal Code | 49849 |
| Price Per Sq Ft Total AG | 153.1 |
| Public Remarks | Itâs hard to beat the location of this well-maintained 3-bedroom home in Ishpemingâs highly sought-after 8th Addition. Directly across the street from Al Quaal Recreation Area |
Interior Features
| Interior Amenities | Cable/Internet Avail.,Ceramic Floors,DSL Available,Sump Pump,Window Treatment(s) |
|---|---|
| Dining Room Level | First |
| Living Room Level | First |
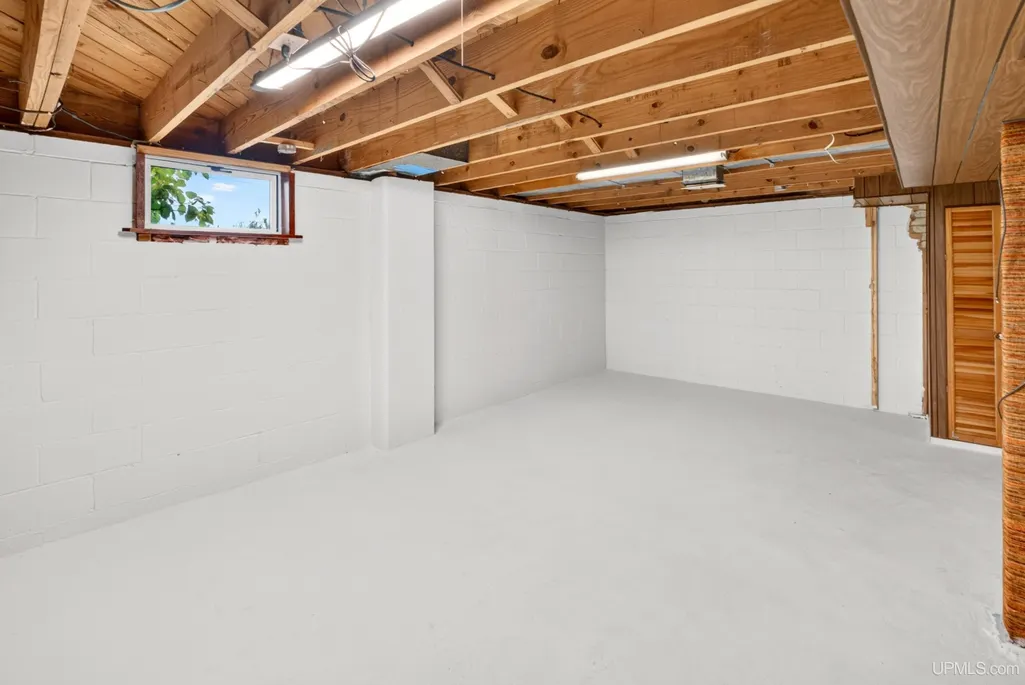
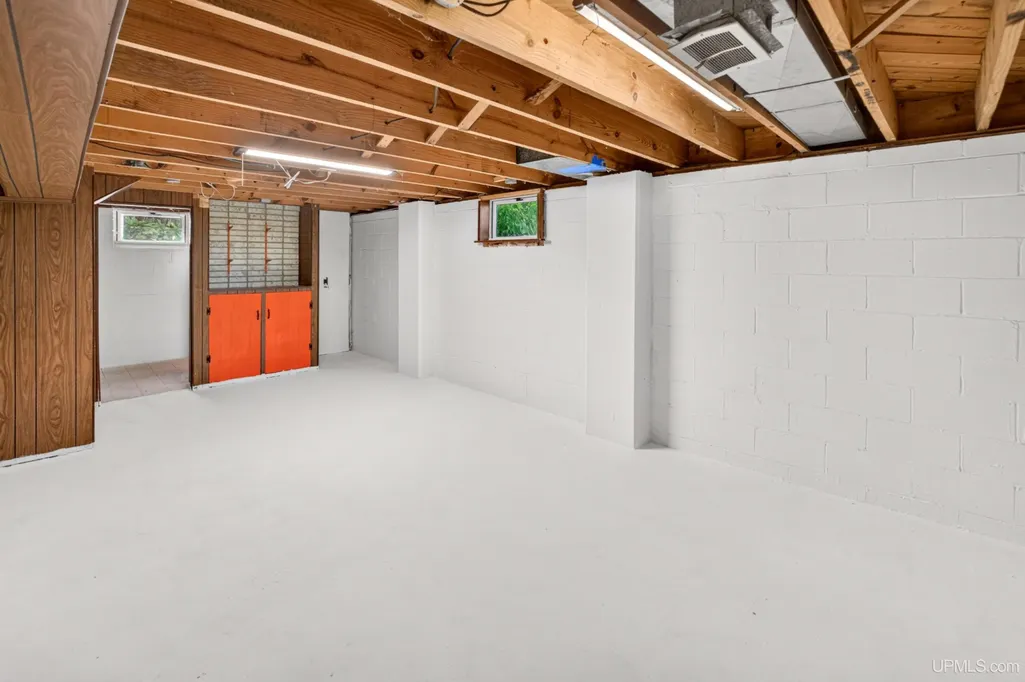
| Basement | Block |
| Bedroom 3 Level | Second |
| Bedroom 1 Level | First |
| Bedroom 2 Level | First |
| Kitchen Length | 8 |
| Living Room Length | 18 |
| Bedroom 2 Width | 9 |
| Bedroom 3 Width | 12 |
| Dining Room Width | 7 |
| Bedroom 2 Length | 11 |
| Living Room Width | 12 |
| Bedroom 3 Length | 12 |
| Dining Room Length | 11 |
| Kitchen Width | 8 |
| Beds | 3 |
| Fireplace? | No |
| Total Rooms | 8 |
| Bedroom 1 Length | 12 |
| Bedroom 1 Width | 9 |
| Below Grade SqFt | 820 |
| Above Grade SqFt | 1469 |
| Basement Y/N | Yes |
| Sitting Room Length | 11 |
| Sitting Room Level | Second |
| Sitting Room Width | 10 |
| Bedroom 2 Floor Covering | Carpet |
| Bedroom 3 Floor Covering | Carpet |
| Kitchen Floor Covering | Luxury Vinyl |
| Total SqFt Finished | 1469 |
| Bathroom 1 Length | 7 |
| Bathroom 1 Width | 5 |
Exterior Features
| Exterior | Vinyl Siding |
|---|---|
| Exterior Amenities | Deck,Sidewalks,Street Lights |
| Frontage | 80 |
| Garage Dimensions | 14x22 |
| Lot Size Area | 0.19 |
| Pool (Y/N) | No |
| Lot Dimensions | 80x100 |
| OUT BUILDINGS | Garage(s) |
| Garage # of Car | 1 |
| Water Features | None |
| Roads | City/County,Curbed,Paved Street,Year Round |
| FOUNDATION TYPE | Basement |
| SEWER/SEPTIC | Public Sanitary |
| Waterfront Y/N | No |
| Garage Y/N | Yes |
| Frontage Type | Road |
Amenities
- Foreclosure
- Views
- Short Sale
- New Construction
- Adult 55+
- Lease To Own
- No HOA Fees
- Furnished
- Primary On Main
- Air Conditioning
- Seller Finance
- Green
- Fixer Upper
- Horse
- Golf
- Fireplace
- Deck
- Garage
- Basement
- Pool
Property vs Single Family Average in 49849
Price
Taxes
Year Built
Visits
 Provided through IDX via MiRealSource. Courtesy of MiRealSource Shareholder. Copyright MiRealSource.
The information published and disseminated by MiRealSource is communicated verbatim, without change by MiRealSource, as filed with MiRealSource by its members. The accuracy of all information, regardless of source, is not guaranteed or warranted. All information should be independently verified.
Copyright 2026 MiRealSource. All rights reserved. The information provided hereby constitutes proprietary
Provided through IDX via MiRealSource. Courtesy of MiRealSource Shareholder. Copyright MiRealSource.
The information published and disseminated by MiRealSource is communicated verbatim, without change by MiRealSource, as filed with MiRealSource by its members. The accuracy of all information, regardless of source, is not guaranteed or warranted. All information should be independently verified.
Copyright 2026 MiRealSource. All rights reserved. The information provided hereby constitutes proprietary
