









Address
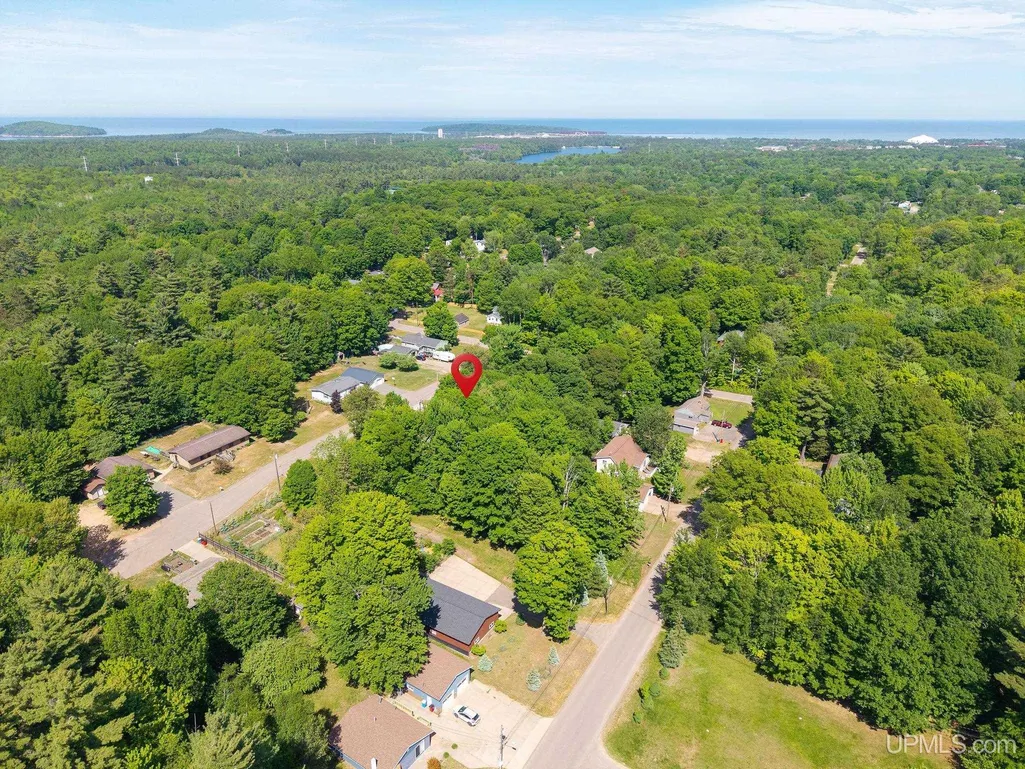
2643 Montgomery Street, Marquette, MI
Price
$ 395,000
Property Attributes
- MLS#50221060
- TypeSingle Family
- Listing Status Active
- CountyMARQUETTE
- CityMarquette
- AreaMarquette Twp
- NeighborhoodTrowbridge Parkno 8
- Zip49855
- StyleConventional Frame,Split Level
- Year Built1992
- Price$ 395,000
- Bedrooms4
- Full Bathrooms2
- Half Bathrooms0
- Sqr Footage1077
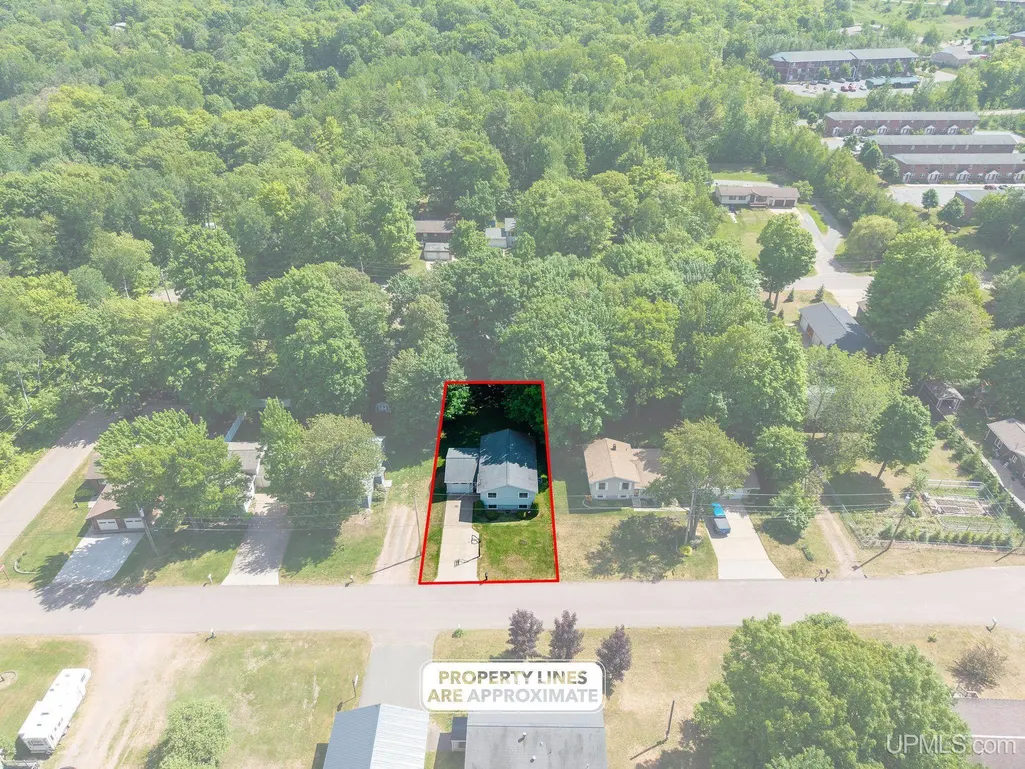
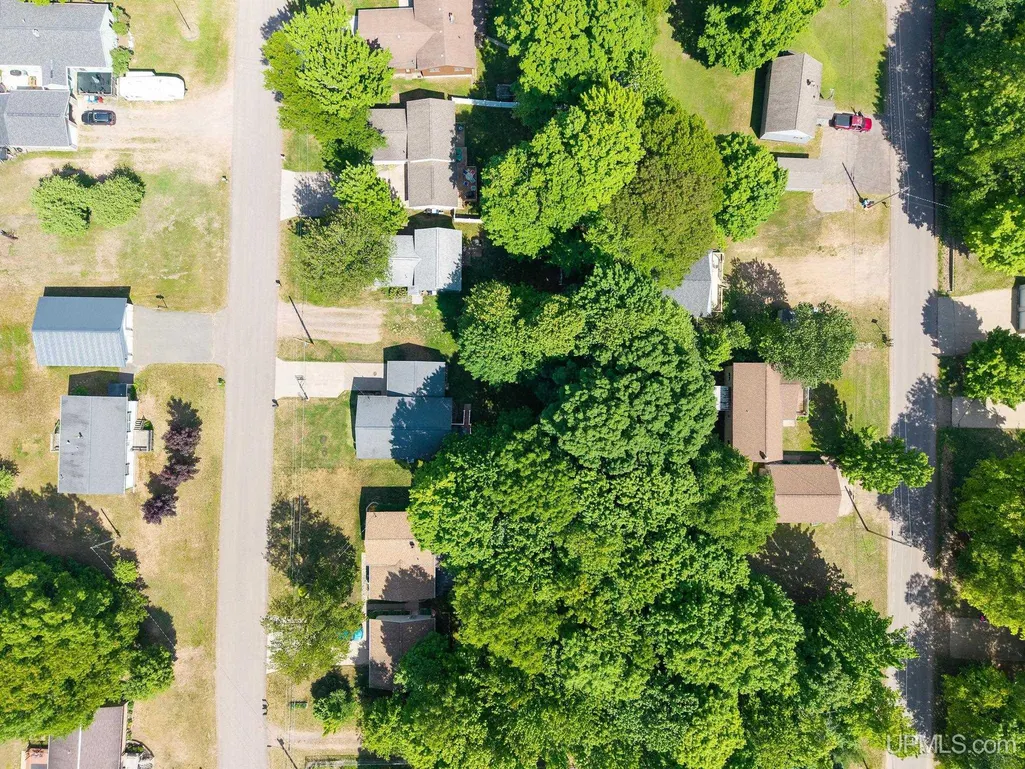
- Lot Size0.19 Acres
Data Source:
MiRealSource (MIRS)
Property Description
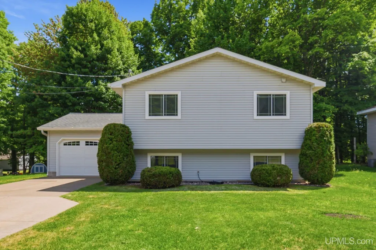
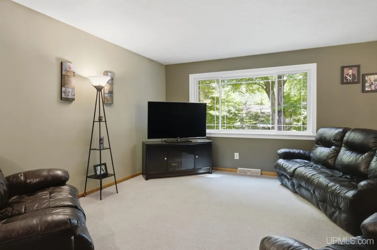
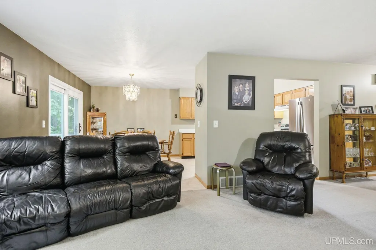
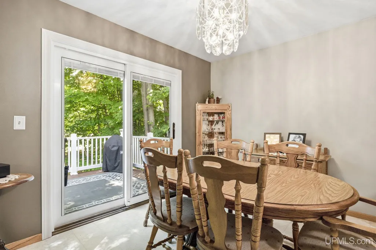
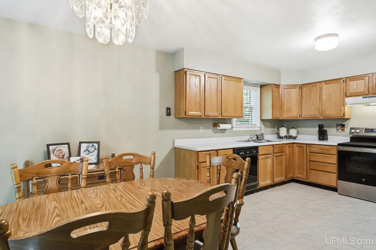
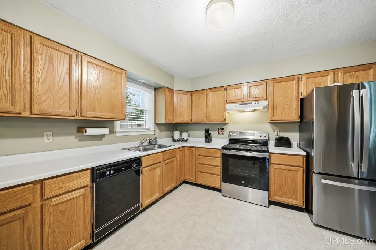
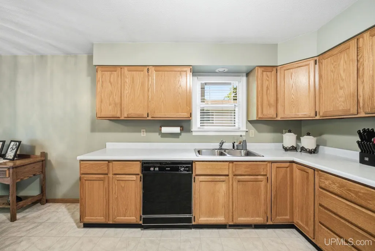
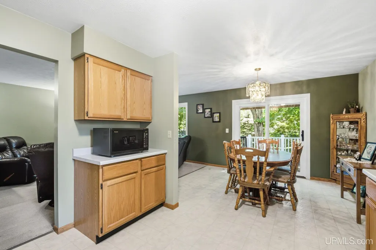
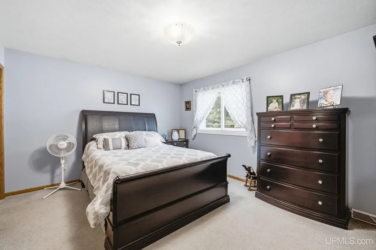
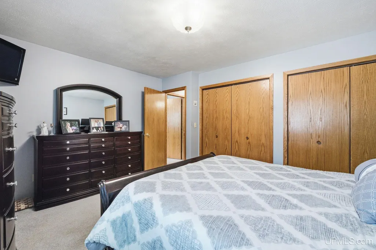
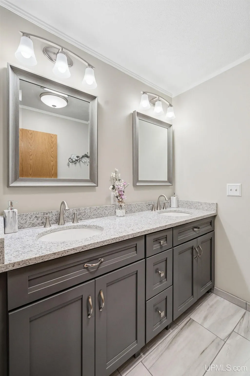
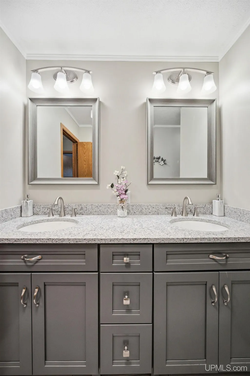
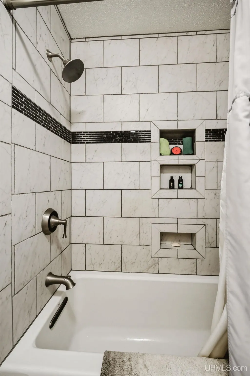
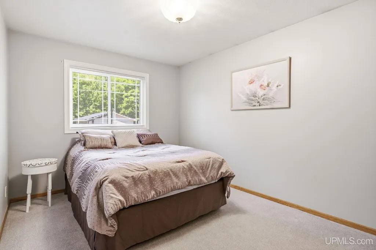
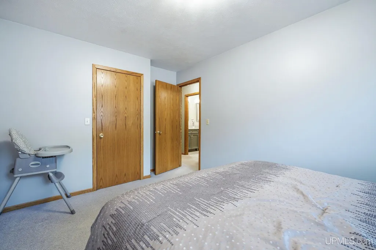
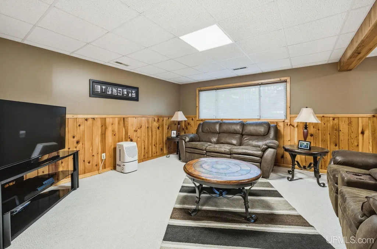
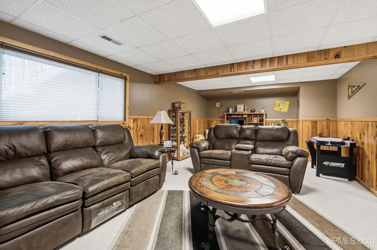
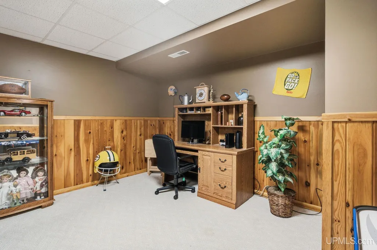
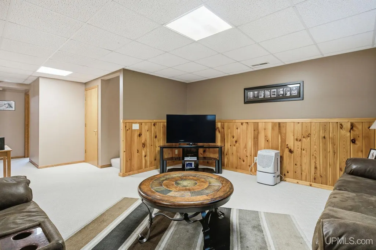
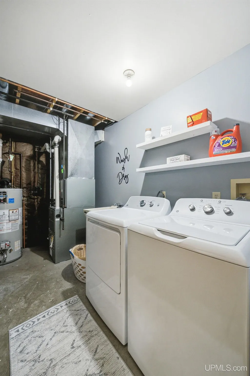
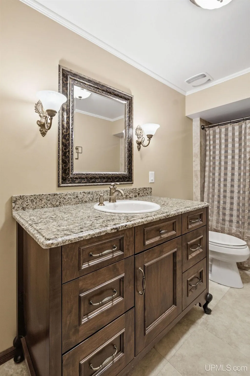
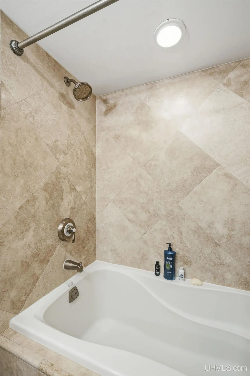
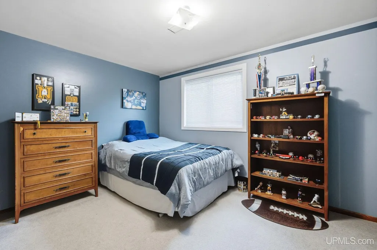
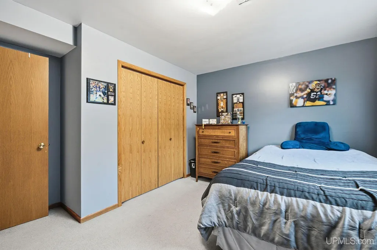
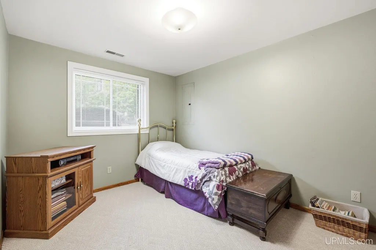
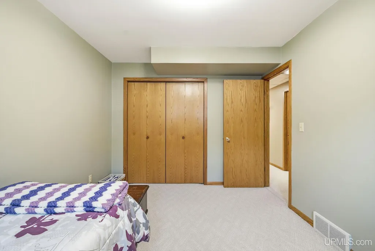
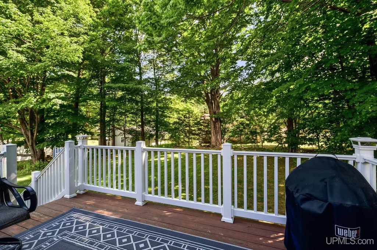
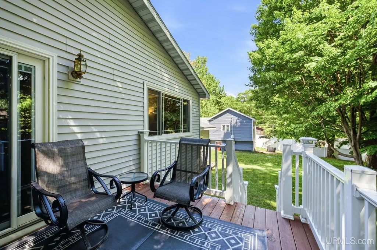
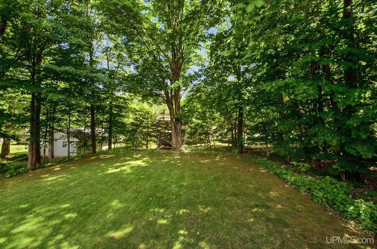
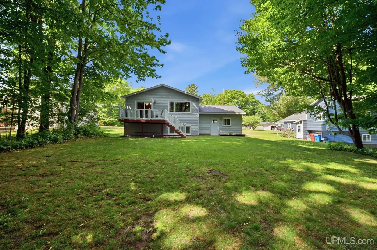
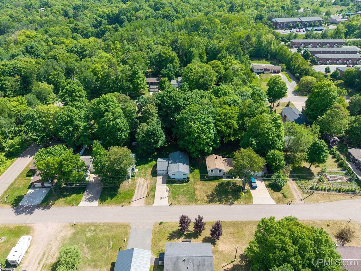
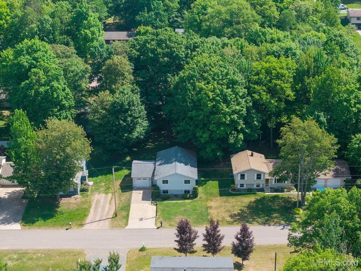
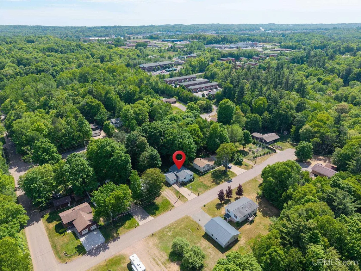
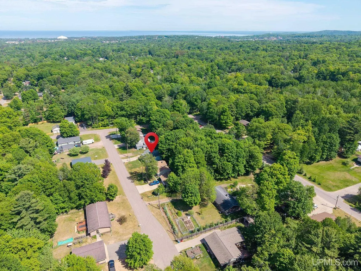
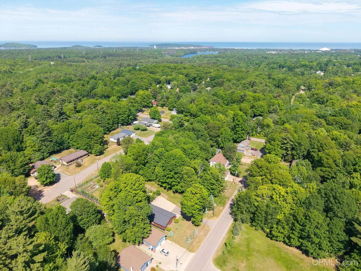
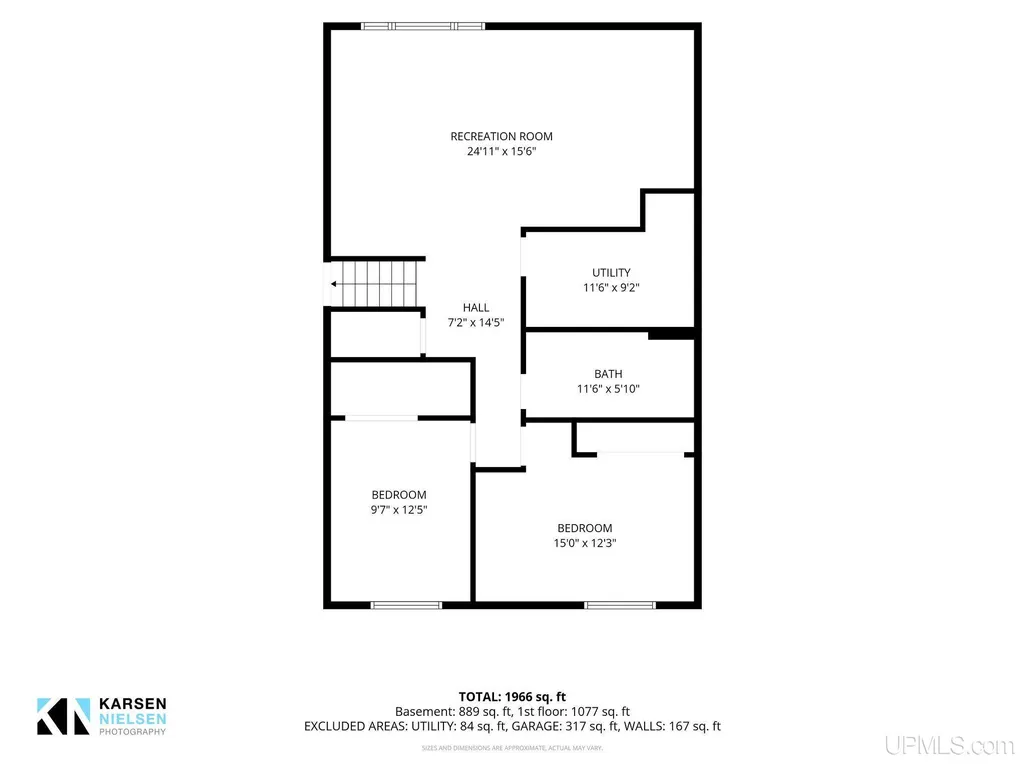
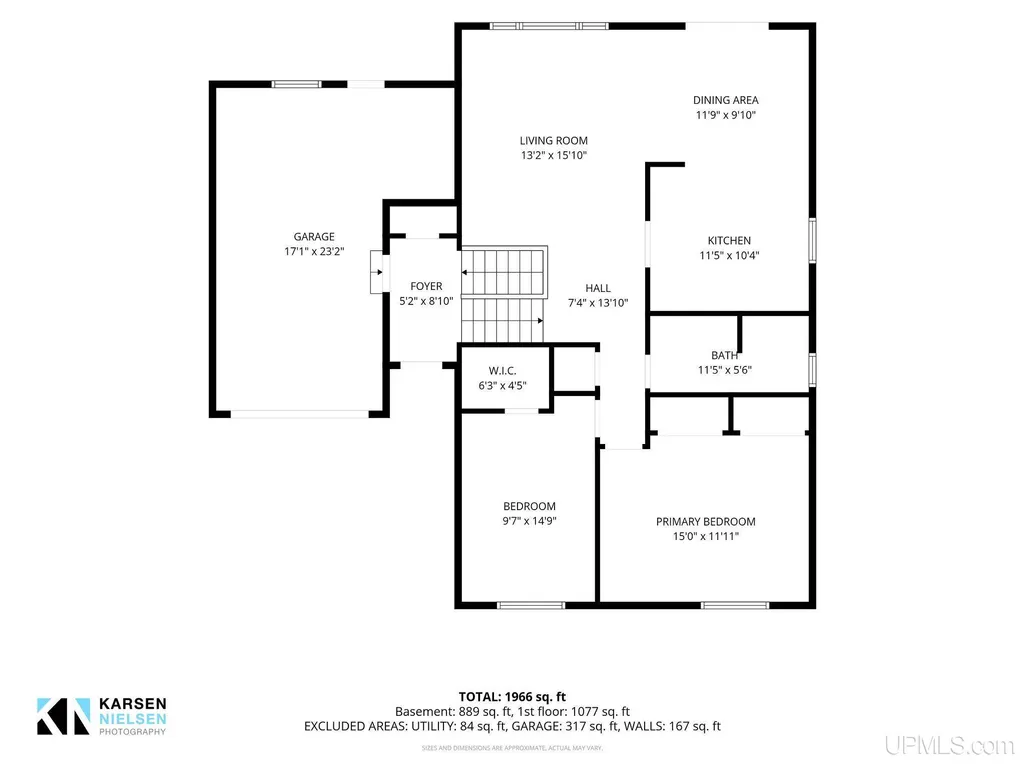
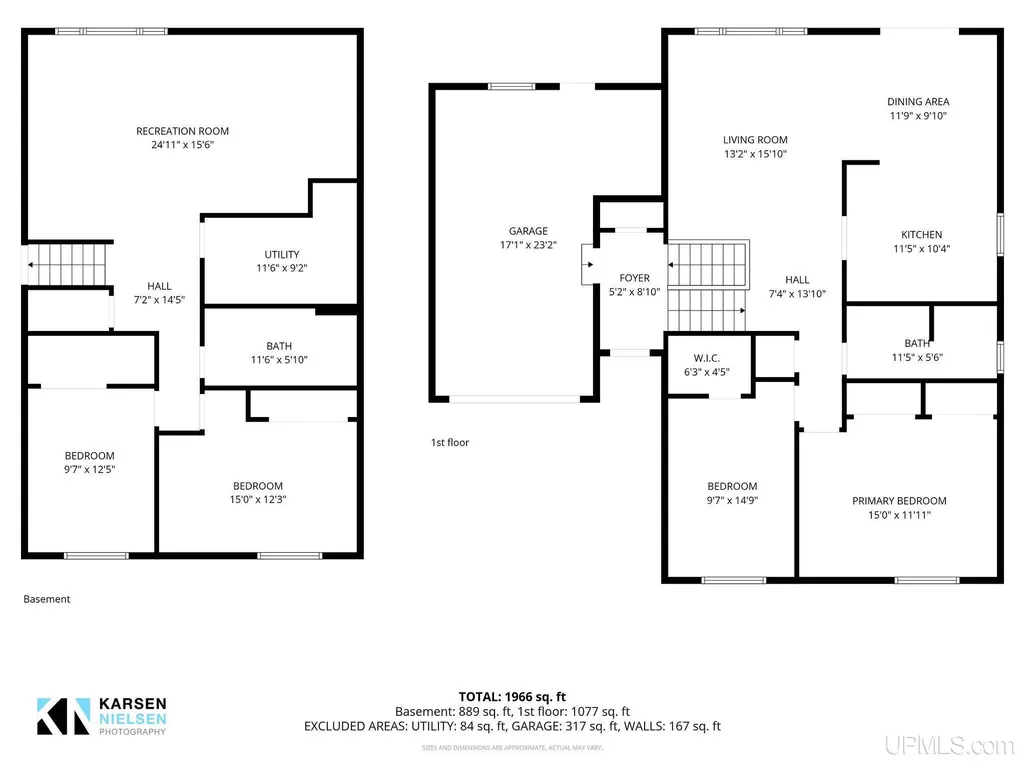
Some homes simply feel cared for the moment you step inside 2643 Montgomery St in MQT carries that feeling from room to room. Per appraisal 2156 finished sq ft, this clean, fresh bi-level has held years of everyday life, quiet mornings, busy evenings, full rooms, changing seasons, & all the memories that make a house feel like home. Now, as the current owners head to WI to enjoy their next chapter near their grandkids, this well-loved home is ready for its next occupants to begin theirs. The main level offers two bedrooms, a full bath, comfortable living space, & updated appliances that make daily routines easy. The lower level adds two more bedrooms, a second full bath, a large family room, & a utility room with practical space for storage, laundry, hobbies, or gear. An attached garage adds everyday convenience, while the big backyard gives you room to relax, garden, play, gather, or enjoy the seasons. Updated windows, doors, water heater & low utilities, let you enjoy NTN Trails, local recreation, shopping, dining, schools, & the Lake Superior lifestyle people love about this area. Clean, fresh, move-in ready, & full of heart, this is a home with a story behind it & space for the next one to unfold. All offers to be received on 9/17 by 3pm with a response within 24 hours.
| Price History | |
|---|---|
| 9/8/2026 | Listed $395,000 |
General Features
| Heating | Forced Air |
|---|---|
| Kitchen Level | Main |
| Cooling | Central A/C |
| Possession | See Remarks (Possession) |
| Garage | Attached Garage,Gar Door Opener |
| Zoning | UR Urban Residential |
| Water | Public Water |
| Appliances | Dishwasher,Disposal,Dryer,Microwave,Range/Oven,Refrigerator,Washer |
| Status | Active |
| Full Baths | 2 |
| Bathrooms | 2 |
| Year Built | 1992 |
| Parking | Garage,Paved Driveway |
| Subdivision | Trowbridge Parkno 8 |
| Water Heater | Gas |
| Style | Conventional Frame,Split Level |
| County | Marquette |
| Class | RESIDENTIAL |
| Type | Single Family |
| Ownership | Private |
| New Construction Y/N | No |
| Associated Document Count | 1 |
| Electric | Circuit Breakers |
| Status | Keep Showing-Contgcy Appl |
| Zoning | Residential |
| Subdivision | MI |
| Sale/Rent | For Sale |
| Status Detail | 1 |
| Contingency | Inspection |
| Utilities | Cable Available,Electricity Connected,Hard Line Internet,Internet Spectrum,Natural Gas Connected,Sewer Connected,Water Connected |
| Manufactured Y/N | No |
| ROOMS | Family Room,Lower Level Laundry,Utility/Laundry Room |
| Structure Style | Bi-Level |
| Subj to Short Sale Apprvl | No |
| Home Warranty Y/N | No |
| Area | Marquette Twp (52015) |
| Primary City | Marquette |
| Directions | Ontario Ave to west onto Center St,North onto Vandenboom,west on Montgomery to 2543. |
| City | Marquette |
| School District | Marquette Area School District |
| Lease Y/N | No |
| Originating MLS | Upper Peninsula Assoc of Realtor |
| Source MLS | MI Real Source |
| Financial Terms | Cash,Conventional,FHA,Rural Development,VA |
| Legal Description | TROWBRIDGE PARK SUB. NO. 8 N. 135' OF W. 60' OF E. 240' OF LOT 872. |
| DOM | 10 |
| Postal Code | 49855 |
| Price Per Sq Ft Total AG | 366.76 |
| Public Remarks | Some homes simply feel cared for the moment you step inside 2643 Montgomery St in MQT carries that feeling from room to room. Per appraisal 2156 finished sq ft,this clean |
Interior Features
| Interior Amenities | Cable/Internet Avail. |
|---|---|
| Family Room Level | Lower |
| Dining Room Level | Main |
| Living Room Level | Main |
| Basement | Block,Egress/Daylight Windows,Partially Finished |
| Bedroom 3 Level | Lower |
| Bedroom 1 Level | Main |
| Bedroom 2 Level | Main |
| Laundry Room Level | Lower |
| Kitchen Length | 11 |
| Family Room Length | 25 |
| Laundry Room Width | 9 |
| Family Room Width | 15 |
| Living Room Length | 13 |
| Bedroom 4 Width | 12 |
| Bedroom 2 Width | 15 |
| Bedroom 3 Width | 12 |
| Laundry Room Length | 11 |
| Dining Room Width | 10 |
| Bedroom 4 Length | 10 |
| Bedroom 2 Length | 10 |
| Living Room Width | 16 |
| Bedroom 3 Length | 15 |
| Dining Room Length | 12 |
| Kitchen Width | 10 |
| Beds | 4 |
| Fireplace? | No |
| Bedroom 1 Length | 15 |
| Bedroom 1 Width | 12 |
| Below Grade SqFt | 973 |
| Above Grade SqFt | 1077 |
| Basement Y/N | Yes |
| Total SqFt Finished | 1961 |
| Bathroom 1 Length | 11 |
| Bathroom 1 Width | 6 |
| Bathroom 2 Length | 11 |
| Bathroom 2 Width | 6 |
Exterior Features
| Exterior | Vinyl Siding |
|---|---|
| Exterior Amenities | Deck |
| Frontage | 60 |
| Body of Water | no |
| Garage Dimensions | 17x23 |
| Lot Size Area | 0.19 |
| Pool (Y/N) | No |
| Lot Dimensions | 60x135 |
| OUT BUILDINGS | None (OtherStructures) |
| Garage # of Car | 1 |
| Water Features | None |
| Roads | City/County,Year Round |
| FOUNDATION TYPE | Basement |
| SEWER/SEPTIC | Septic |
| Waterfront Y/N | No |
| Garage Y/N | Yes |
| Frontage Type | Road |
Amenities
- Foreclosure
- Views
- Short Sale
- New Construction
- Adult 55+
- Lease To Own
- No HOA Fees
- Furnished
- Primary On Main
- Air Conditioning
- Seller Finance
- Green
- Fixer Upper
- Horse
- Golf
- Fireplace
- Deck
- Garage
- Basement
- Pool
Property vs Single Family Average in 49855
Price
Year Built
Visits
 Provided through IDX via MiRealSource. Courtesy of MiRealSource Shareholder. Copyright MiRealSource.
The information published and disseminated by MiRealSource is communicated verbatim, without change by MiRealSource, as filed with MiRealSource by its members. The accuracy of all information, regardless of source, is not guaranteed or warranted. All information should be independently verified.
Copyright 2026 MiRealSource. All rights reserved. The information provided hereby constitutes proprietary
Provided through IDX via MiRealSource. Courtesy of MiRealSource Shareholder. Copyright MiRealSource.
The information published and disseminated by MiRealSource is communicated verbatim, without change by MiRealSource, as filed with MiRealSource by its members. The accuracy of all information, regardless of source, is not guaranteed or warranted. All information should be independently verified.
Copyright 2026 MiRealSource. All rights reserved. The information provided hereby constitutes proprietary
