










Address
225 S Lilac Street, Ishpeming, MI
Price
$ 318,000
Property Attributes
- MLS#50220070
- TypeSingle Family
- Listing Status Active
- CountyMARQUETTE
- CityIshpeming
- AreaIshpeming Twp
- NeighborhoodHarrison Hills
- Zip49849
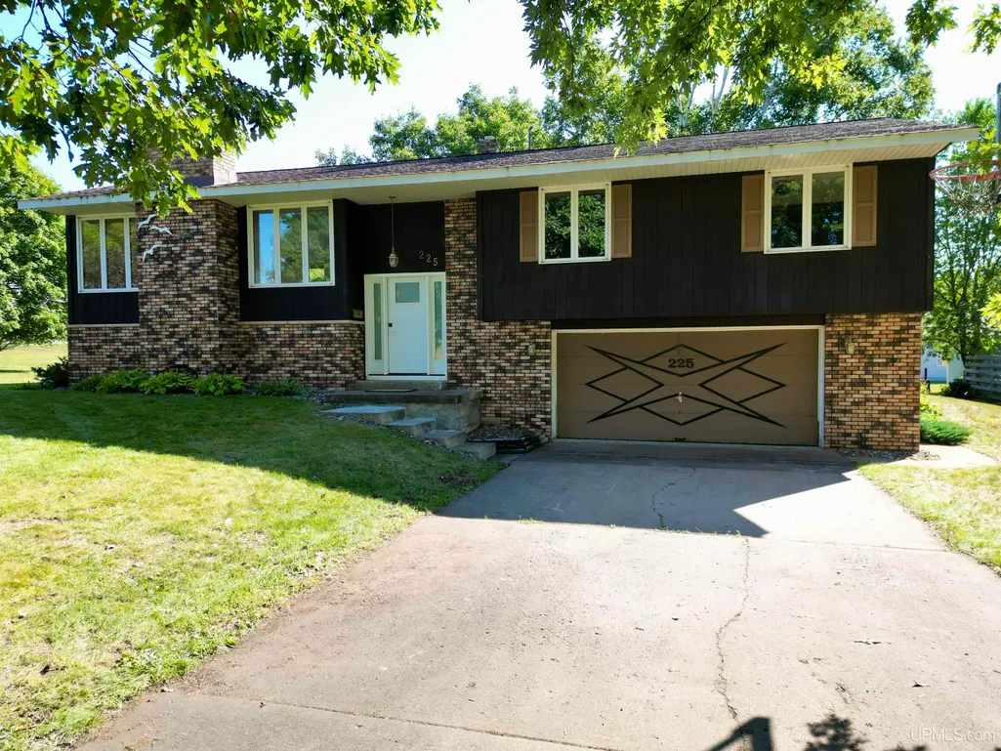
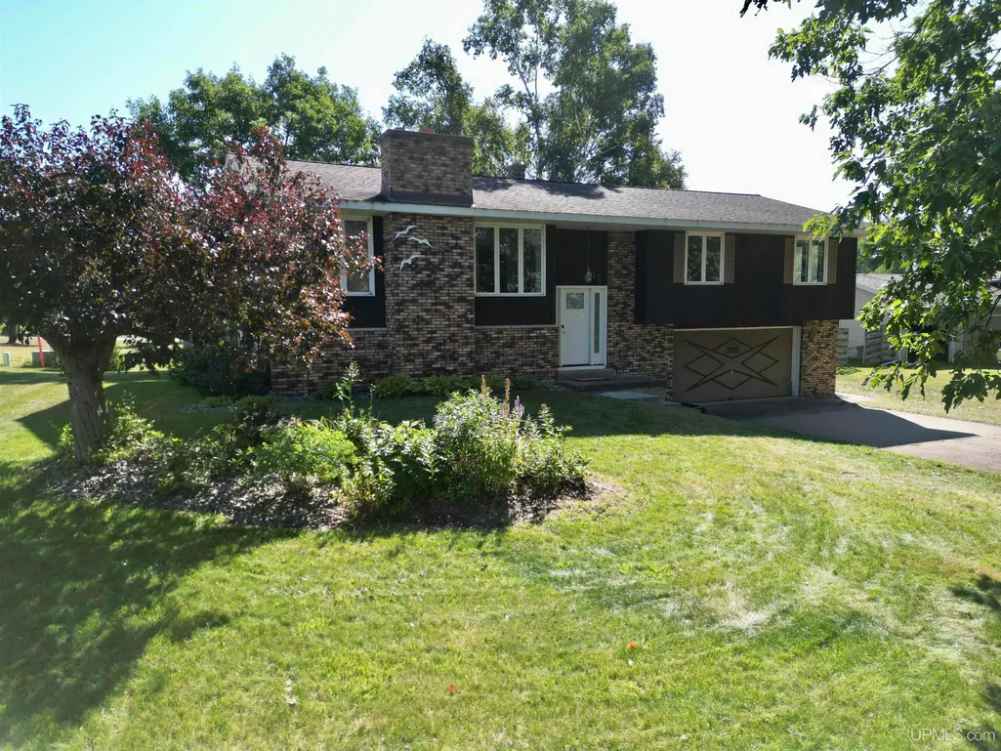
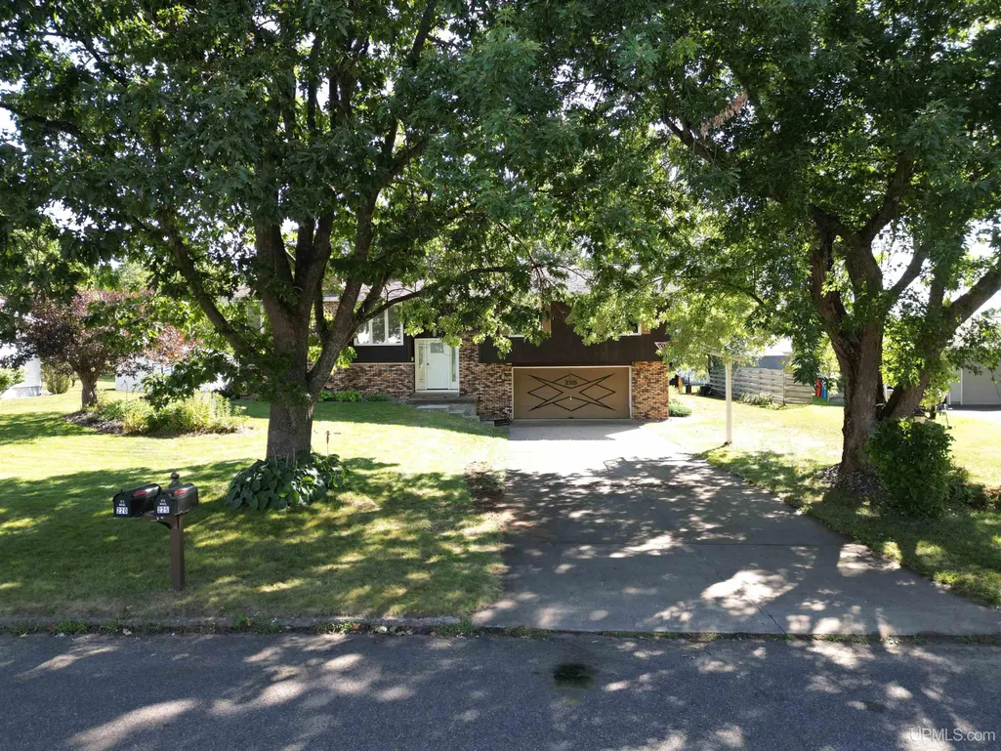
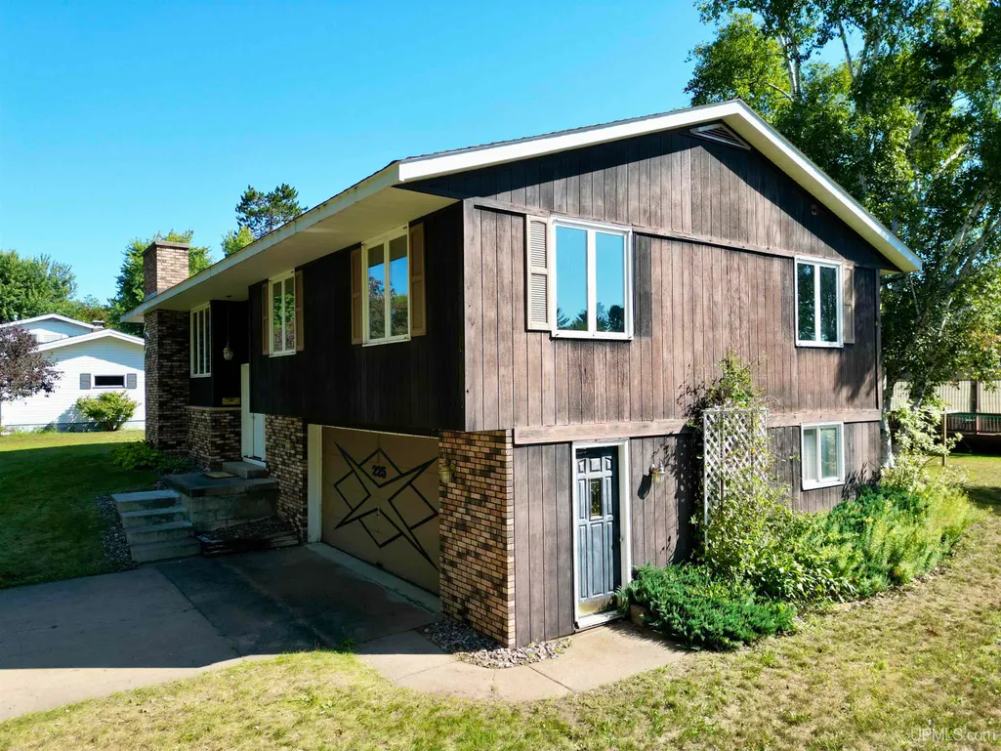
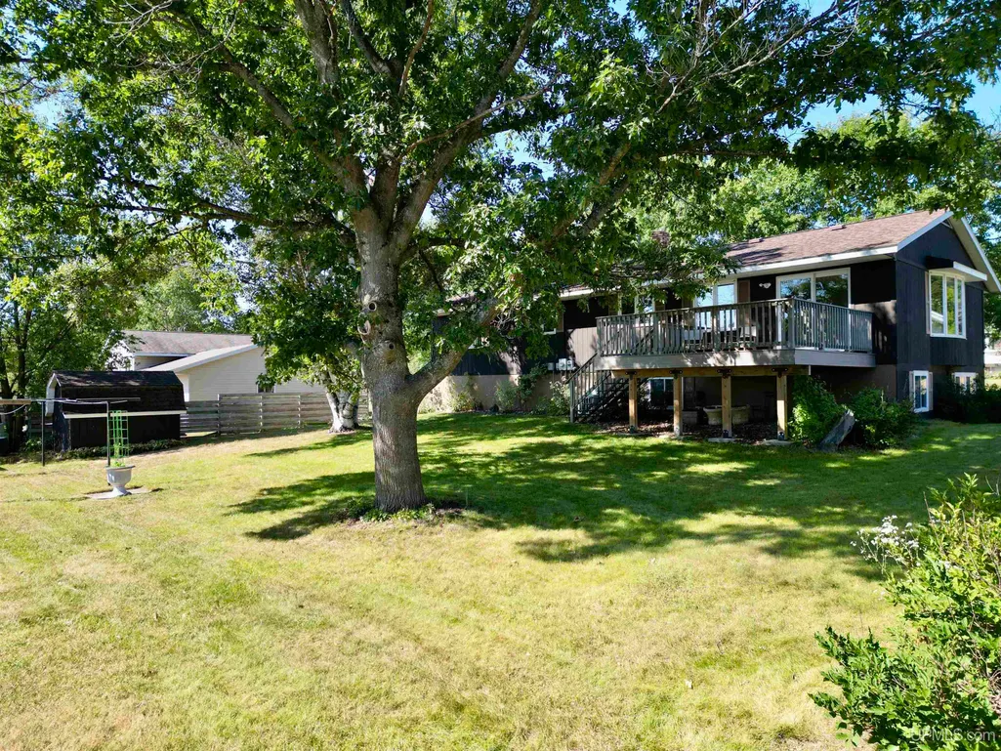
- StyleRaised Ranch
- Year Built1977
- Price$ 318,000
- Bedrooms4
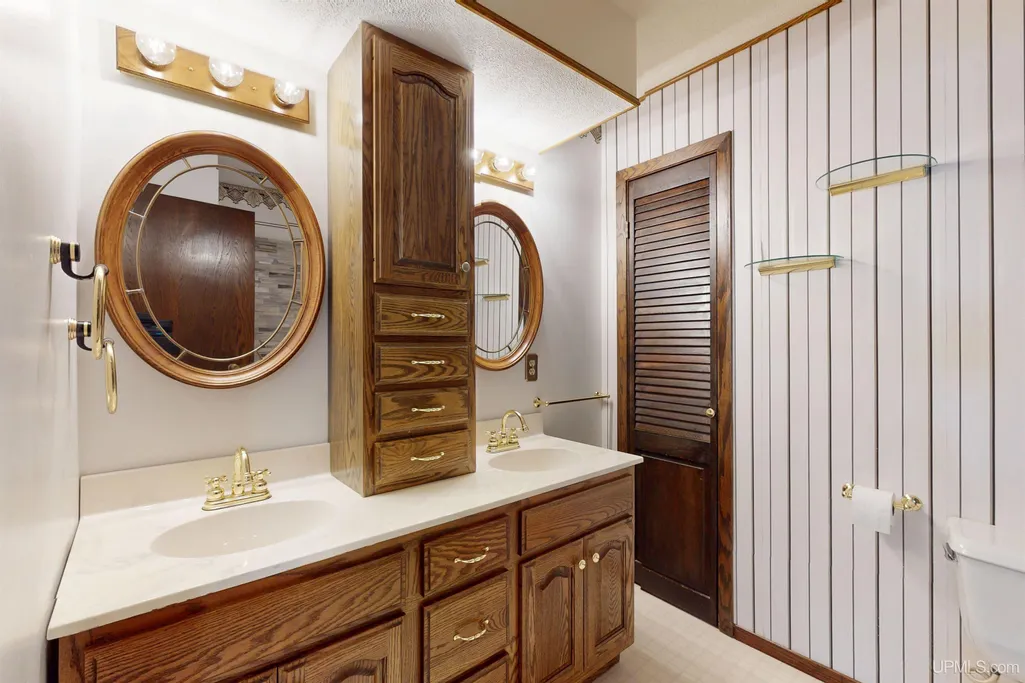
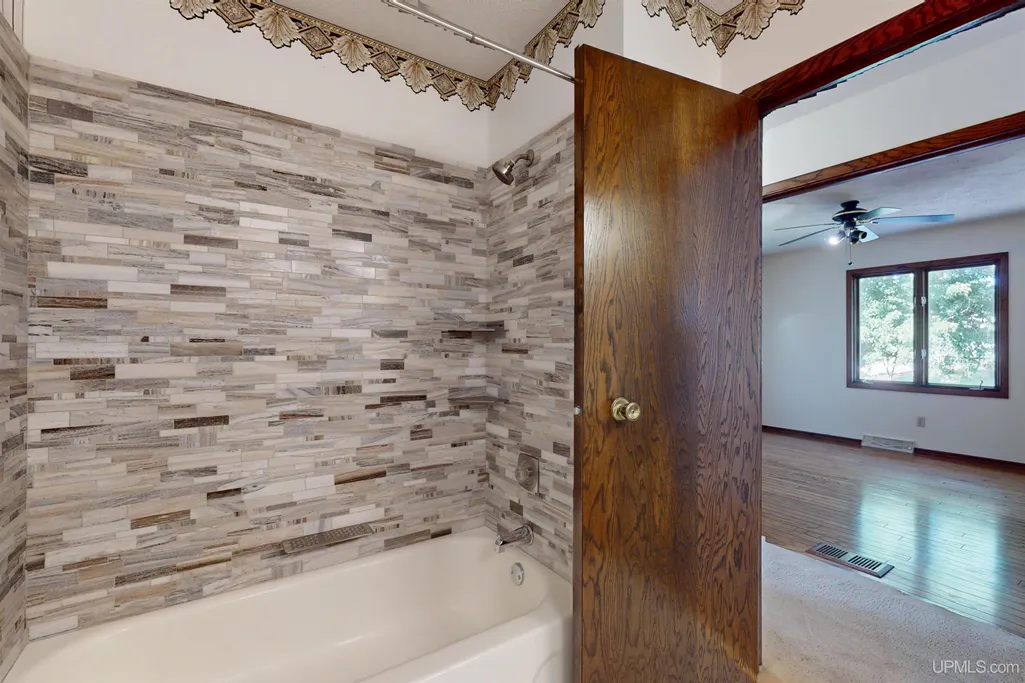
- Full Bathrooms3
- Half Bathrooms0
- Sqr Footage1483
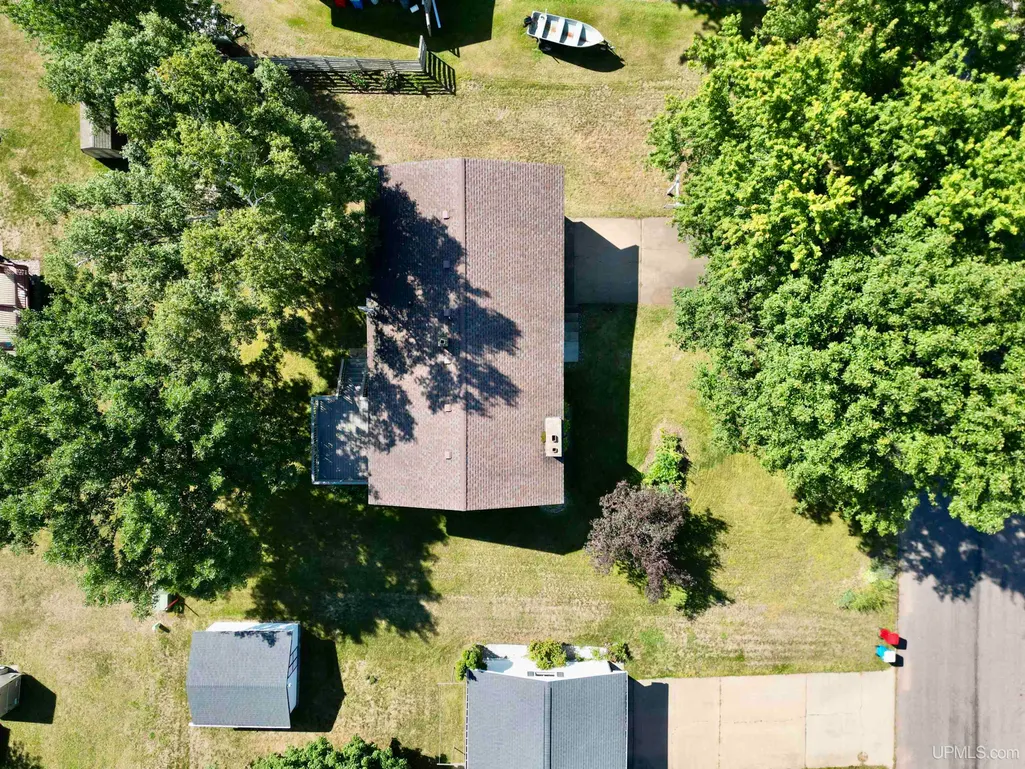
- Lot Size0.28 Acres
Data Source:
MiRealSource (MIRS)
Property Description
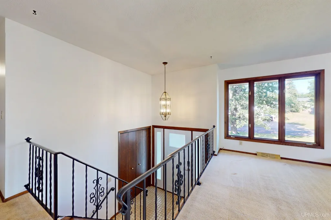
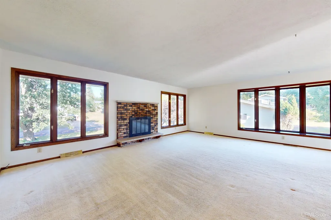
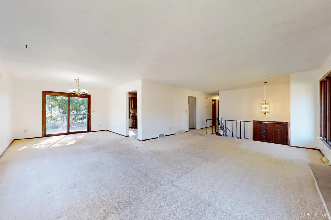
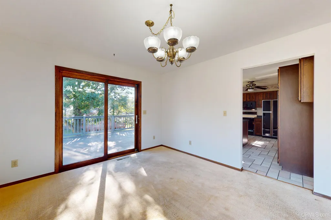
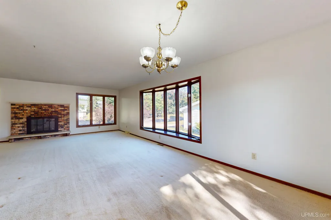
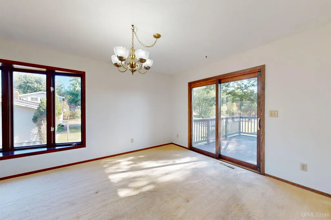
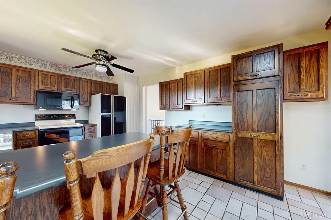
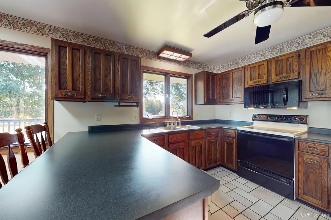
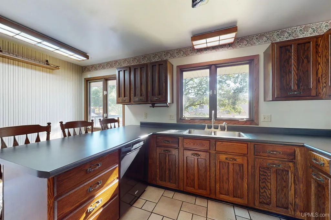
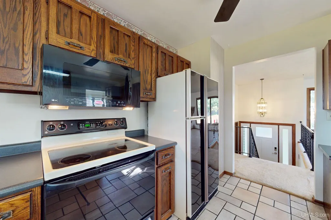
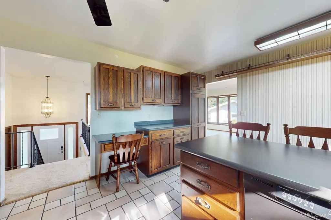
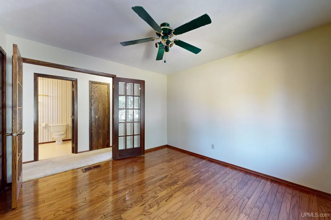
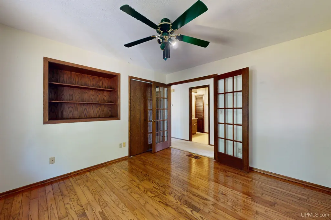
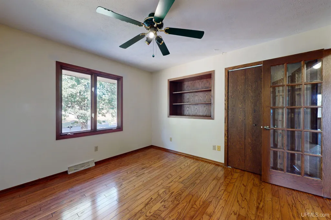
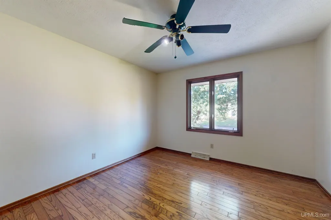
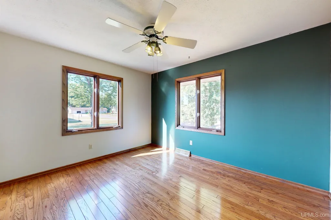
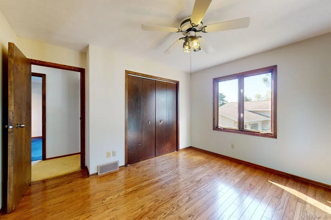
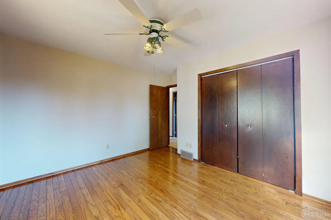
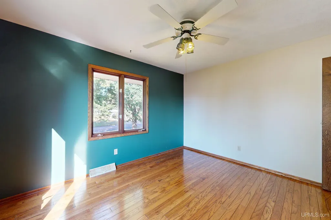
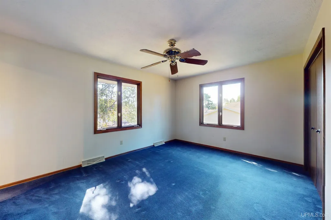
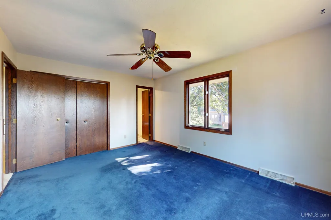
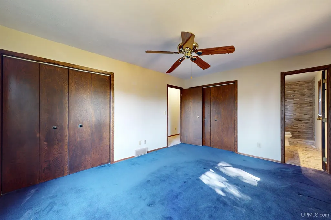
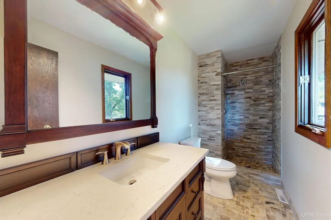
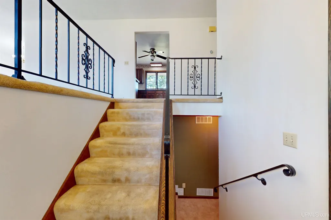
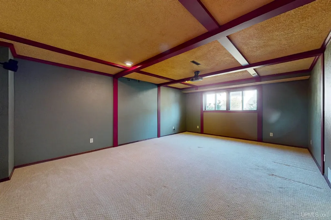
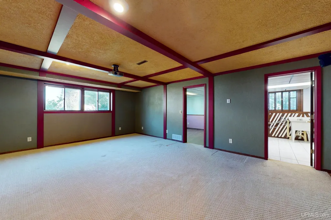
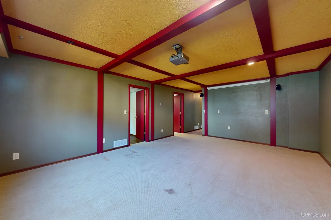
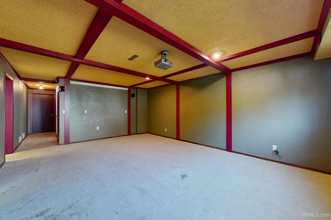
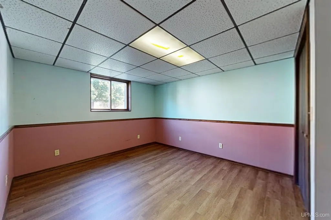
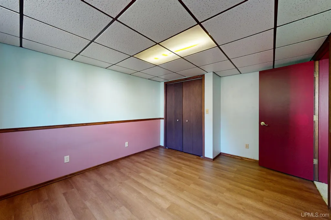
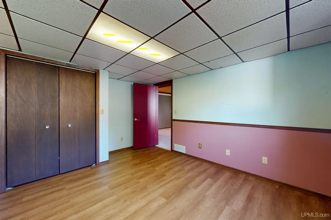
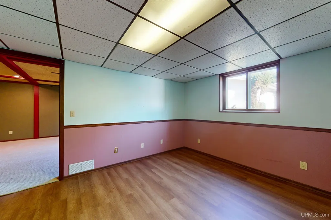
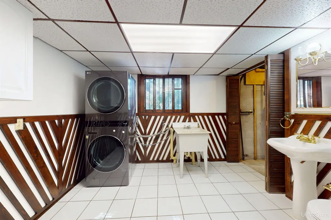
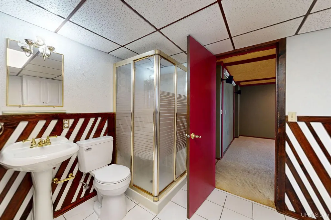
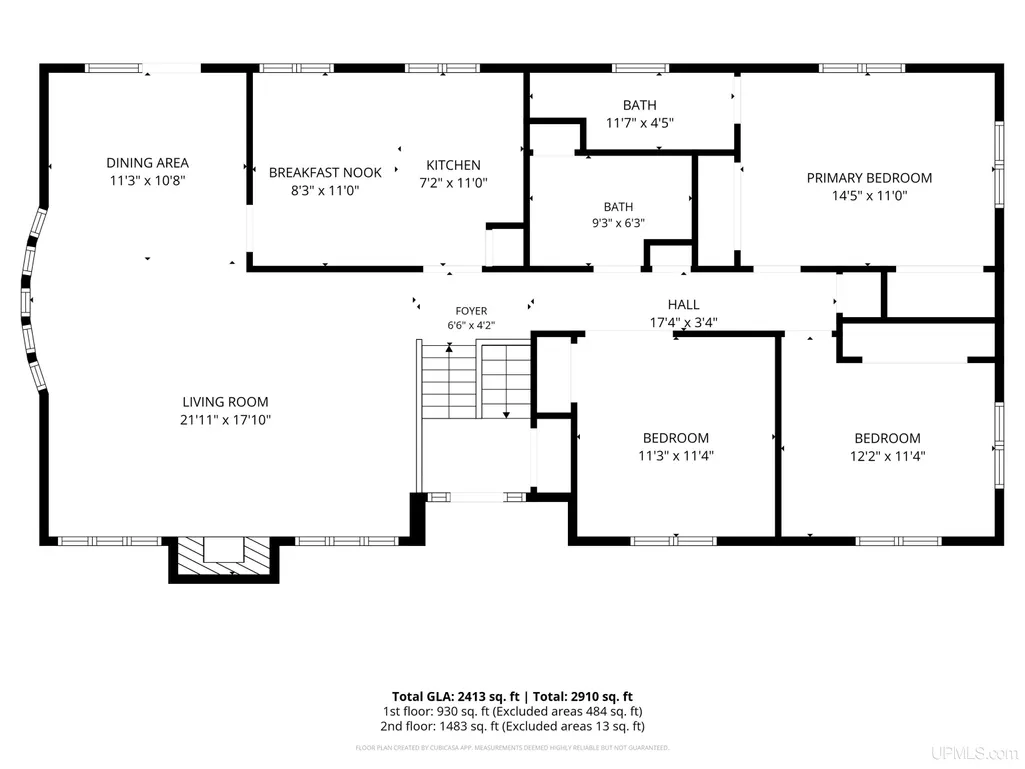
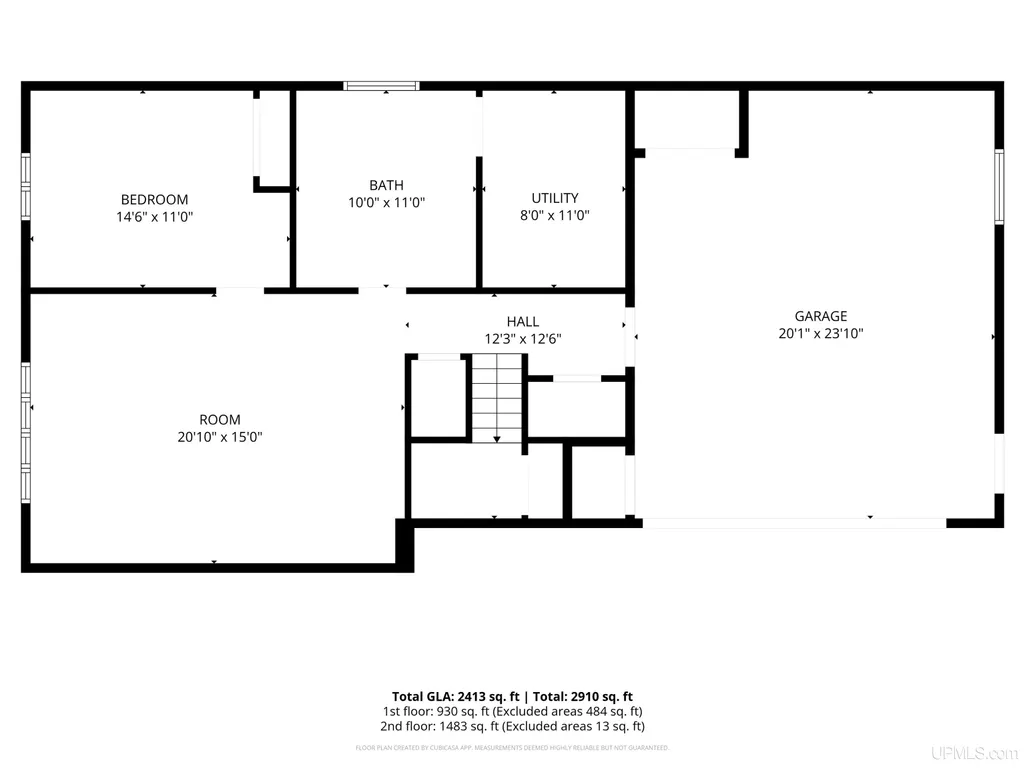
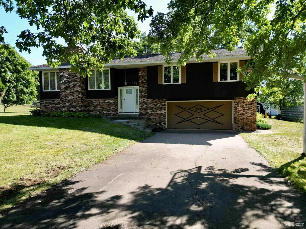
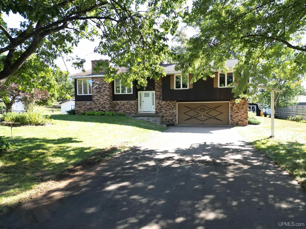
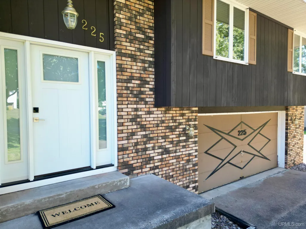
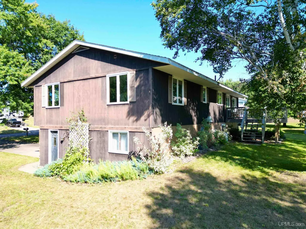
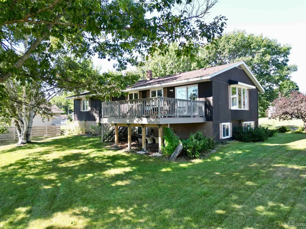
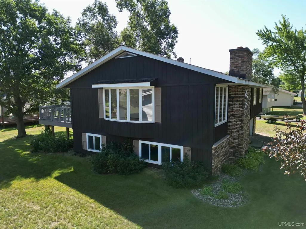
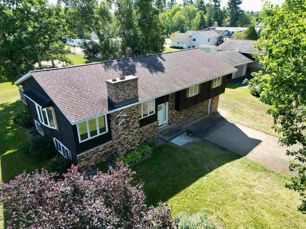
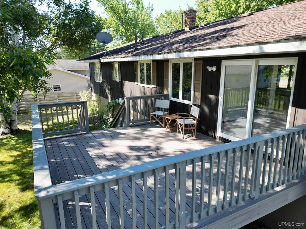
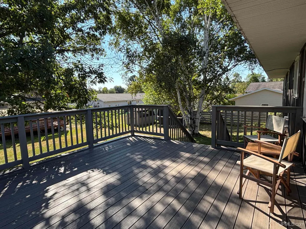
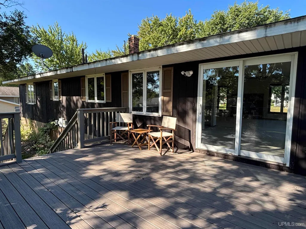
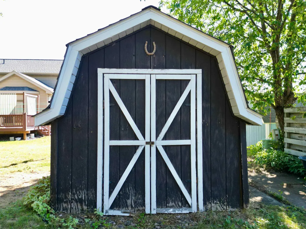
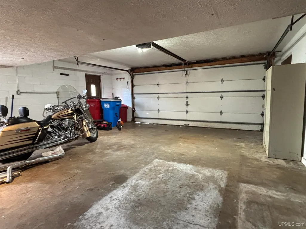
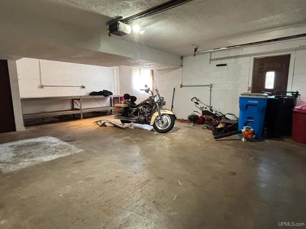
Welcome to this spacious and inviting four-bedroom home, located in Ishpeming Townshipâs popular Flower Streets! Offering a residential setting close to US-41 and local conveniences, this 0.28-acre property provides the perfect blend of comfort, space, and accessibility. With over 2,400 finished square feet, this well-designed bi-level home offers plenty of room to spread out. The main level features three bedrooms, including the primary bedroom with its own bathroom, along with a generous living room and dining area that make everyday living and entertaining a breeze. The lower level provides even more flexibility with a second living areaâperfect for a family room or media spaceâalong with a fourth bedroom, third bathroom, and dedicated laundry area. Whether you need space for guests, a home office, hobbies, or movie nights, the versatile lower level has you covered. Step outside and enjoy the large backyard, rear Trex deck, and backyard shed, creating an ideal setup for summer grilling, relaxing, and outdoor recreation. Central A/C keeps things comfortable during warm summer days, while the two-car attached drive-under garage offers convenient, weather-protected parking and easy access to the home. Comfortable, spacious, and conveniently locatedâthis home is ready for its next chapter!
| Price History | |
|---|---|
| 8/28/2026 | Listed $318,000 |
General Features
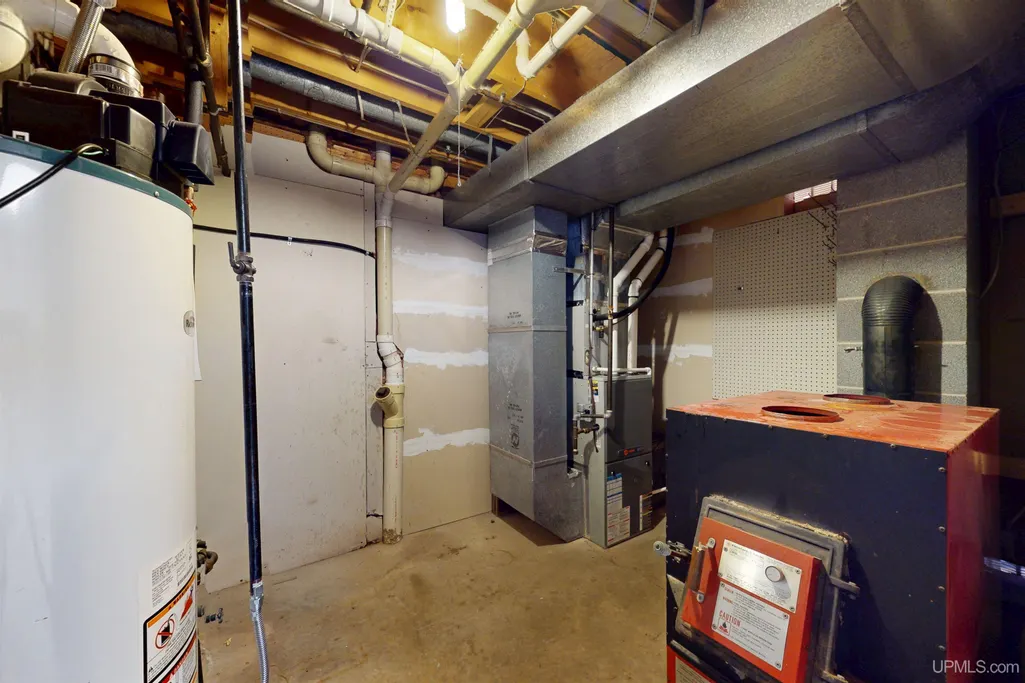
| Heating | Forced Air |
|---|---|
| Kitchen Level | Main |
| Cooling | Central A/C |
| Possession | At Close |
| Fireplaces | LivRoom Fireplace,Wood Burning |
| Garage | Attached Garage,Basement Access |
| Zoning | R1 - Single Family Residential |
| Water | Public Water |
| Appliances | Dishwasher,Dryer,Microwave,Range/Oven,Refrigerator,Washer |
| Status | Active |
| Full Baths | 3 |
| Bathrooms | 3 |
| Year Built | 1977 |
| Parking | 3 or More Spaces,Garage,Paved Driveway |
| Subdivision | Harrison Hills |
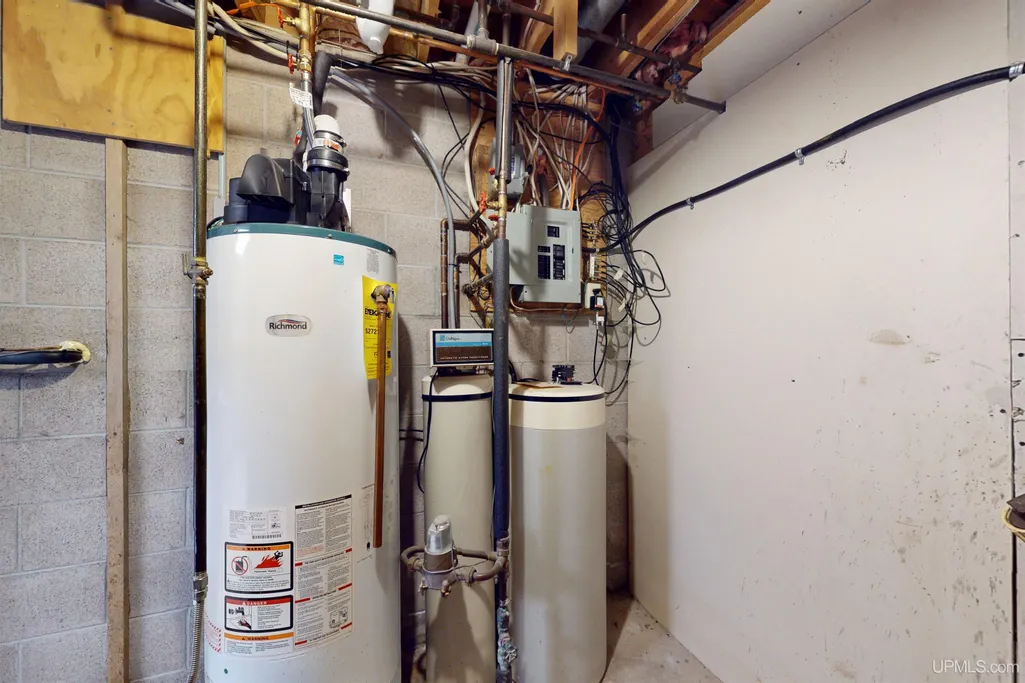
| Water Heater | Gas |
| Style | Raised Ranch |
| County | Marquette |
| Class | RESIDENTIAL |
| Type | Single Family |
| Ownership | Private |
| Associated Document Count | 2 |
| Status | Keep Showing-Contgcy Appl |
| Zoning | Residential |
| Subdivision | MI |
| Sale/Rent | For Sale |
| Status Detail | 1 |
| Contingency | Contingent on Sale of Buyer's Ho |
| Utilities | Cable Available,Electricity Connected,Natural Gas Connected,Phone Available,Sewer Connected,Water Connected |
| Manufactured Y/N | No |
| Structure Style | Bi-Level |
| Subj to Short Sale Apprvl | No |
| Area | Ishpeming Twp (52012) |
| Primary City | Ishpeming |
| Virtual Tour | https://my.matterport.com/show/?m=p6uweca8HLS&mls=1 |
| Directions | Heading West on US41 in Ishpeming Township,turn left onto S Lilac Street. Continue across Randall Drive. Home will be on the end on the left. |
| City | Ishpeming |
| School District | NICE Community Schools |
| Lease Y/N | No |
| Originating MLS | Upper Peninsula Assoc of Realtor |
| Source MLS | MI Real Source |
| Financial Terms | Cash,Conventional,FHA,VA,Rural Development |
| Legal Description | HARRISON HILLS NO 1 LOT 9 |
| Branded Virtual Tour | https://my.matterport.com/show/?m=p6uweca8HLS |
| DOM | 21 |
| Postal Code | 49849 |
| Price Per Sq Ft Total AG | 214.43 |
| Internet Remarks | Listing Agent: DYLAN WILLEY Broker: COLDWELL BANKER SCHMIDT REALTORS: Welcome to this spacious and inviting four-bedroom home |
| Public Remarks | Welcome to this spacious and inviting four-bedroom home,located in Ishpeming Townshipâs popular Flower Streets! Offering a residential setting close to US-41 and local conveniences |
Interior Features
| Interior Amenities | Bay Window |
|---|---|
| Family Room Level | Main |
| Dining Room Level | Main |
| Living Room Level | Main |
| Basement | Block,Egress/Daylight Windows |
| Bedroom 3 Level | Main |
| Bedroom 1 Level | Main |
| Bedroom 2 Level | Main |
| Laundry Room Level | Lower |
| Kitchen Length | 11 |
| Family Room Length | 20 |
| Family Room Width | 15 |
| Living Room Length | 21 |
| Bedroom 4 Width | 11 |
| Bedroom 2 Width | 11 |
| Bedroom 3 Width | 11 |
| Dining Room Width | 10 |
| Bedroom 4 Length | 14 |
| Bedroom 2 Length | 12 |
| Living Room Width | 17 |
| Bedroom 3 Length | 11 |
| Dining Room Length | 11 |
| Kitchen Width | 7 |
| Beds | 4 |
| Fireplace? | Yes |
| Bedroom 1 Length | 14 |
| Bedroom 1 Width | 11 |
| Below Grade SqFt | 930 |
| Above Grade SqFt | 1483 |
| Basement Y/N | Yes |
| Breakfast Nook Length | 11 |
| Breakfast Nook Level | Main |
| Breakfast Nook Width | 8 |
| Fireplaces Total | 1 |
| Total SqFt Finished | 2413 |
Exterior Features
| Exterior | Brick,Wood |
|---|---|
| Exterior Amenities | Deck |
| Frontage | 100 |
| Lot Size Area | 0.28 |
| Pool (Y/N) | No |
| Lot Dimensions | 100x125 |
| OUT BUILDINGS | Shed |
| Garage # of Car | 2 |
| Water Features | None |
| Roads | City/County,Paved Street,Year Round |
| FOUNDATION TYPE | Basement |
| SEWER/SEPTIC | Public Sanitary |
| Waterfront Y/N | No |
| Garage Y/N | Yes |
| Frontage Type | Road |
Amenities
- Foreclosure
- Views
- Short Sale
- New Construction
- Adult 55+
- Lease To Own
- No HOA Fees
- Furnished
- Primary On Main
- Air Conditioning
- Seller Finance
- Green
- Fixer Upper
- Horse
- Golf
- Fireplace
- Deck
- Garage
- Basement
- Pool
Property vs Single Family Average in 49849
Price
Year Built
Visits
 Provided through IDX via MiRealSource. Courtesy of MiRealSource Shareholder. Copyright MiRealSource.
The information published and disseminated by MiRealSource is communicated verbatim, without change by MiRealSource, as filed with MiRealSource by its members. The accuracy of all information, regardless of source, is not guaranteed or warranted. All information should be independently verified.
Copyright 2026 MiRealSource. All rights reserved. The information provided hereby constitutes proprietary
Provided through IDX via MiRealSource. Courtesy of MiRealSource Shareholder. Copyright MiRealSource.
The information published and disseminated by MiRealSource is communicated verbatim, without change by MiRealSource, as filed with MiRealSource by its members. The accuracy of all information, regardless of source, is not guaranteed or warranted. All information should be independently verified.
Copyright 2026 MiRealSource. All rights reserved. The information provided hereby constitutes proprietary
