









Address
1075 Vistanna Drive, Marquette, MI
Price
$ 950,000
Property Attributes
- MLS#50219806
- TypeSingle Family
- Listing Status Active
- CountyMARQUETTE
- CityMarquette
- AreaMarquette
- NeighborhoodOrianna
- Zip49855
- StyleConventional Frame
- Year Built2001
- Price$ 950,000
- Bedrooms3
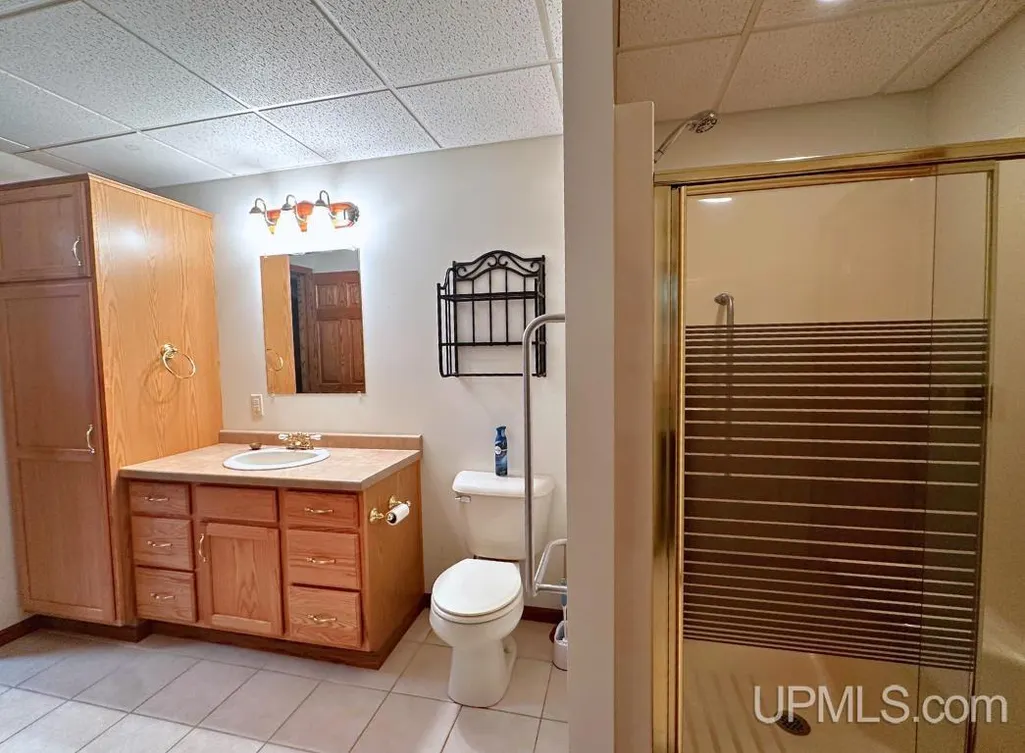
- Full Bathrooms3
- Half Bathrooms0
- Sqr Footage2015
- Lot Size2.36 Acres
Data Source:
MiRealSource (MIRS)
Property Description
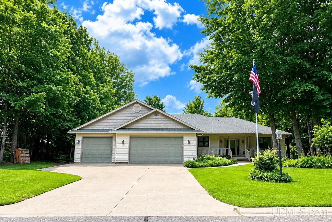
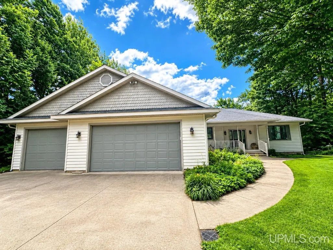
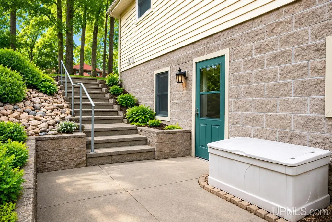
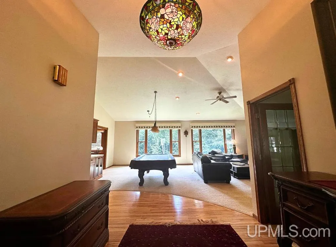
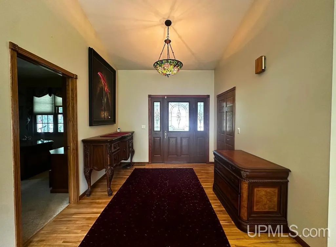
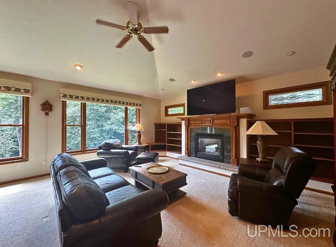
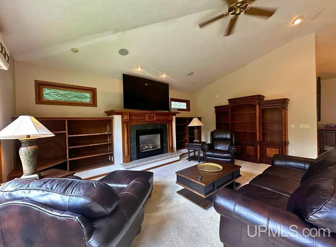
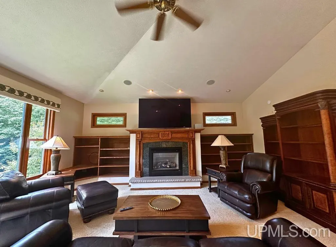
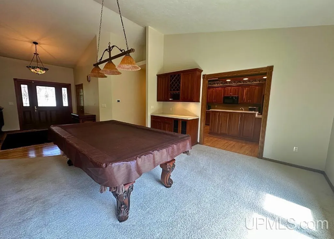
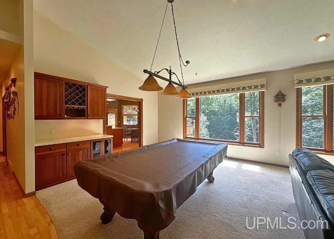
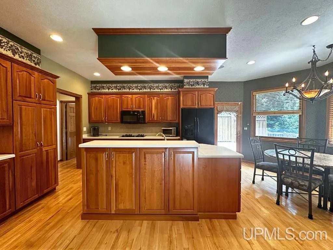
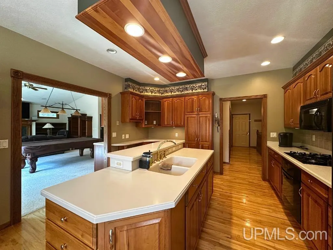
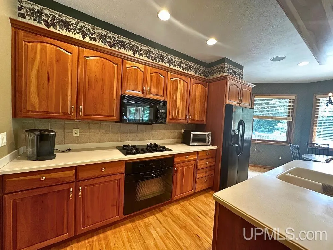
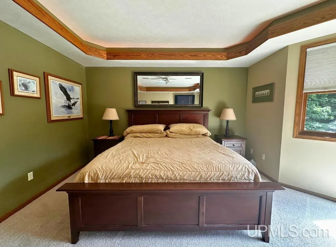
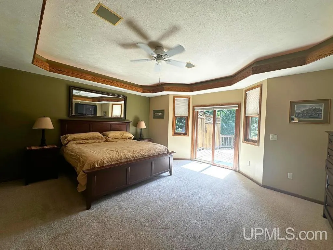
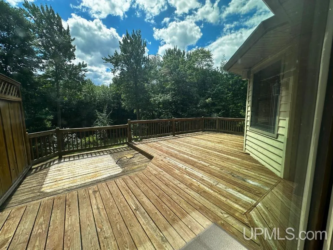
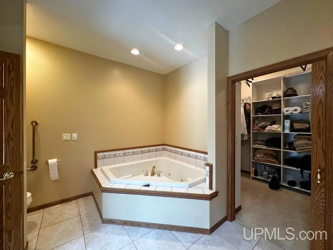
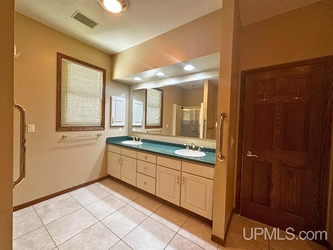
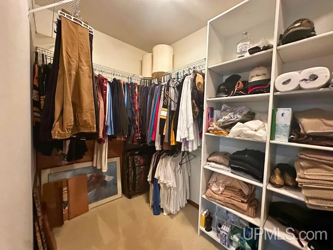
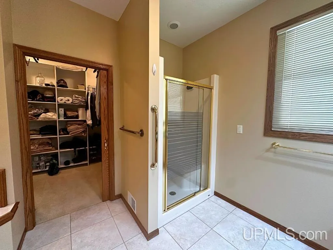
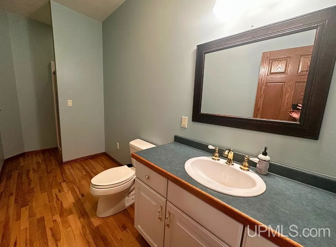
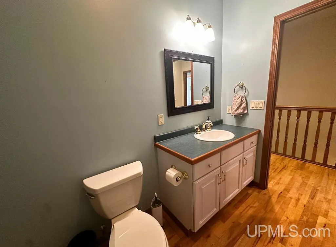
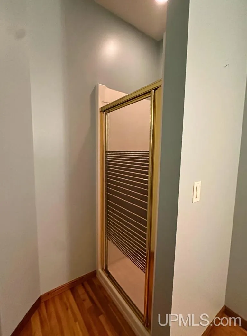
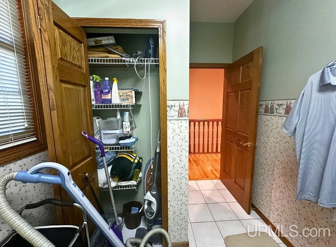
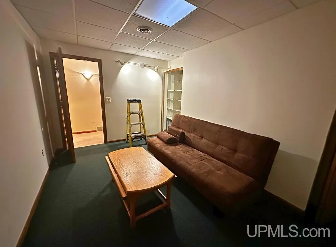
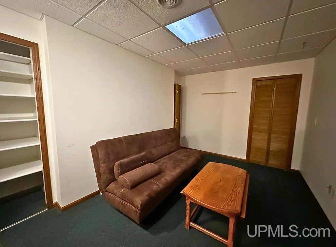
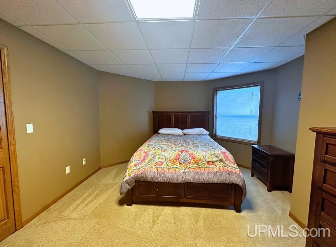
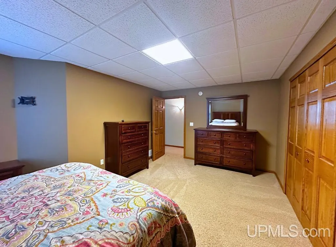
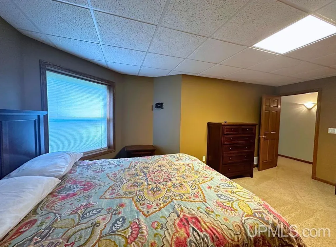
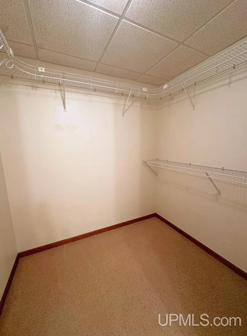
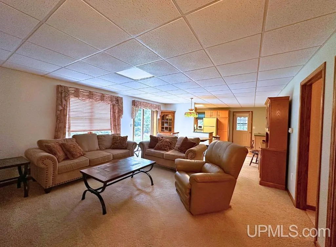
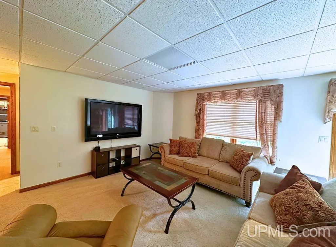
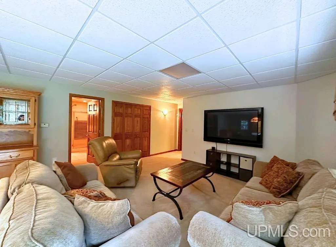
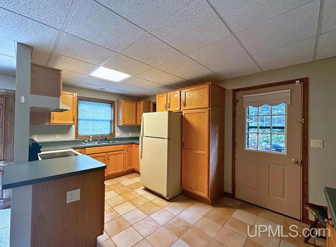
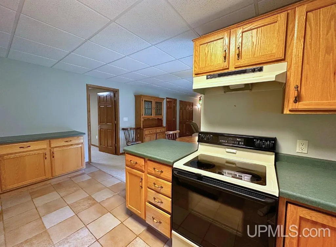
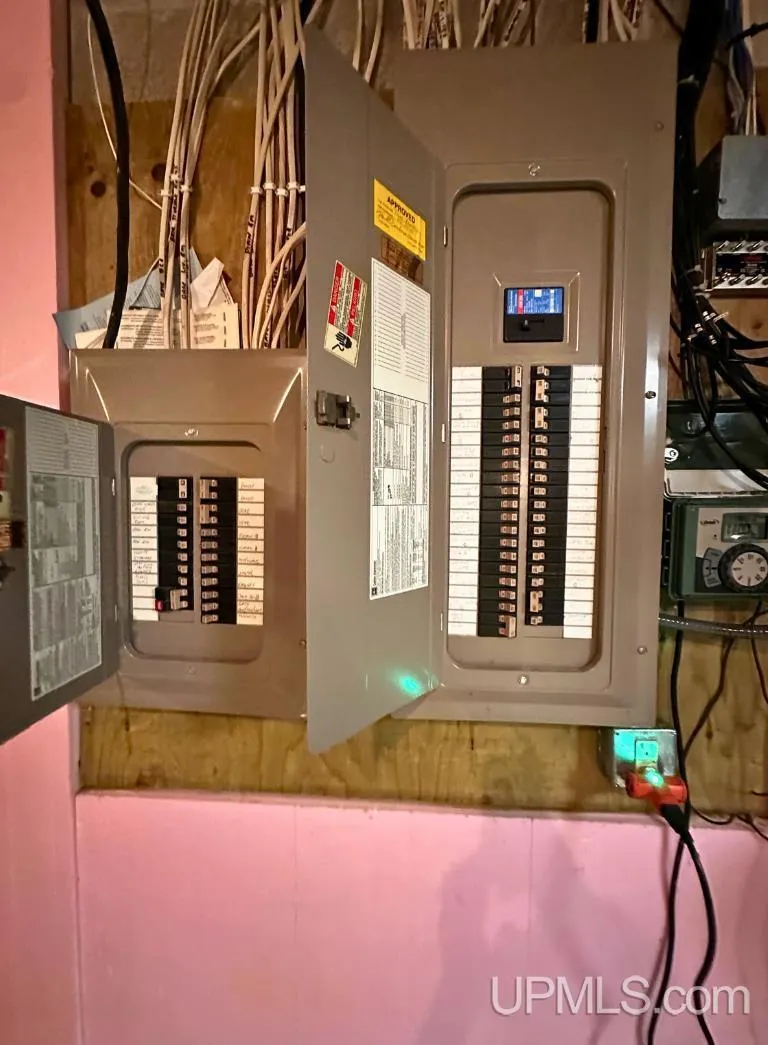
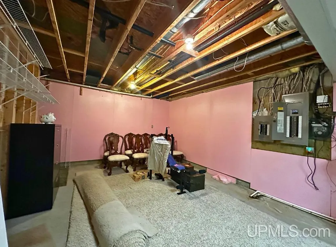
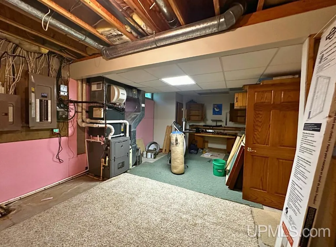
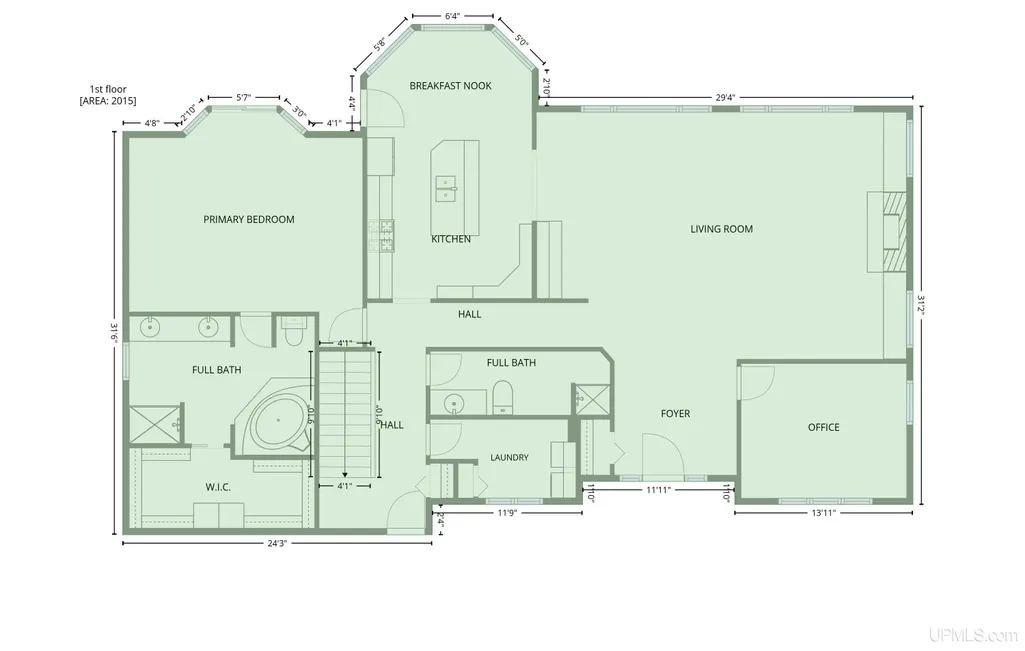
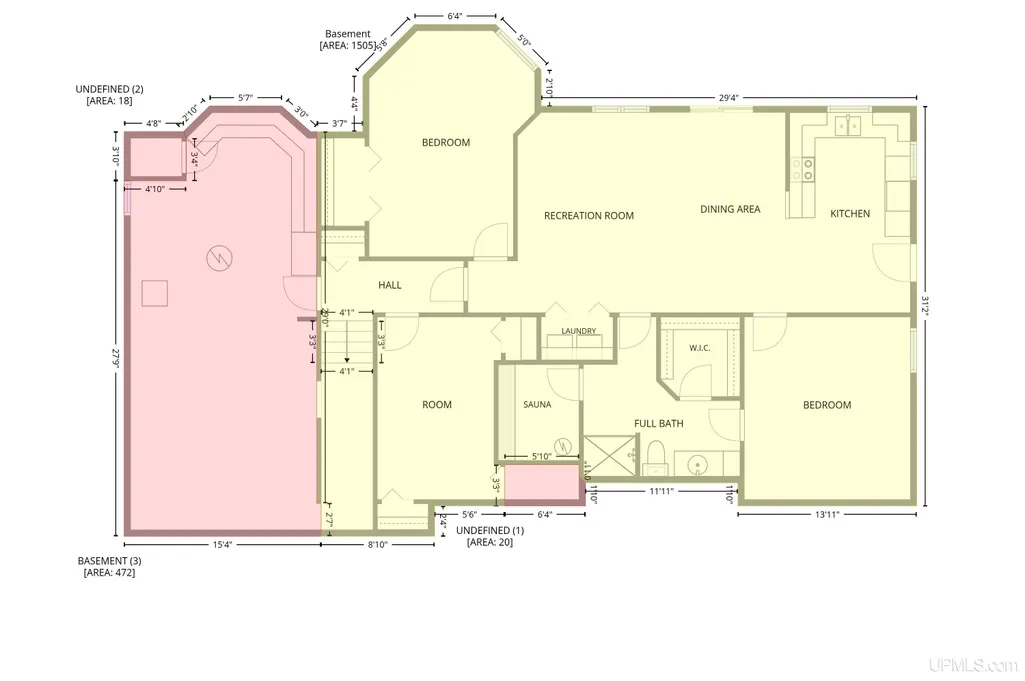
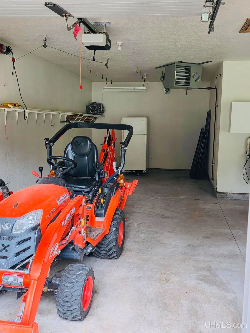
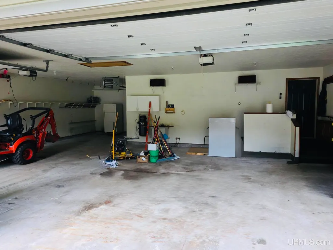
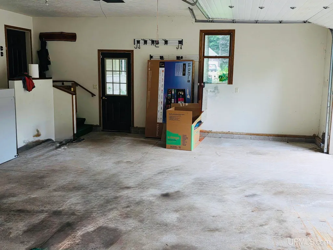
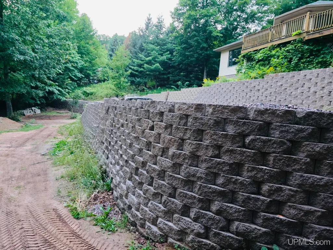
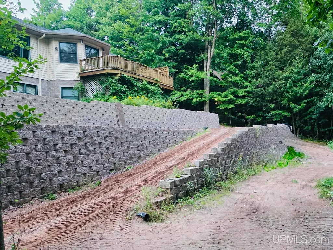
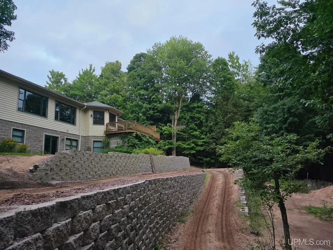
Make Marquette home in this beautifully situated property tucked away on a quiet cul-de-sac, offering convenient access to shopping, NMU, the hospital, and year-round recreation. Outdoor enthusiasts will love the proximity to the Noquemanon Trail, Greywalls Golf Course, and Marquette Mountain. The property features established raspberries, blackberries, rhubarb, and flower beds perfect for seasonal blooms. With 3,080 finished square feet, the main level offers a spacious primary suite, additional full bath, separate laundry room, large eat-in kitchen, and inviting living room with vaulted ceilings. Enjoy the large deck , perfect for relaxing or entertaining. The lower level adds incredible versatility with a second primary suite complete with sauna, full kitchen, separate entrance, guest bedroom, den, laundry, and utility room with space for storage or a workshop. Whether youâre looking for additional living space, guest accommodations, or potential multi-generational living, this level offers plenty of possibilities. Rounding out the property is an impressive four-car garage, providing abundant room for vehicles, recreational equipment, hobbies, or storage. This home combines space, privacy, convenience, and outdoor recreation in one exceptional Marquette location,
| Price History | |
|---|---|
| 8/26/2026 | Listed $950,000 |
General Features
| Heating | Forced Air |
|---|---|
| Kitchen Level | First |
| Cooling | Ceiling Fan(s),Central A/C |
| Possession | At Close |
| Fireplaces | Gas Fireplace |
| Garage | Attached Garage |
| Water | Public Water |
| Appliances | Dishwasher,Dryer,Range/Oven,Refrigerator,Washer,Negotiable (Appliances) |
| Status | Active |
| Full Baths | 3 |
| Bathrooms | 3 |
| Year Built | 2001 |
| Subdivision | Orianna |
| Water Heater | Gas |
| Style | Conventional Frame |
| County | Marquette |
| Class | RESIDENTIAL |
| Type | Single Family |
| Ownership | Private |
| New Construction Y/N | No |
| Associated Document Count | 3 |
| Status | Active |
| Subdivision | MI |
| Sale/Rent | For Sale |
| Utilities | Cable Available |
| Manufactured Y/N | No |
| ROOMS | Den/Study/Lib,Family Room,First Flr Primary Bedroom,In-Law/auPair/Ste,Workshop,Primary Bathroom,Home Office,First Flr Full Bathroom,Breakfast Nook/Room |
| Structure Style | 2 Story |
| Subj to Short Sale Apprvl | No |
| ACCESSIBILITY FEATURES | Accessible Stairway,Interior Stair Lift |
| Area | Marquette (52016) |
| Primary City | Marquette |
| Virtual Tour | https://www.youtube.com/watch?v=eeyfTxgk5jw |
| Directions | Take us 41 to S. McClellan Ave,turn south onto Mc Cellan,turn west onto Vistanna Drive,continue to the end of the cul-de-sac home on the left |
| City | Marquette |
| School District | Marquette Area School District |
| Lease Y/N | No |
| Originating MLS | Upper Peninsula Assoc of Realtor |
| Source MLS | MI Real Source |
| Financial Terms | Cash,Conventional,FHA,VA |
| Legal Description | ORIANNA HEIGHT'S THAT PART OF LOT-8 DESC. AS BEG. AT THE S.E. COR. OFLOT-8 TH. S. 89 DEG. 17' 59 W. ALONGTHE S. LINE OF LOT-8,149.39'; TH. N. 30DEG. 34' 04 |
| DOM | 23 |
| Postal Code | 49855 |
| Price Per Sq Ft Total AG | 471.46 |
| Internet Remarks | Listing Agent: CANDI KJELLIN Broker: NEXTHOME SUPERIOR LIVING: Make Marquette home in this beautifully situated property tucked away on a quiet cul-de-sac,offering convenient access to shopping,NMU |
| Public Remarks | Make Marquette home in this beautifully situated property tucked away on a quiet cul-de-sac,offering convenient access to shopping,NMU,the hospital |
Interior Features
| Interior Amenities | Cathedral/Vaulted Ceiling,Hardwood Floors,Spa/Jetted Tub,Sound System,Accessibility Features,Spa/Sauna |
|---|---|
| Family Room Level | Lower |
| Dining Room Level | First |
| Living Room Level | First |
| Basement | Walk Out |
| Bedroom 3 Level | Lower |
| Bedroom 1 Level | Main |
| Bedroom 2 Level | Lower |
| Laundry Room Level | Main |
| Kitchen Length | 13 |
| Family Room Length | 16 |
| Laundry Room Width | 6 |
| Family Room Width | 16 |
| Living Room Length | 29 |
| Bedroom 2 Width | 18 |
| Bedroom 3 Width | 14 |
| Laundry Room Length | 11 |
| Bedroom 2 Length | 13 |
| Living Room Width | 20 |
| Bedroom 3 Length | 13 |
| Kitchen Width | 13 |
| Beds | 3 |
| Fireplace? | Yes |
| Bedroom 1 Length | 18 |
| Bedroom 1 Width | 16 |
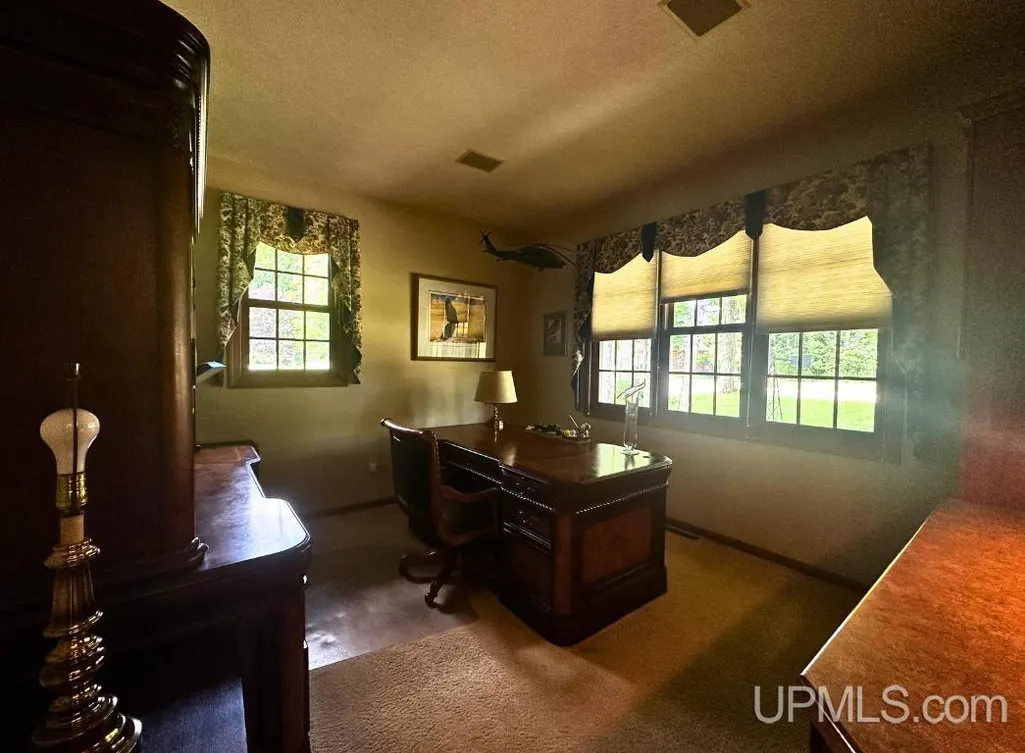
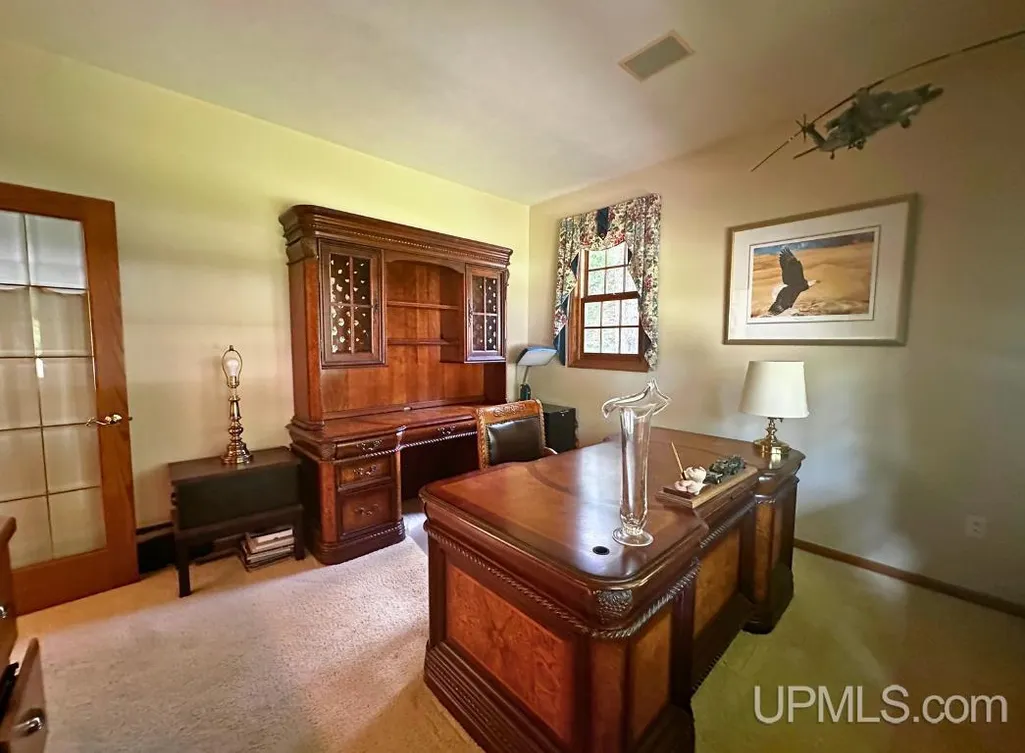
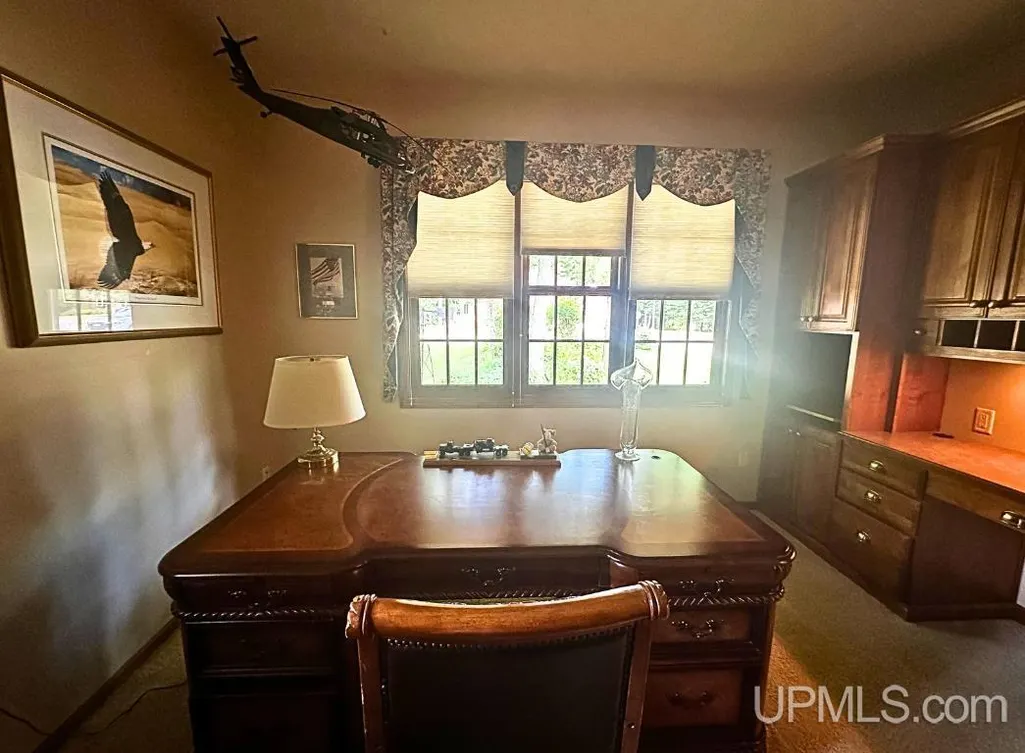
| Office Length | 12 |
| Office Width | 11 |
| Below Grade SqFt | 2015 |
| Above Grade SqFt | 2015 |
| Basement Y/N | Yes |
| Breakfast Nook Length | 13 |
| Breakfast Nook Level | First |
| Breakfast Nook Width | 8 |
| Fireplaces Total | 1 |
| Bedroom 2 Floor Covering | Carpet |
| Bedroom 3 Floor Covering | Carpet |
| Kitchen Floor Covering | Wood |
| Total SqFt Finished | 3520 |
Exterior Features
| Exterior | Cedar |
|---|---|
| Exterior Amenities | Deck,Lawn Sprinkler,Porch,Garden Area |
| Frontage | 225 |
| Body of Water | none |
| Lot Size Area | 2.36 |
| Pool (Y/N) | No |
| Lot Dimensions | 225x289x190x135x43x73 |
| OUT BUILDINGS | None (OtherStructures) |
| Garage # of Car | 4 |
| Water Features | None |
| Roads | Curbed,Paved Street |
| FOUNDATION TYPE | Basement |
| SEWER/SEPTIC | Public Sanitary |
| Waterfront Y/N | No |
| Garage Y/N | Yes |
| Frontage Type | Road |
Amenities
- Foreclosure
- Views
- Short Sale
- New Construction
- Adult 55+
- Lease To Own
- No HOA Fees
- Furnished
- Primary On Main
- Air Conditioning
- Seller Finance
- Green
- Fixer Upper
- Horse
- Golf
- Fireplace
- Deck
- Garage
- Basement
- Pool
Property vs Single Family Average in 49855
Price
Year Built
Visits
 Provided through IDX via MiRealSource. Courtesy of MiRealSource Shareholder. Copyright MiRealSource.
The information published and disseminated by MiRealSource is communicated verbatim, without change by MiRealSource, as filed with MiRealSource by its members. The accuracy of all information, regardless of source, is not guaranteed or warranted. All information should be independently verified.
Copyright 2026 MiRealSource. All rights reserved. The information provided hereby constitutes proprietary
Provided through IDX via MiRealSource. Courtesy of MiRealSource Shareholder. Copyright MiRealSource.
The information published and disseminated by MiRealSource is communicated verbatim, without change by MiRealSource, as filed with MiRealSource by its members. The accuracy of all information, regardless of source, is not guaranteed or warranted. All information should be independently verified.
Copyright 2026 MiRealSource. All rights reserved. The information provided hereby constitutes proprietary
