









Address
26783 Imperial Heights Road, Michigamme, MI
Price
$ 369,900
Property Attributes
- MLS#50219605
- TypeSingle Family
- Listing Status Active
- CountyBARAGA
- CityMichigamme
- AreaSpurr Twp
- NeighborhoodImperial Heights
- Zip49861
- StyleConventional Frame
- Year Built1932
- Taxes$ 619
- Price$ 369,900
- Bedrooms4
- Full Bathrooms2
- Half Bathrooms0
- Sqr Footage2415
- Lot Size23.4 Acres
Data Source:
MiRealSource (MIRS)
Property Description
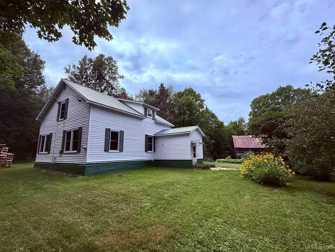
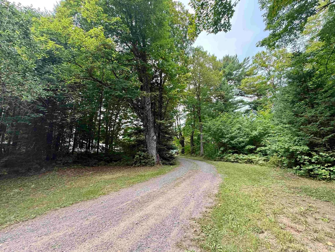
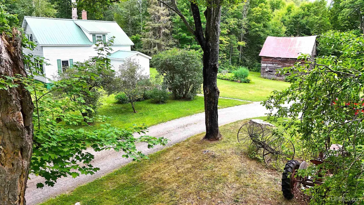
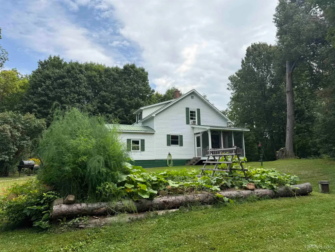
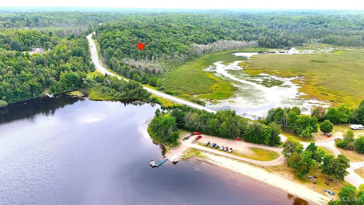
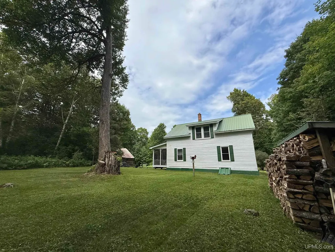
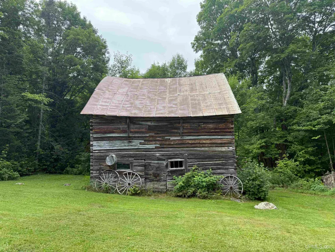
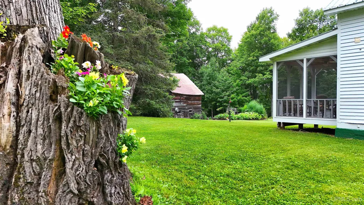
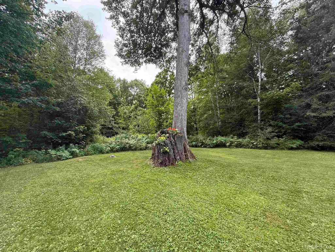
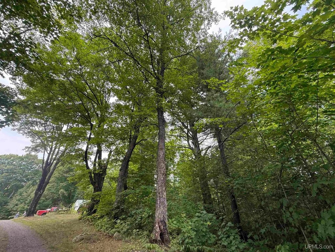
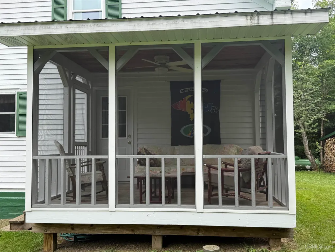
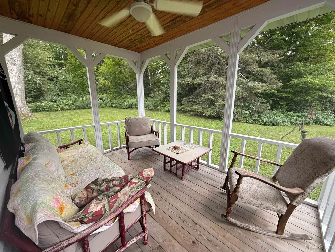
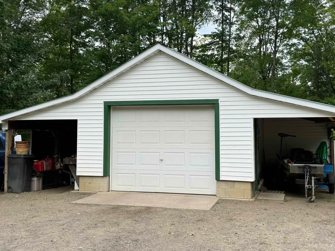
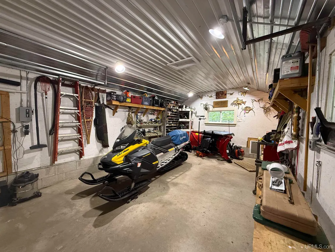
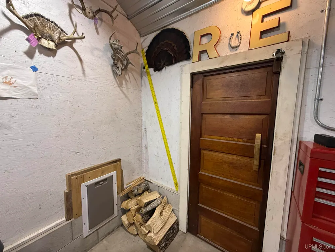
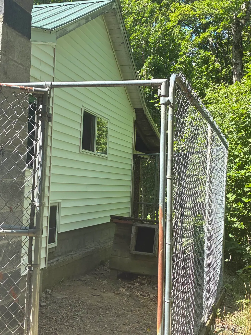
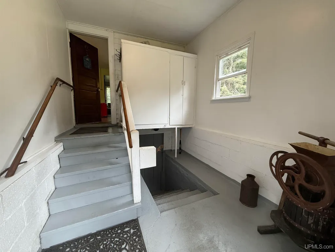
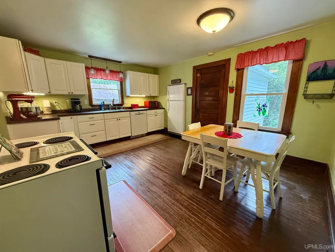
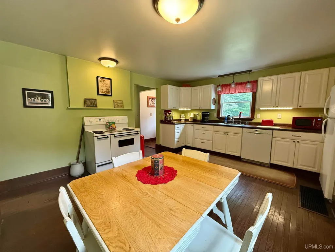
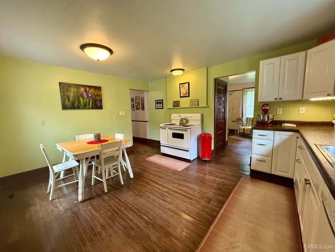
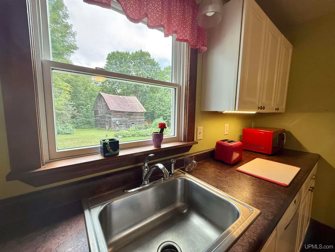
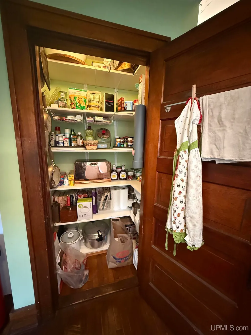
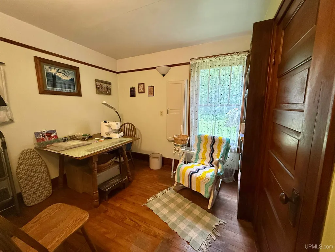
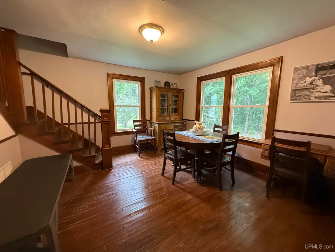
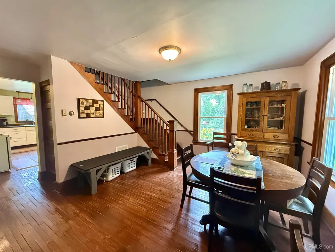
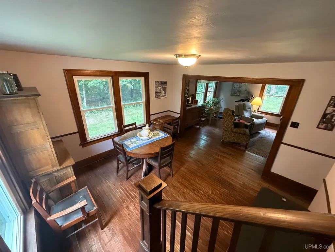
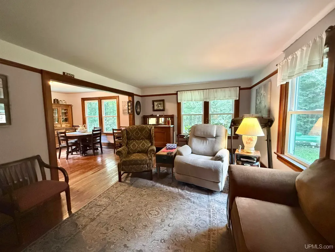
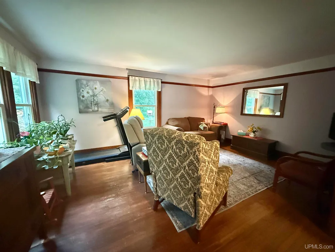
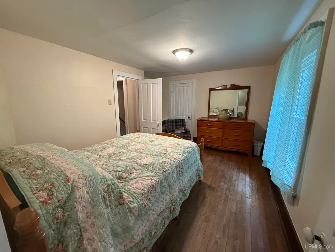
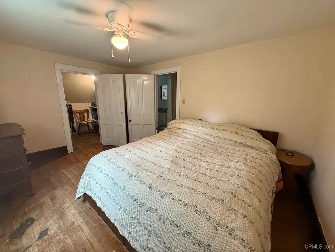
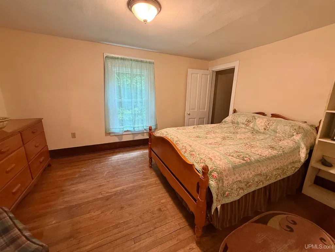
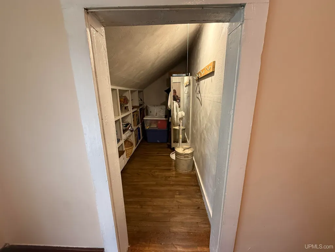
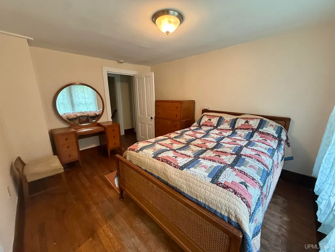
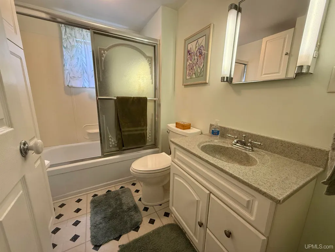
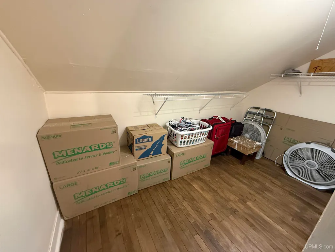
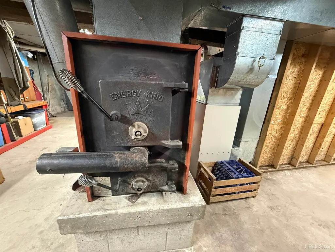
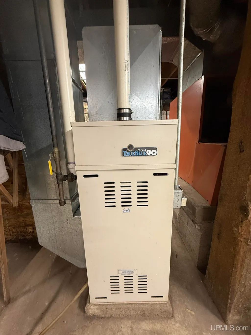
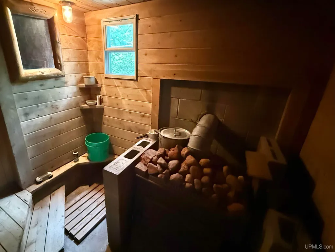
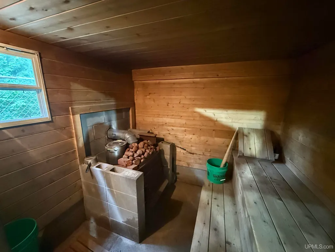
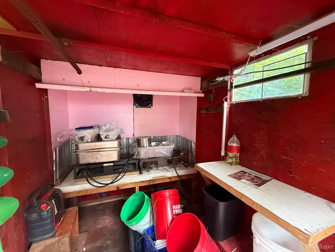
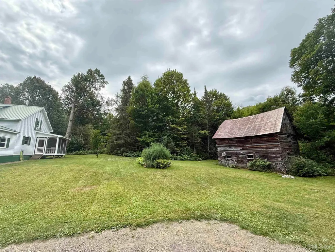
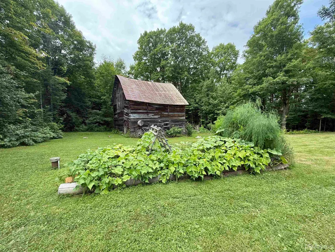
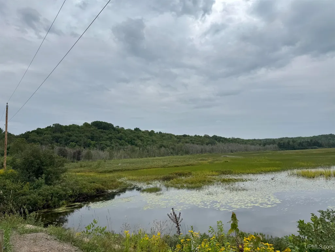
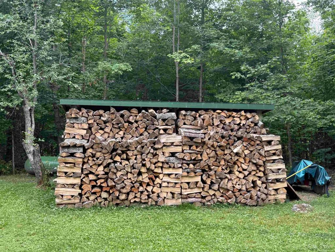
Welcome home to your outdoor or farming enthusiasts homestead! What a wonderful place to call HOME, much like this family has done for many, many years! This impeccably maintained home is everything you've been looking for, especially if you like to hunt, fish, have outdoor hobbies or maybe a small farm. Maybe you want to make your own maple syrup in the spring, raise some chickens, plant and produce mass quantities of fresh produce? This is the place! The home is oh so charming inside and out, featuring fantastic original wood floors throughout, along with original wood trim and an amazing staircase. Everything is in tip top shape, you literally need to move right in! From the new vinyl windows throughout the home, new soffits and facia, new R49 insulation, fresh paint throughout even the exterior! You'll get to wake up and go to sleep every night in peace & quiet with the most amazing views from every window. The old barn has so much character and many a graduation and wedding pictures have been done in front of this picturesque place! Perennial flower beds and trees, along with fruit trees and the biggest maple and oak you will find! Every bedroom in this upper level of the home has HUGE walk in closets, yes plural! Plus an upper full bathroom. The main floor of the home has a main floor bedroom with an attached full bathroom. This room is currently being used as a sewing room but can be a bedroom, office or whatever! It's so convenient as the bathroom is right there and adjacent to the charming kitchen. The kitchen has everything you could want and was remodeled in the past few years but keeping the original charm. Beautiful cabinetry and counters along with a separate pantry. Just a short distance down the hall is the amazing screened in porch, perfect for morning coffee, lazy afternoon naps or evening dinner! The formal dining room is just as magnificent with the woodwork shining through! The detached garage is also neat as a pin with a wood sauna area, workshop and "wings" for extra storage. There's even an outdoor dog kennel area with doggy doors. Don't forget the sugar shack! There's 1000' of Spurr River frontage with great views in the winter months but disguised nicely by the gorgeous trees during the summer offering plenty of privacy and quiet. But if you're looking to swim, fish or other water sports, the boat launch and park is a hop, skip and a jump down the road! Heating bills are next to nothing with the woodstove in the basement and 2 years of split wood that will stay with YOU! If you are looking for a quiet sanctuary with room to move inside and out, you like all the UP outdoor activities and not far from Marquette, please take the time to look at this charmer. I promise, you will not be disappointed.
| Price History | |
|---|---|
| 8/24/2026 | Listed $369,900 |
General Features
| Heating | Forced Air |
|---|---|
| Kitchen Level | Main |
| Cooling | Ceiling Fan(s),Wall/Window A/C |
| Possession | Negotiable (Possession) |
| Fireplaces | Wood Stove,Wood Burning |
| Garage | Detached Garage,Electric in Garage,Workshop |
| Water | Drilled Well |
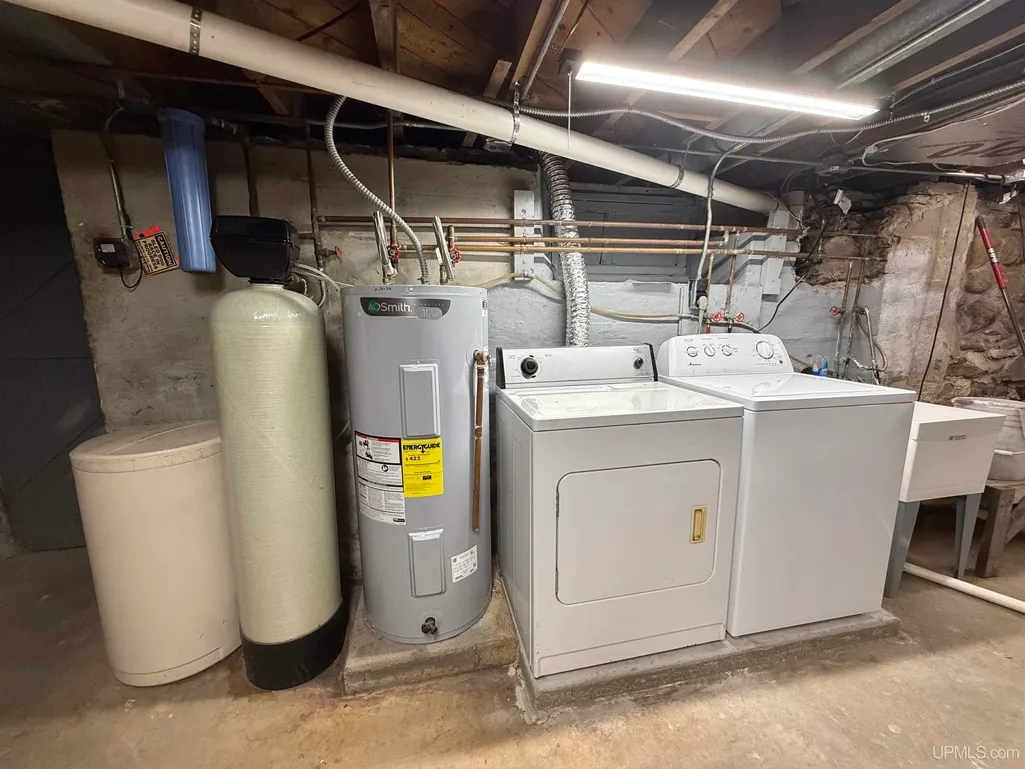
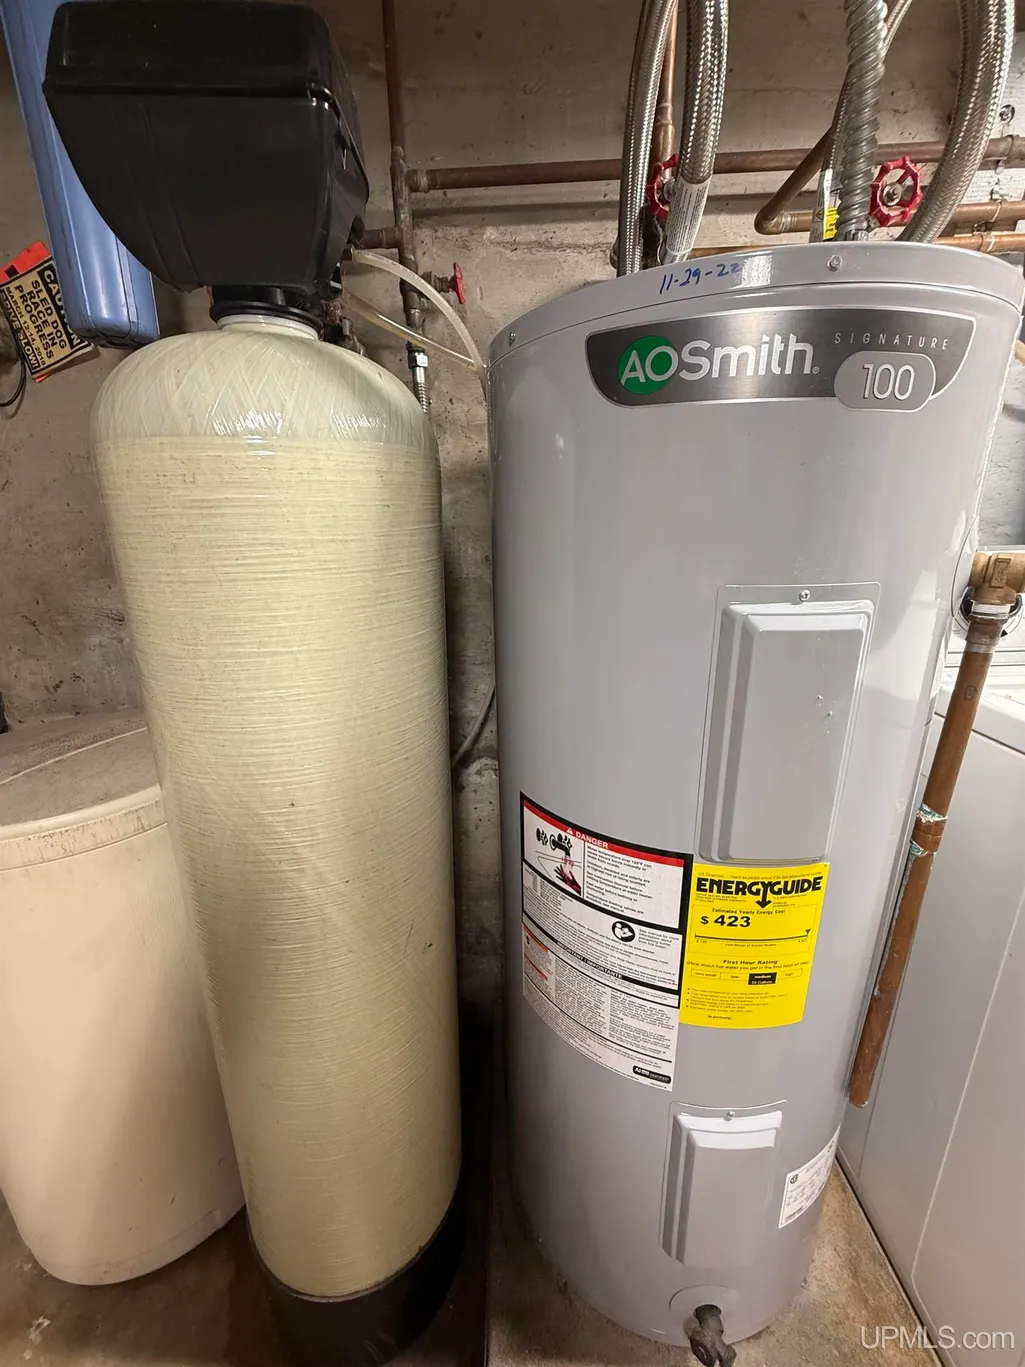
| Appliances | Dishwasher,Dryer,Microwave,Range/Oven,Refrigerator,Washer,Water Softener - Owned |
| Status | Active |
| Full Baths | 2 |
| Bathrooms | 2 |
| Year Built | 1932 |
| Parking | 3 or More Spaces |
| Subdivision | Imperial Heights |
| Water Heater | Electric |
| Style | Conventional Frame |
| County | Baraga |
| Class | RESIDENTIAL |
| Type | Single Family |
| Ownership | Private |
| New Construction Y/N | No |
| Associated Document Count | 3 |
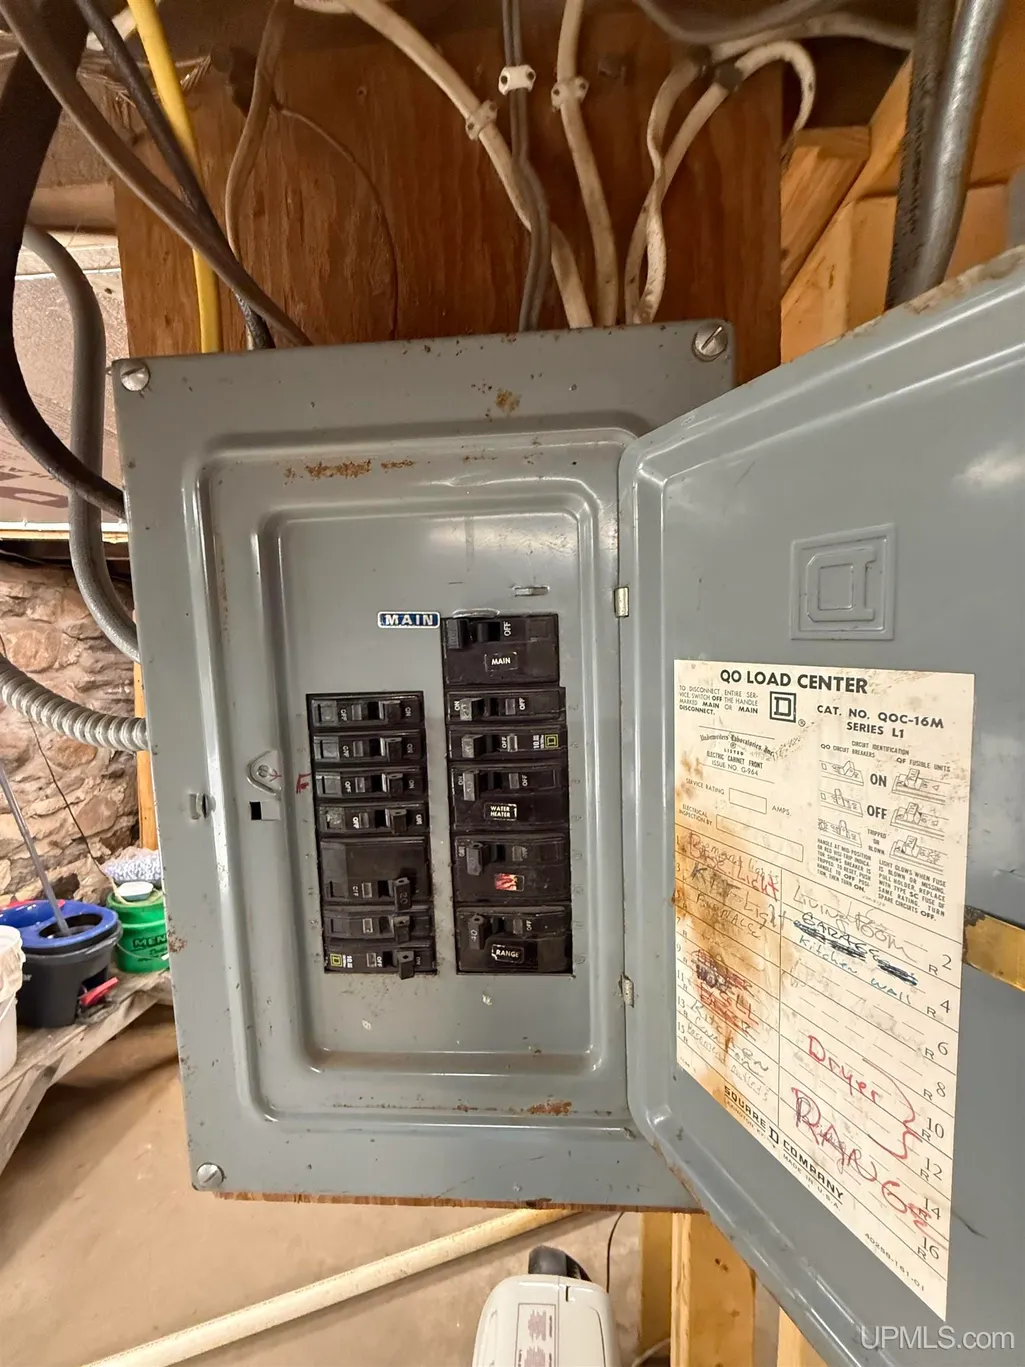
| Electric | 150 Amp Service |
| Status | Keep Showing-Contgcy Appl |
| Zoning | Recreational |
| Subdivision | MI |
| Sale/Rent | For Sale |
| Status Detail | 1 |
| Contingency | Inspection |
| Utilities | Electricity Connected,Phone Connected,Water Connected,Propane Tank Leased |
| Green Features | Insulation,Lighting,Water Heater |
| Manufactured Y/N | No |
| ROOMS | Breezeway,Entry,First Floor Bedroom,Living Room,Lower Level Laundry,Sun/Florida Room,Home Office,First Flr Full Bathroom,Second Flr Full Bathroom,Pantry,Eat-In Kitchen,Formal Dining Room |
| Farm Features | Horse Barn |
| Structure Style | 1 1/2 Story |
| Subj to Short Sale Apprvl | No |
| Home Warranty Y/N | No |
| Area | Spurr Twp (07010) |
| Primary City | Michigamme |
| Virtual Tour | https://drive.google.com/file/d/1OsJn_QqqosW58Cr0vpZFb-hv6Q8_fJ2P/view?usp=drive_web |
| Directions | US 41 W to Michigamme to Mesnard St to Imperial Heights Rd,home is on the right after the bridge |
| City | Michigamme |
| School District | Republic Michigamme Schools |
| VIEW | Canal View,Rural View |
| Lease Y/N | No |
| Originating MLS | Upper Peninsula Assoc of Realtor |
| Source MLS | MI Real Source |
| Financial Terms | Cash,Conventional,Conventional Blend,FHA,Rural Development |
| Legal Description | SP-25 8/1 GL3A SEC 25 T48N R31W GOV'T LOT 3,EXC CO RD,ALSO EXC THAT PRT LYING E OF IMPERIAL HEIGHTS RD & N OF CARDINAL RD. 23.4 ACRES. |
| DOM | 24 |
| Postal Code | 49861 |
| Price Per Sq Ft Total AG | 153.17 |
| Internet Remarks | Listing Agent: ANDREA GORIESKY Broker: SELECT REALTY: Welcome home to your outdoor or farming enthusiasts homestead! What a wonderful place to call HOME,much like this family has done for many |
| Public Remarks | Welcome home to your outdoor or farming enthusiasts homestead! What a wonderful place to call HOME,much like this family has done for many |
Interior Features
| Interior Amenities | Hardwood Floors,Walk-In Closet |
|---|---|
| Dining Room Level | Main |
| Living Room Level | Main |
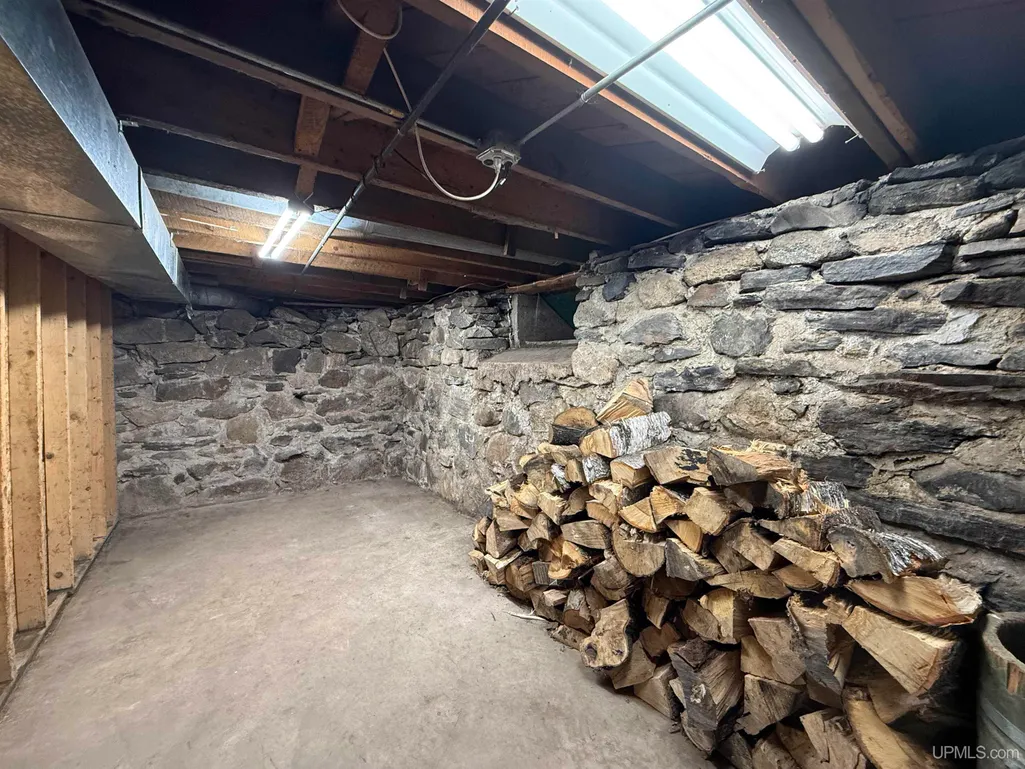
| Basement | Full,Stone |
| Bedroom 3 Level | Upper |
| Bedroom 1 Level | Main |
| Bedroom 2 Level | Upper |
| Kitchen Length | 15 |
| Living Room Length | 17 |
| Bedroom 4 Width | 13 |
| Bedroom 2 Width | 10 |
| Bedroom 3 Width | 10 |
| Dining Room Width | 16 |
| Bedroom 4 Length | 14 |
| Bedroom 2 Length | 14 |
| Living Room Width | 12 |
| Bedroom 3 Length | 12 |
| Dining Room Length | 12 |
| Kitchen Width | 14 |
| Beds | 4 |
| Fireplace? | Yes |
| Total Rooms | 9 |
| Bedroom 1 Length | 12 |
| Bedroom 1 Width | 9 |
| Below Grade SqFt | 728 |
| Above Grade SqFt | 2415 |
| Basement Y/N | Yes |
| Fireplaces Total | 1 |
| Bedroom 2 Floor Covering | Wood |
| Bedroom 3 Floor Covering | Wood |
| Bedroom 4 Floor Covering | Wood |
| Kitchen Floor Covering | Wood |
| Total SqFt Finished | 2415 |
Exterior Features
| Exterior | Wood |
|---|---|
| Exterior Amenities | Porch,Sidewalks |
| Frontage | 1000 |
| Body of Water | Spurr River |
| Lot Size Area | 23.4 |
| Pool (Y/N) | No |
| Lot Dimensions | 1,019,304 sq ft |
| OUT BUILDINGS | Barn,Workshop,Sauna |
| Garage # of Car | 1 |
| Water Features | Canal Frontage,River Frontage,Waterfront |
| Roads | City/County,Country,Paved Street,Year Round |
| FOUNDATION TYPE | Basement |
| SEWER/SEPTIC | Septic |
| Waterfront Y/N | Yes |
| Garage Y/N | Yes |
| Frontage Type | Water |
Amenities
- Foreclosure
- Views
- Short Sale
- New Construction
- Adult 55+
- Lease To Own
- No HOA Fees
- Furnished
- Primary On Main
- Air Conditioning
- Seller Finance
- Green
- Fixer Upper
- Horse
- Golf
- Fireplace
- Deck
- Garage
- Basement
- Pool
Property vs Single Family Average in 49861
Price
Taxes
Year Built
 Provided through IDX via MiRealSource. Courtesy of MiRealSource Shareholder. Copyright MiRealSource.
The information published and disseminated by MiRealSource is communicated verbatim, without change by MiRealSource, as filed with MiRealSource by its members. The accuracy of all information, regardless of source, is not guaranteed or warranted. All information should be independently verified.
Copyright 2026 MiRealSource. All rights reserved. The information provided hereby constitutes proprietary
Provided through IDX via MiRealSource. Courtesy of MiRealSource Shareholder. Copyright MiRealSource.
The information published and disseminated by MiRealSource is communicated verbatim, without change by MiRealSource, as filed with MiRealSource by its members. The accuracy of all information, regardless of source, is not guaranteed or warranted. All information should be independently verified.
Copyright 2026 MiRealSource. All rights reserved. The information provided hereby constitutes proprietary
