



















Address
9920 Shore Drive, Deerton, MI
Price
$ 985,000
Property Attributes
- MLS#50219516
- TypeSingle Family
- Listing Status Active
- CountyALGER
- CityDeerton
- AreaOnota Twp
- Zip49806
- StyleLog Home,Chalet
- Year Built2000
- Taxes$ 12335
- Price$ 985,000
- Bedrooms3
- Full Bathrooms2
- Half Bathrooms1
- Sqr Footage3406
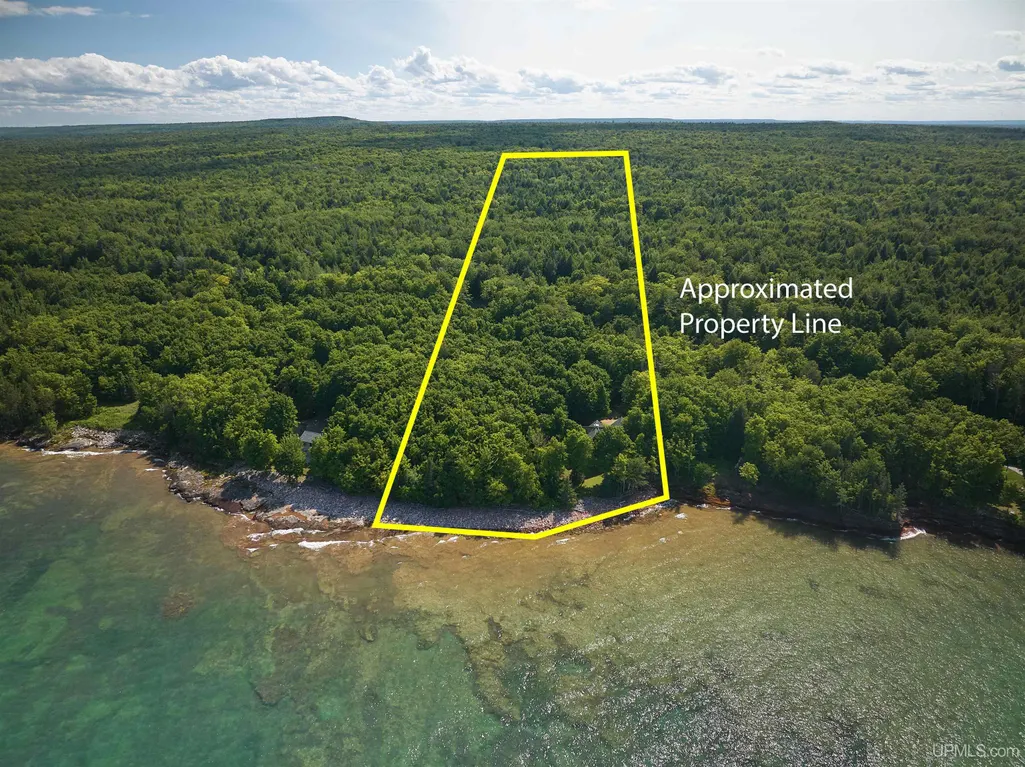
- Lot Size10.02 Acres
Data Source:
MiRealSource (MIRS)
Property Description
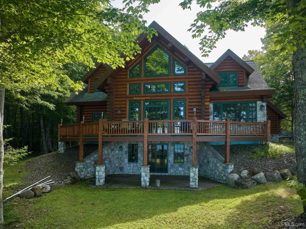
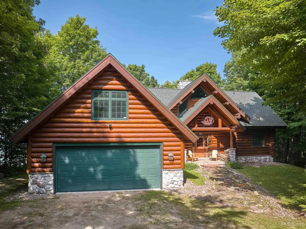
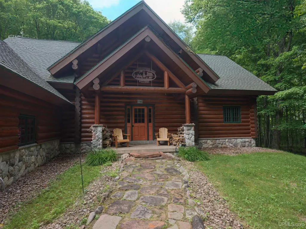
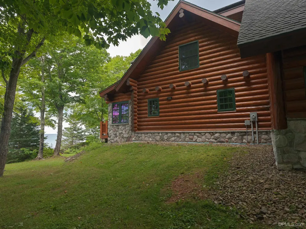
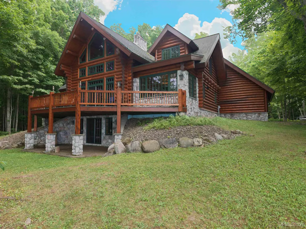
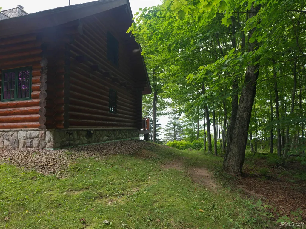
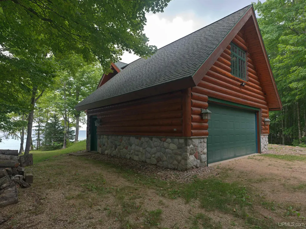
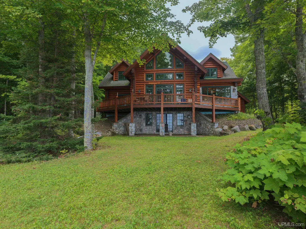
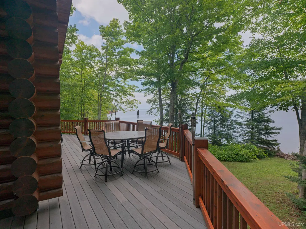
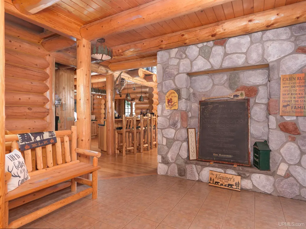
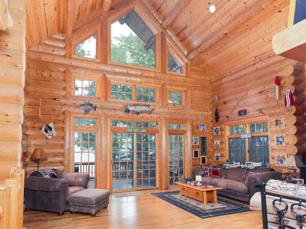
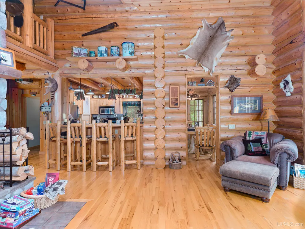
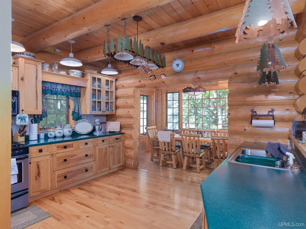
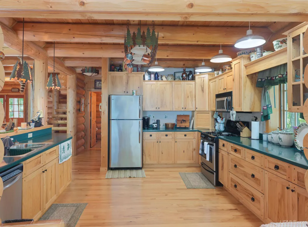
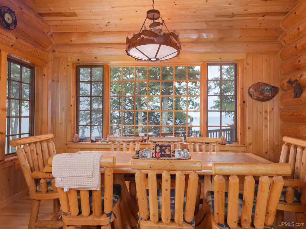
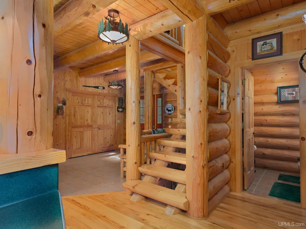
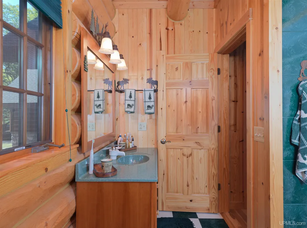
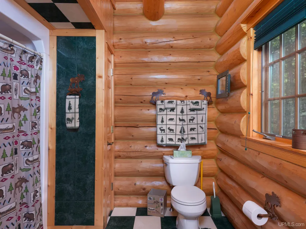
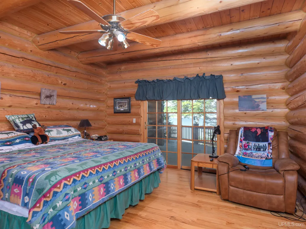
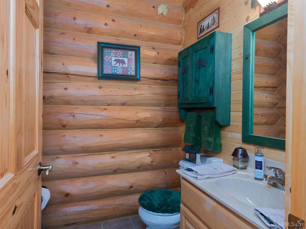
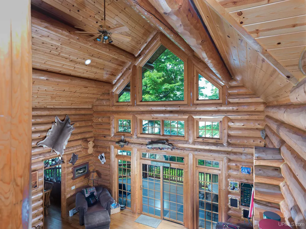
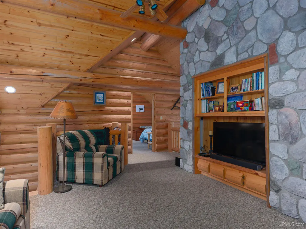
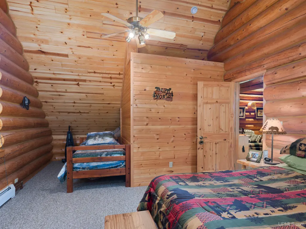
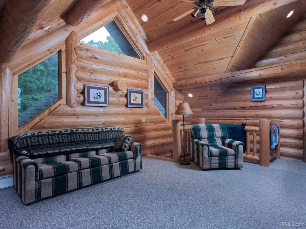
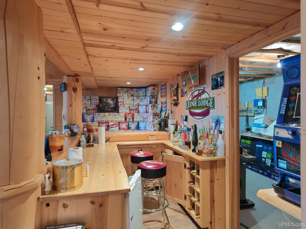
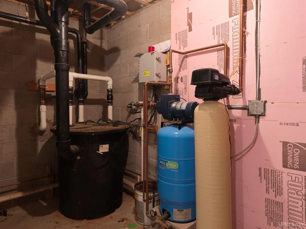
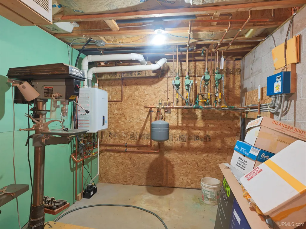
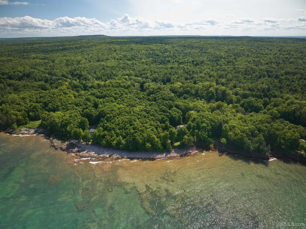
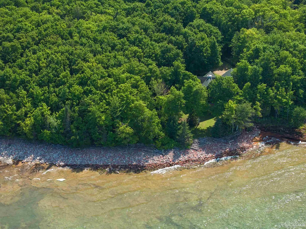
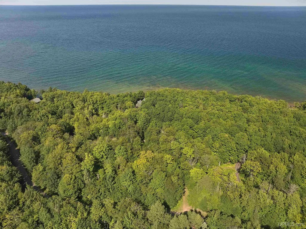
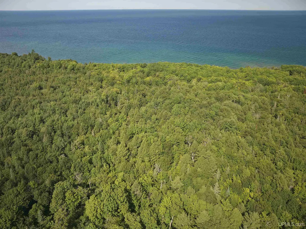
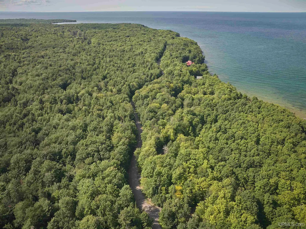
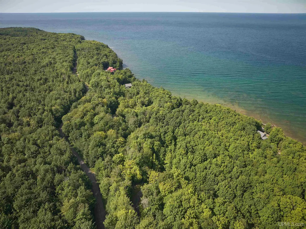
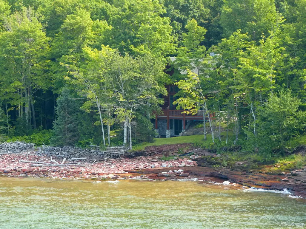
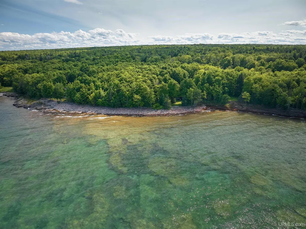
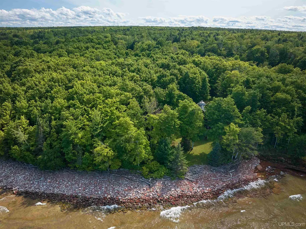
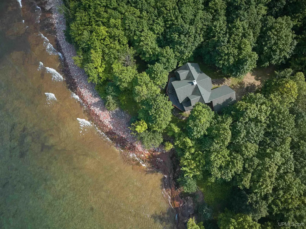
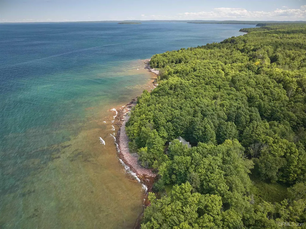
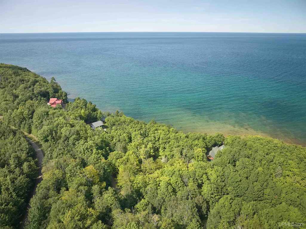
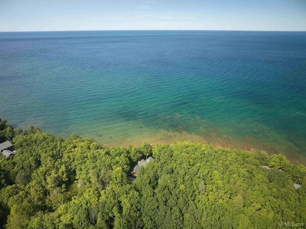
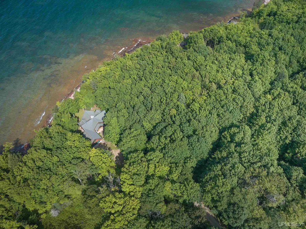
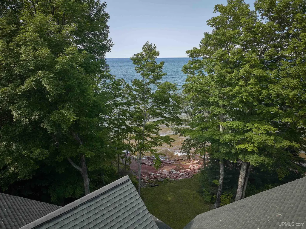
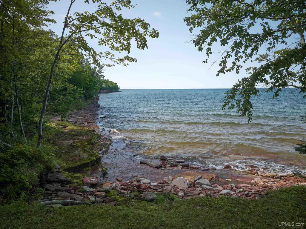
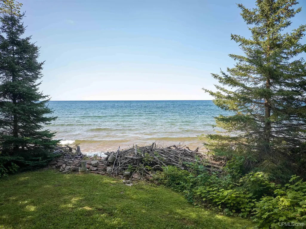
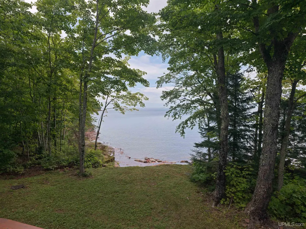
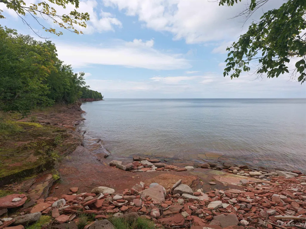
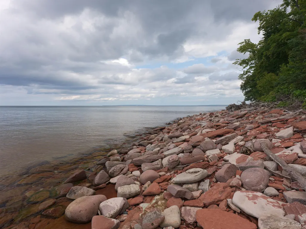
This is not your typical log homeâthere is a story and exceptional craftsmanship behind nearly every detail. Built in 2000 by the owner, an experienced general contractor and commercial developer, the home was created using standing dead Engelmann spruce harvested in British Columbia. The logs were transported to Victor, Montana to be milled before making their way to Michigan's Upper Peninsula. Swedish Cope construction, saddle-notched corners and hand-hewn logs give the home the timeless character of an authentic old-world cabin. That craftsmanship continues throughout the interior with solid hickory flooring on the main level, custom hickory kitchen cabinetry accented with walnut pegs, and a one-of-a-kind loft bookshelf handcrafted from logs left over from the home's construction. Custom cherry and cedar cabinetry and mirrors can be found in the bathrooms, while the primary suite features custom maple closet shelving and unique wildlife inlays incorporated into the bathroom floor. At the heart of the home is dramatic approximately 24-foot stonework surrounding an Xtrordinair zero-clearance catalytic wood-burning fireplace capable of producing up to approximately 70,000 BTUs. Its curved gold-plated doors and faceplate create a striking centerpiece for the home. Comfort was thoughtfully designed into the property as well. A high-efficiency Navien on-demand system provides both heat and domestic hot water, with in-floor heat in the basement, a combination of in-floor and baseboard heat on the main level, and baseboard heat upstairs. A freeze alarm system provides additional peace of mind by calling a designated number if power is lost or the home's temperature falls below a preset level. Even the lower level has a connection to the landâthe cedar log column covers near the bar were created from a fallen cedar tree right from the property. Outside, Trex decking provides a wonderful place to take in the Lake Superior setting, and the home is topped with a 50-year-rated architectural shingle roof. This is a home that truly needs to be experienced in person to appreciate the quality of construction, custom woodwork and attention to detail. Please allow adequate time for showings. Listing agent to accompany all showings.
| Price History | |
|---|---|
| 8/23/2026 | Listed $985,000 |
General Features
| Heating | Baseboard,Boiler |
|---|---|
| Kitchen Level | Main |
| Cooling | Ceiling Fan(s) |
| Possession | At Close |
| Fireplaces | LivRoom Fireplace,Wood Burning |
| Garage | Attached Garage,Electric in Garage |
| Zoning | R-5 |
| Water | Private Well |
| Appliances | Bar-Refrigerator,Dishwasher,Dryer,Microwave,Range/Oven,Refrigerator,Washer,Water Softener - Owned |
| Status | Active |
| Full Baths | 2 |
| Half Baths | 1 |
| Bathrooms | 3 |
| Year Built | 2000 |
| Parking | 3 or More Spaces,Garage |
| Subdivision | na |
| Water Heater | Electric |
| Style | Log Home,Chalet |
| County | Alger |
| Class | RESIDENTIAL |
| Type | Single Family |
| Ownership | Private |
| New Construction Y/N | No |
| Associated Document Count | 4 |
| Electric | 200+ Amp Service |
| Status | Active |
| Zoning | Residential |
| Subdivision | MI |
| Sale/Rent | For Sale |
| Utilities | Cable Available,Electricity Connected,Phone Available,Propane,Sewer Connected,Water Connected,Internet DSL Available |
| Flood Insurance | Not Required |
| HOA Fee Includes | HOA |
| Manufactured Y/N | No |
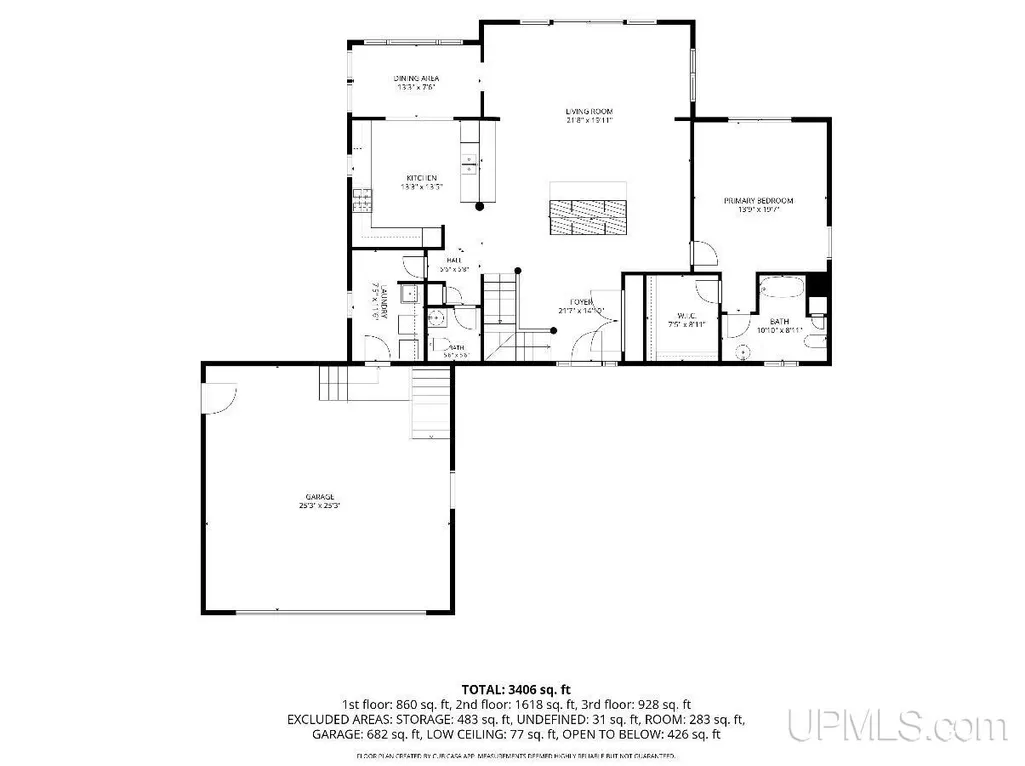
| ROOMS | Entry,Family Room,First Floor Bedroom,First Floor Laundry,First Flr Primary Bedroom,Living Room,Recreation Room,Utility/Laundry Room,Primary Bedroom,Primary Bathroom |
| Fee Amount | 750 |
| Fee Schedule | Yearly |
| Structure Style | Tri-Level |
| Subj to Short Sale Apprvl | No |
| Home Warranty Y/N | No |
| Area | Onota Twp (02013) |
| Primary City | Au Train |
| Virtual Tour | https://my.matterport.com/show/?m=QPyUdLXFCaz |
| Directions | Heading west on M-28,take a right onto Shore Drive. Continue down the road until you come to the driveway on the right. |
| City | Deerton |
| School District | Autrain-Onota Public Schools |
| VIEW | Bay View,Lake View |
| Lease Y/N | No |
| Originating MLS | Upper Peninsula Assoc of Realtor |
| Source MLS | MI Real Source |
| Financial Terms | Cash,Conventional,Conventional Blend,FHA,VA |
| Legal Description | SEC 31 & 32 T48N R21W 10.02 A PRT OF SE 1/4 OF NE 1/4 & PRT OF GL1 IN SEC 31 & PRT OF GL1 IN SEC 32 COM N89DEG 50'58 W 1037.08' & N00DEG09'02 E 186.58' FM E 1/4 COR TO POB; TH N41DEG59'17 E 1708.87'; |
| DOM | 26 |
| Postal Code | 49806 |
| Price Per Sq Ft Total AG | 289.2 |
| Internet Remarks | Listing Agent: VICKI TANNEHILL Broker: RE/MAX SUPERIORLAND: This is not your typical log homeâthere is a story and exceptional craftsmanship behind nearly every detail. Built in 2000 by the owner |
| Public Remarks | This is not your typical log homeâthere is a story and exceptional craftsmanship behind nearly every detail. Built in 2000 by the owner,an experienced general contractor and commercial developer |
Interior Features
| Interior Amenities | 9 ft + Ceilings,Interior Balcony,Cable/Internet Avail.,DSL Available,Hardwood Floors,Walk-In Closet,Wet Bar/Bar |
|---|---|
| Family Room Level | Second |
| Great Room Level | Lower |
| Dining Room Level | Main |
| Living Room Level | Main |
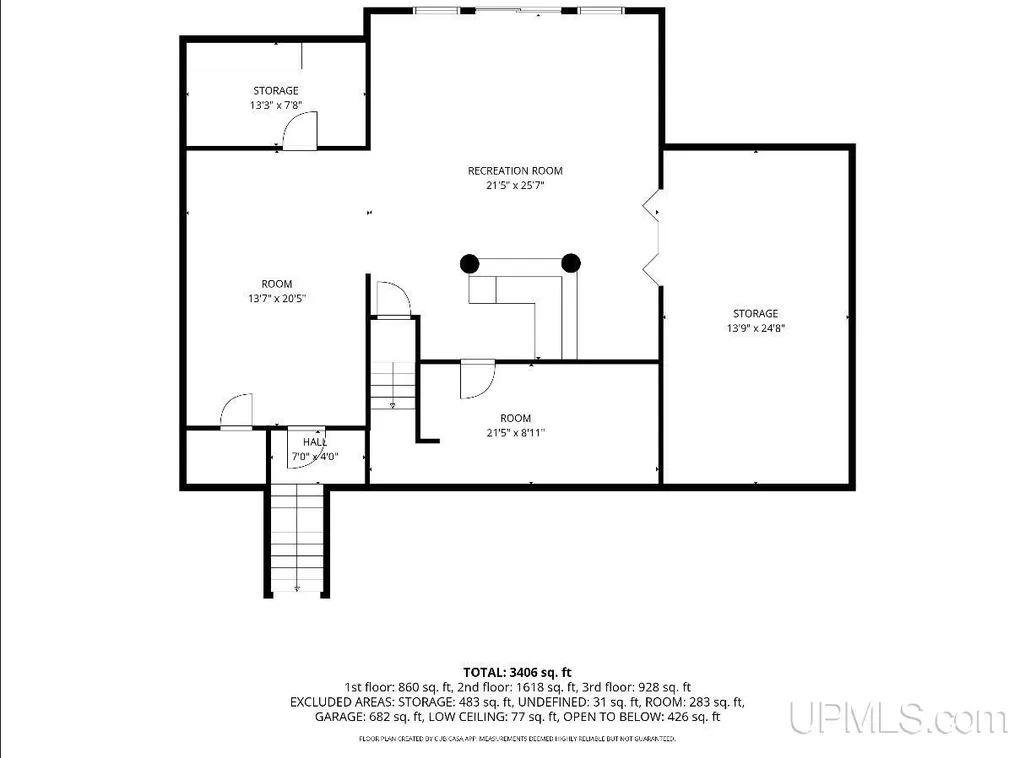
| Basement | Block,Finished,Outside Entrance,Partially Finished,Walk Out |
| Bedroom 3 Level | Second |
| Bedroom 1 Level | Main |
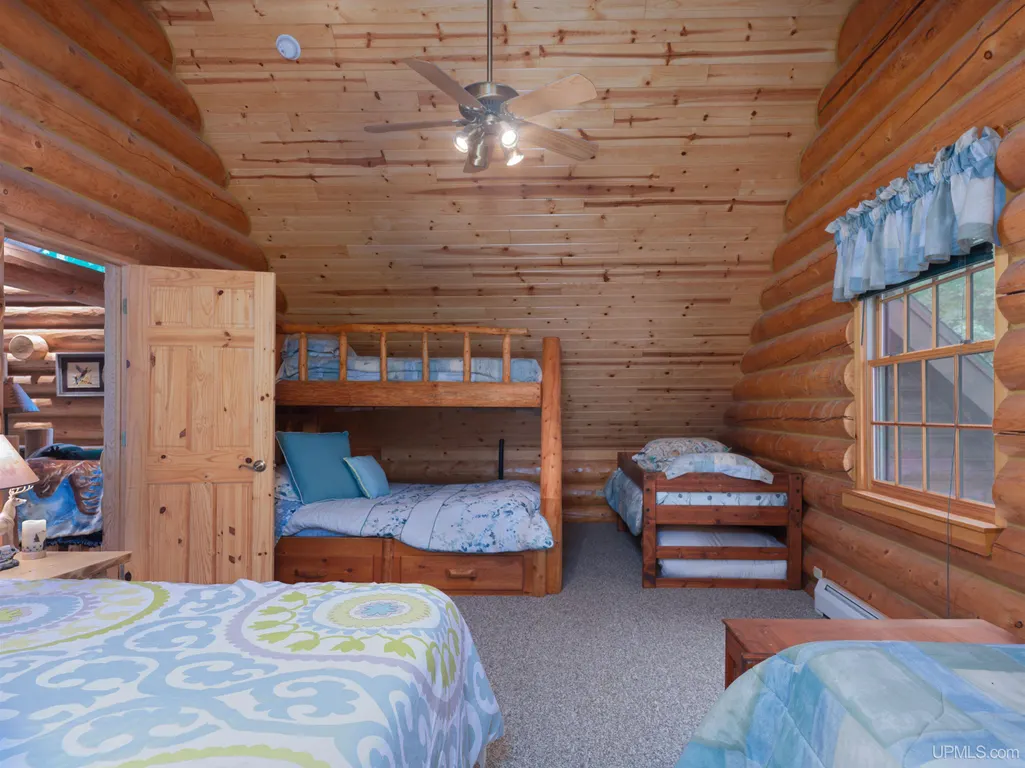
| Bedroom 2 Level | Second |
| Laundry Room Level | Main |
| Kitchen Length | 13 |
| Family Room Length | 21 |
| Laundry Room Width | 7 |
| Family Room Width | 15 |
| Living Room Length | 21 |
| Bedroom 2 Width | 25 |
| Bedroom 3 Width | 20 |
| Laundry Room Length | 11 |
| Dining Room Width | 7 |
| Great Room Width | 21 |
| Bedroom 2 Length | 13 |
| Living Room Width | 19 |
| Bedroom 3 Length | 13 |
| Dining Room Length | 13 |
| Kitchen Width | 13 |
| Great Room Length | 25 |
| Beds | 3 |
| Fireplace? | Yes |
| Bedroom 1 Length | 13 |
| Bedroom 1 Width | 20 |
| Above Grade SqFt | 3406 |
| Basement Y/N | Yes |
| Fireplaces Total | 1 |
| Kitchen Floor Covering | Wood |
| Total SqFt Finished | 3406 |
| Bathroom 1 Length | 10 |
| Bathroom 1 Width | 8 |
| Bathroom 2 Length | 5 |
| Bathroom 2 Width | 6 |
Exterior Features
| Exterior | Log,Wood |
|---|---|
| Exterior Amenities | Deck |
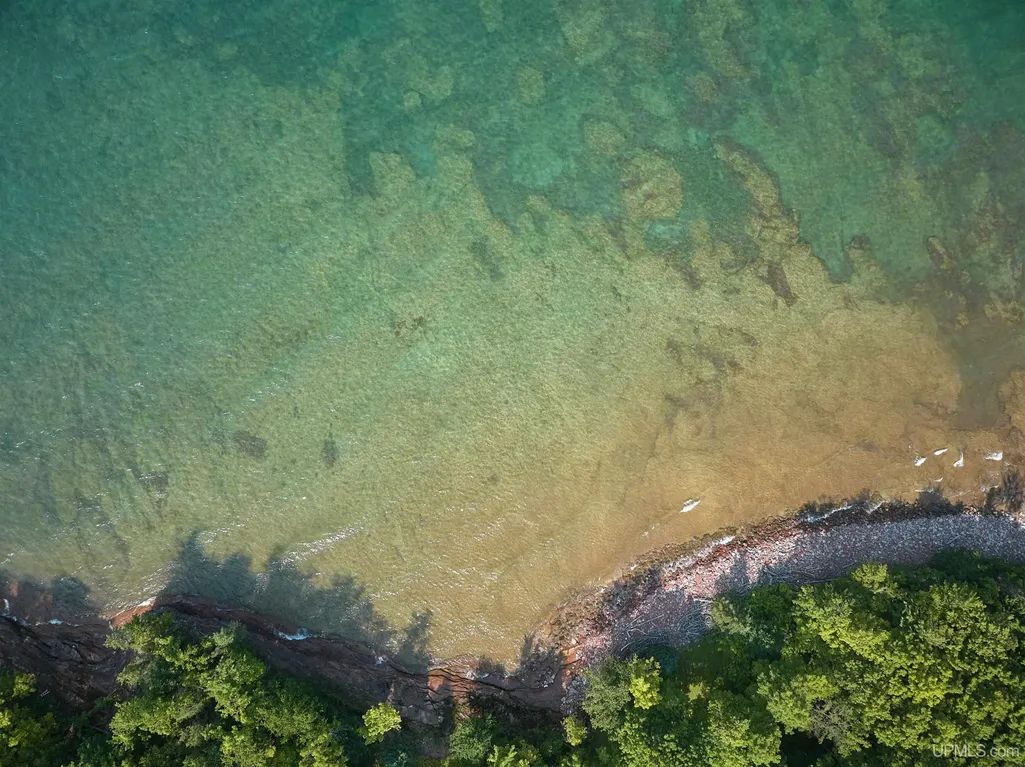
| Frontage | 270 |
| Body of Water | Lake Superior |
| Garage Dimensions | 25x25 |
| Flood Plan | None |
| Lot Size Area | 10.02 |
| Pool (Y/N) | No |
| Lot Dimensions | 1708x270x1794x229 |
| OUT BUILDINGS | Garage(s) |
| Garage # of Car | 2 |
| Water Features | All Sports Lake,Lake Frontage,Lake/River Access,Water View,Waterfront,Great Lake |
| Roads | Gravel,Paved Street,Private Road,Year Round,Private w/association |
| FOUNDATION TYPE | Basement |
| SEWER/SEPTIC | Septic |
| Waterfront Y/N | Yes |
| Garage Y/N | Yes |
| Frontage Type | Water |
Amenities
- Foreclosure
- Views
- Short Sale
- New Construction
- Adult 55+
- Lease To Own
- No HOA Fees
- Furnished
- Primary On Main
- Air Conditioning
- Seller Finance
- Green
- Fixer Upper
- Horse
- Golf
- Fireplace
- Deck
- Garage
- Basement
- Pool
Property vs Single Family Average in 49806
Price
Taxes
Year Built
Visits
 Provided through IDX via MiRealSource. Courtesy of MiRealSource Shareholder. Copyright MiRealSource.
The information published and disseminated by MiRealSource is communicated verbatim, without change by MiRealSource, as filed with MiRealSource by its members. The accuracy of all information, regardless of source, is not guaranteed or warranted. All information should be independently verified.
Copyright 2026 MiRealSource. All rights reserved. The information provided hereby constitutes proprietary
Provided through IDX via MiRealSource. Courtesy of MiRealSource Shareholder. Copyright MiRealSource.
The information published and disseminated by MiRealSource is communicated verbatim, without change by MiRealSource, as filed with MiRealSource by its members. The accuracy of all information, regardless of source, is not guaranteed or warranted. All information should be independently verified.
Copyright 2026 MiRealSource. All rights reserved. The information provided hereby constitutes proprietary
