



Address
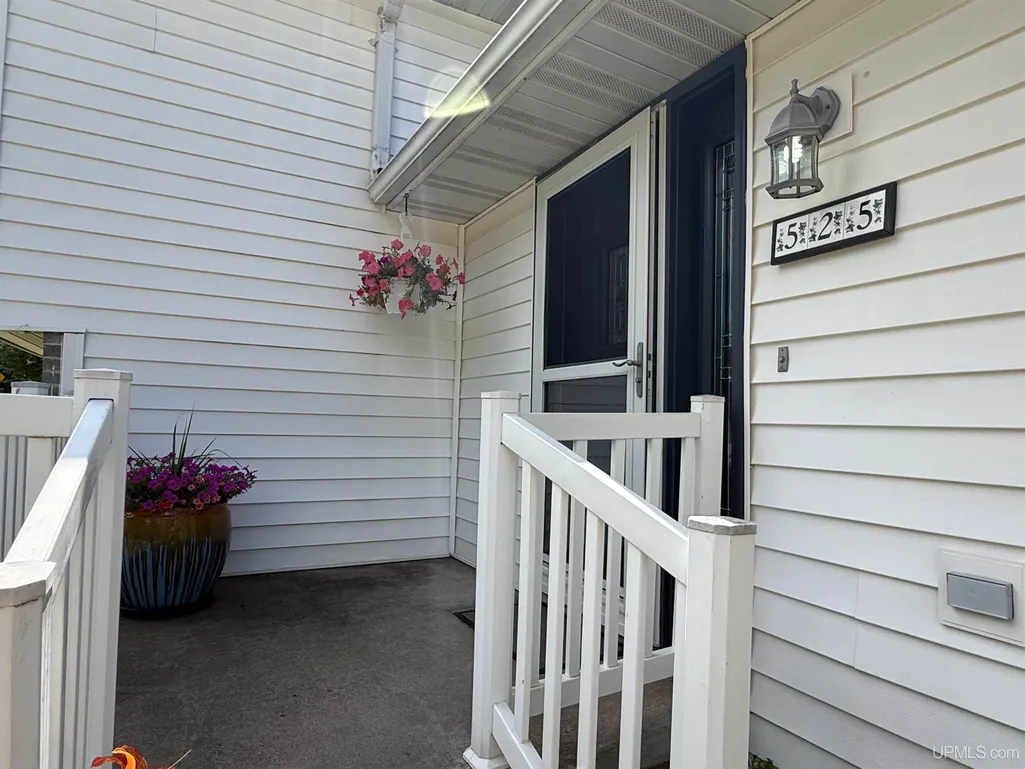
525 Erie Avenue, Marquette, MI
Price
$ 425,000
Property Attributes
- MLS#50219035
- TypeSingle Family
- Listing Status Active
- CountyMARQUETTE
- CityMarquette
- AreaMarquette Twp
- NeighborhoodTrowbridge Park no 4
- Zip49855
- StyleConventional Frame
- Year Built1992
- Taxes$ 2049
- Price$ 425,000
- Bedrooms4
- Full Bathrooms2
- Half Bathrooms1
- Sqr Footage1385
- Lot Size0.36 Acres
Data Source:
MiRealSource (MIRS)
Property Description
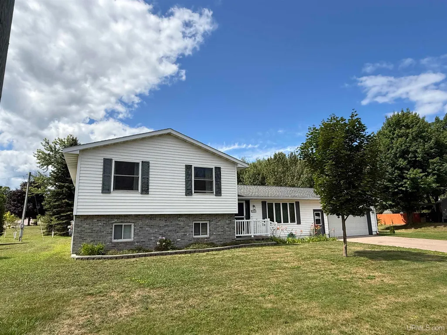
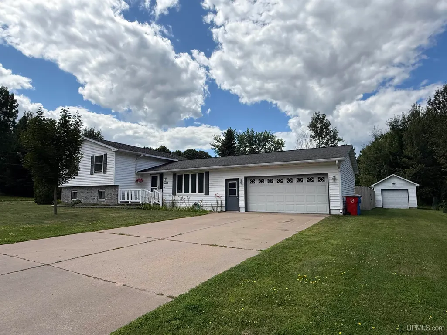
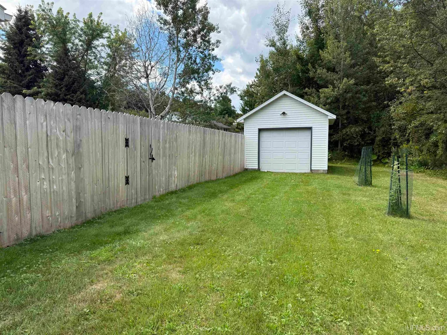
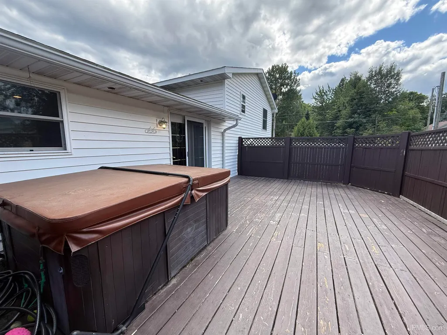
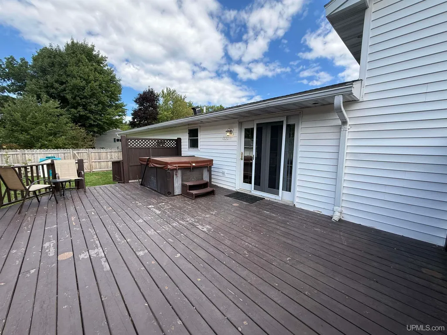
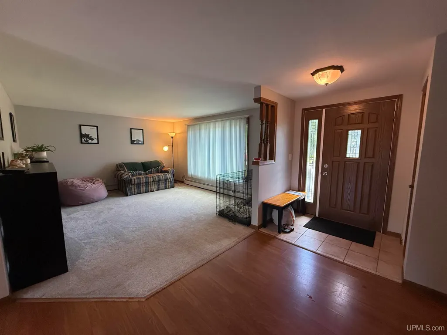
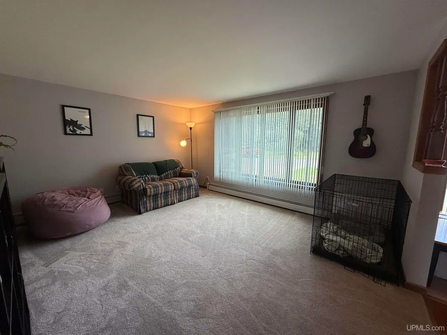
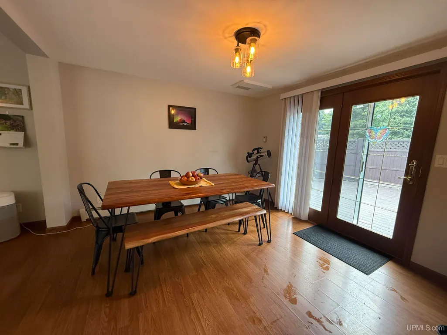
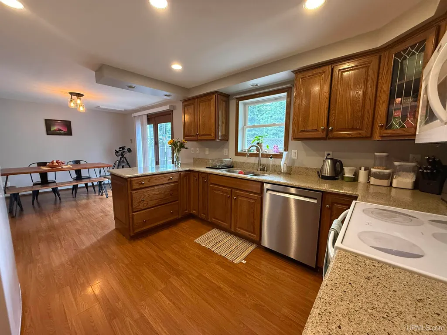
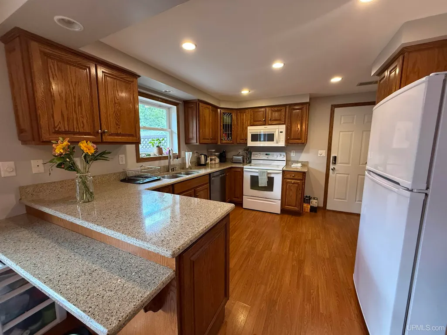
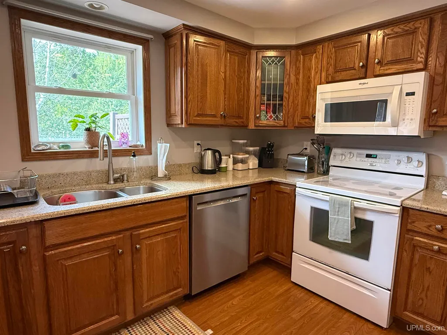
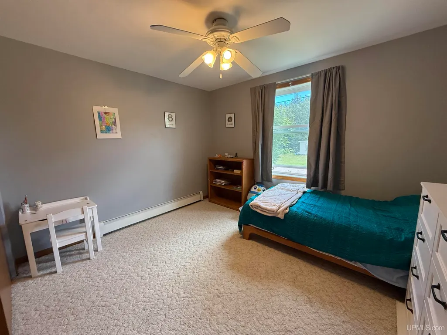
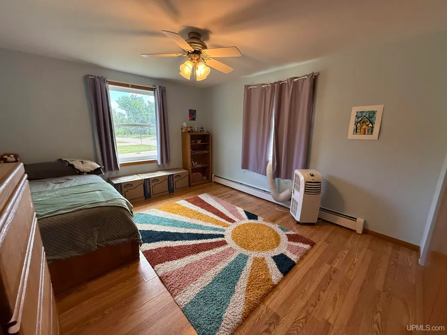
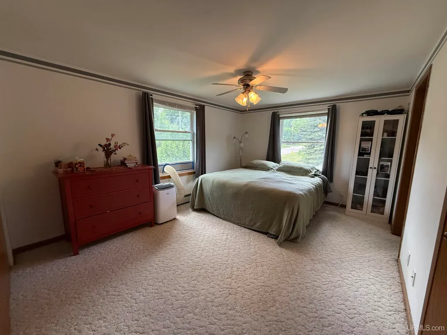
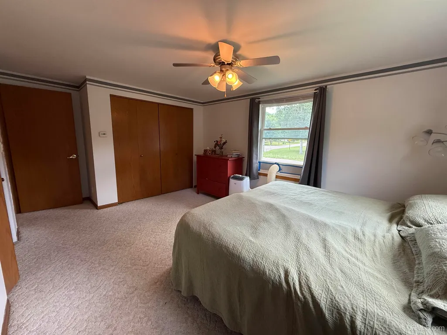
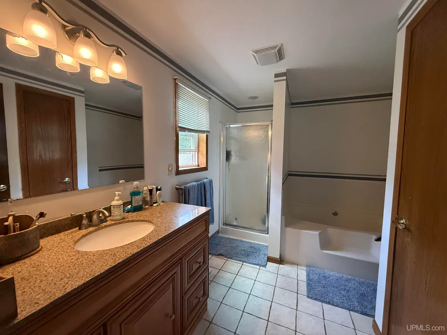
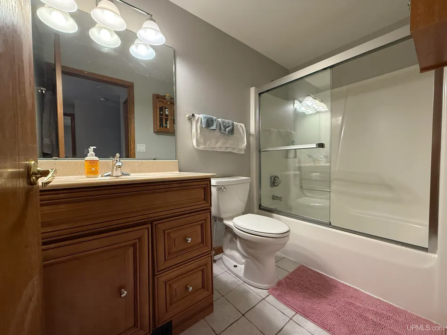
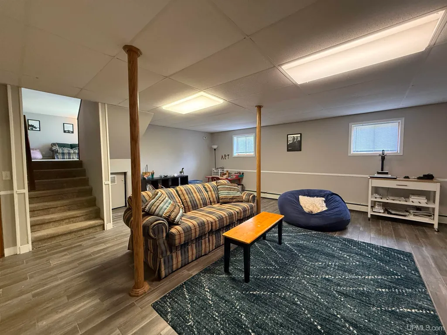
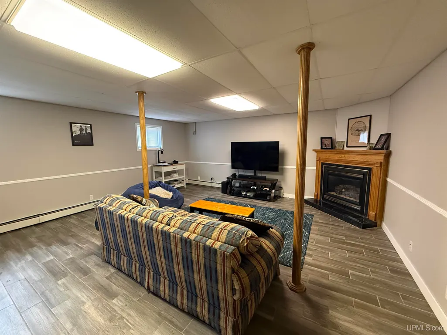
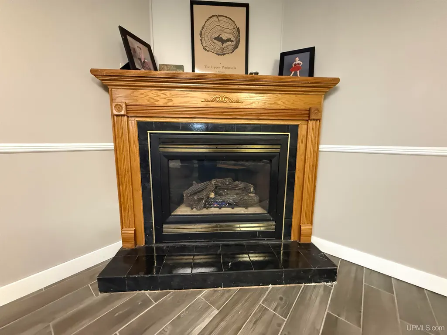
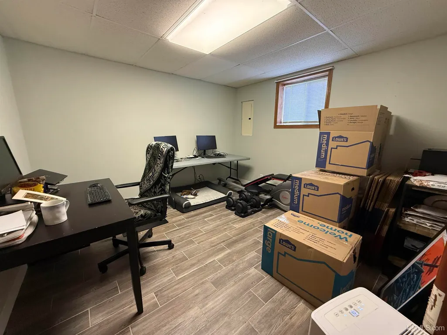
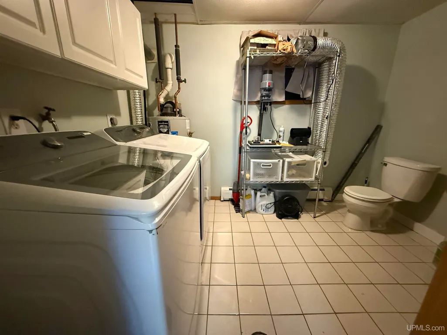
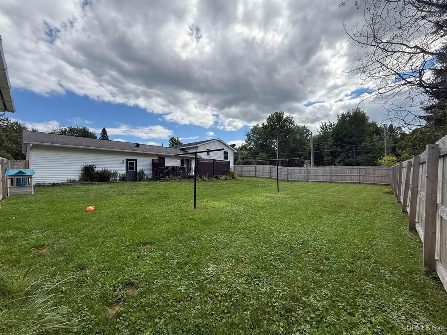
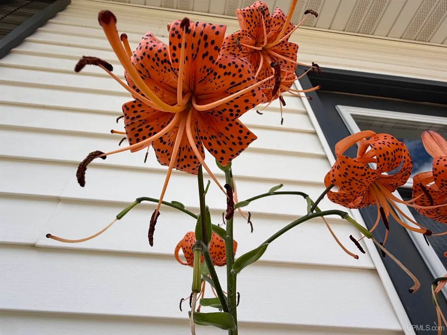
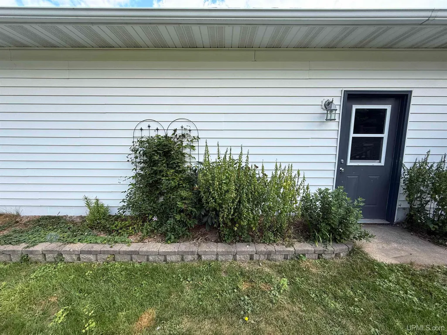
Welcome to your new home located in Marquette township, with all the township amenities and so close to everything! This immaculate home is ready for it's new family and has so much room for everyone! The home features 4 bedrooms and 2 full baths along with a half bath. Step right into the front entry way with an open concept feel throughout the living room, dining room and kitchen. The kitchen conveniently walks out to the attached 2 car garage for easy grocery unloading! Up a few stairs you'll find 3 bedrooms, 1 being the master bedroom and bathroom along with an additional full bathroom. Only a few steps downstairs is where you'll find the large family room with built in gas fireplace, another bedroom or office and the laundry room with half bath. The crawlspace also provides you plenty of storage! Room for everything and everyone is what you'll find here! This home is situated nicely on 2 corner lots in Marquette township all enveloped in a secure privacy fence with a large back deck and hot tub. There's even an additional 1 car garage. The yard is manicured beautifully with fruit trees and many different perennial gardens. If you are looking for plenty of space inside & out but oh so close to everything Marquette has to offer, look no further!
| Price History | |
|---|---|
| 8/19/2026 | Listed $425,000 |
General Features
| Heating | Hot Water,Zoned Heating |
|---|---|
| Kitchen Level | Upper |
| Cooling | Ceiling Fan(s) |
| Possession | Negotiable (Possession) |
| Fireplaces | FamRoom Fireplace,Gas Fireplace |
| Garage | Additional Garage(s),Attached Garage,Gar Door Opener |
| Zoning | UR |
| Water | Community |
| Appliances | Dishwasher,Dryer,Microwave,Range/Oven,Refrigerator,Washer |
| Status | Active |
| Full Baths | 2 |
| Half Baths | 1 |
| Bathrooms | 3 |
| Year Built | 1992 |
| Parking | 3 or More Spaces,Garage,Paved Driveway |
| Subdivision | Trowbridge Park no 4 |
| Water Heater | Gas |
| Style | Conventional Frame |
| County | Marquette |
| Class | RESIDENTIAL |
| Type | Single Family |
| Ownership | Private |
| New Construction Y/N | No |
| Associated Document Count | 3 |
| Electric | 200+ Amp Service |
| Status | Keep Showing-Contgcy Appl |
| Zoning | Residential |
| Subdivision | MI |
| Sale/Rent | For Sale |
| Status Detail | 1 |
| Contingency | Inspection |
| Utilities | Cable Connected,Electricity Connected,Natural Gas Connected,Phone Connected,Sewer Connected,Water Connected |
| Manufactured Y/N | No |
| ROOMS | Family Room,Living Room,Lower Level Laundry,Utility/Laundry Room,Primary Bedroom,Primary Bathroom,Primary Bdrm Suite,PrimaryBdrm Lavatory |
| Structure Style | Tri-Level |
| Subj to Short Sale Apprvl | No |
| Area | Marquette Twp (52015) |
| Primary City | Marquette |
| Virtual Tour | https://drive.google.com/file/d/1wOELW0QvDw_UM8WwJvnAQjyXXfcyoLcQ/view?usp=drive_web |
| Directions | Werner Street to Erie Ave,home is on the corner of Erie and Werner |
| City | Marquette |
| School District | Marquette Area School District |
| VIEW | Rural View |
| Lease Y/N | No |
| Originating MLS | Upper Peninsula Assoc of Realtor |
| Source MLS | MI Real Source |
| Financial Terms | Cash,Conventional,Conventional Blend,FHA,VA |
| Legal Description | TROWBRIDGE PARK SUB. NO. 4 LOTS 69 & 70. |
| DOM | 29 |
| Postal Code | 49855 |
| Price Per Sq Ft Total AG | 306.86 |
| Internet Remarks | Listing Agent: ANDREA GORIESKY Broker: SELECT REALTY: Welcome to your new home located in Marquette township |
| Public Remarks | Welcome to your new home located in Marquette township |
Interior Features
| Interior Amenities | Ceramic Floors,Sump Pump |
|---|---|
| Family Room Level | Lower |
| Dining Room Level | Upper |
| Living Room Level | Upper |
| Basement | Finished,Sump Pump |
| Bedroom 3 Level | Upper |
| Bedroom 1 Level | Upper |
| Bedroom 2 Level | Upper |
| Kitchen Length | 12 |
| Family Room Length | 22 |
| Family Room Width | 19 |
| Living Room Length | 26 |
| Bedroom 4 Width | 12 |
| Bedroom 2 Width | 15 |
| Bedroom 3 Width | 10 |
| Dining Room Width | 11 |
| Bedroom 4 Length | 11 |
| Bedroom 2 Length | 11 |
| Living Room Width | 13 |
| Bedroom 3 Length | 11 |
| Dining Room Length | 10 |
| Kitchen Width | 11 |
| Beds | 4 |
| Fireplace? | Yes |
| Total Rooms | 11 |
| Bedroom 1 Length | 11 |
| Bedroom 1 Width | 17 |
| Below Grade SqFt | 741 |
| Above Grade SqFt | 1385 |
| Basement Y/N | Yes |
| Fireplaces Total | 1 |
| Bedroom 2 Floor Covering | Laminate |
| Bedroom 3 Floor Covering | Carpet |
| Bedroom 4 Floor Covering | Ceramic |
| Kitchen Floor Covering | Laminate |
| Total SqFt Finished | 2126 |
Exterior Features
| Exterior | Vinyl Siding,Vinyl Trim |
|---|---|
| Exterior Amenities | Deck,Fenced Yard,Porch,Sidewalks,Fence Owned |
| Frontage | 136 |
| Lot Size Area | 0.36 |
| Pool (Y/N) | No |
| Lot Dimensions | 136X120 |
| OUT BUILDINGS | Second Garage |
| Garage # of Car | 3 |
| Water Features | None |
| Roads | City/County,Paved Street,Year Round |
| FOUNDATION TYPE | Basement,Crawl |
| SEWER/SEPTIC | Public Sanitary |
| Waterfront Y/N | No |
| Garage Y/N | Yes |
| Frontage Type | Road |
Amenities
- Foreclosure
- Views
- Short Sale
- New Construction
- Adult 55+
- Lease To Own
- No HOA Fees
- Furnished
- Primary On Main
- Air Conditioning
- Seller Finance
- Green
- Fixer Upper
- Horse
- Golf
- Fireplace
- Deck
- Garage
- Basement
- Pool
Property vs Single Family Average in 49855
Price
Taxes
Year Built
Visits
 Provided through IDX via MiRealSource. Courtesy of MiRealSource Shareholder. Copyright MiRealSource.
The information published and disseminated by MiRealSource is communicated verbatim, without change by MiRealSource, as filed with MiRealSource by its members. The accuracy of all information, regardless of source, is not guaranteed or warranted. All information should be independently verified.
Copyright 2026 MiRealSource. All rights reserved. The information provided hereby constitutes proprietary
Provided through IDX via MiRealSource. Courtesy of MiRealSource Shareholder. Copyright MiRealSource.
The information published and disseminated by MiRealSource is communicated verbatim, without change by MiRealSource, as filed with MiRealSource by its members. The accuracy of all information, regardless of source, is not guaranteed or warranted. All information should be independently verified.
Copyright 2026 MiRealSource. All rights reserved. The information provided hereby constitutes proprietary
