









Address
133 Riverland Drive, Marquette, MI
Price
$ 299,000
Property Attributes
- MLS#50217230
- TypeSingle Family
- Listing Status Active
- CountyMARQUETTE
- CityMarquette
- AreaChocolay Twp
- NeighborhoodRiverland
- Zip49855
- StyleConventional Frame
- Year Built1973
- Taxes$ 2948
- Price$ 299,000
- Bedrooms3
- Full Bathrooms2
- Half Bathrooms0
- Sqr Footage1200
- Lot Size0.86 Acres
Data Source:
MiRealSource (MIRS)
Property Description
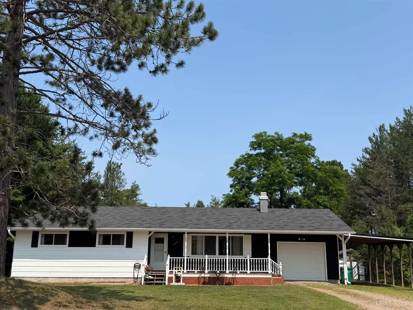
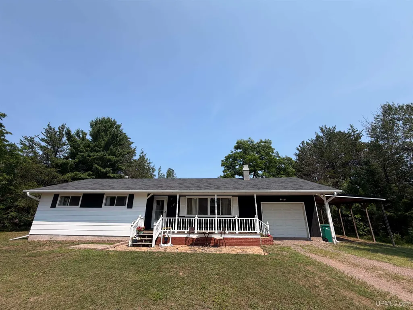
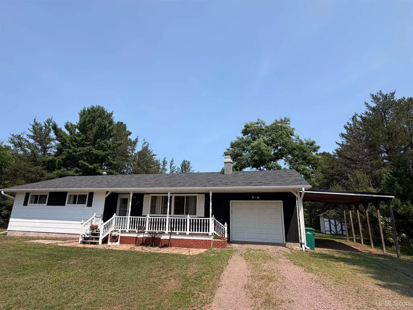
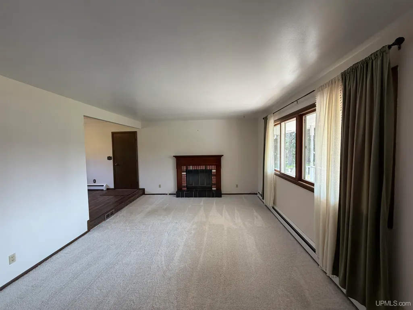
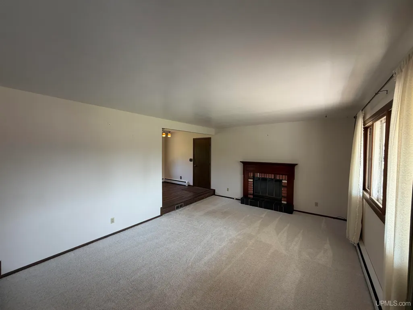
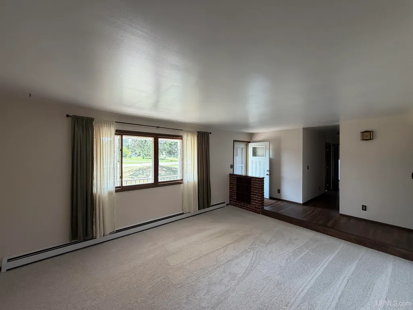
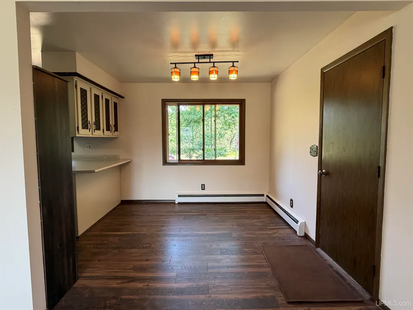
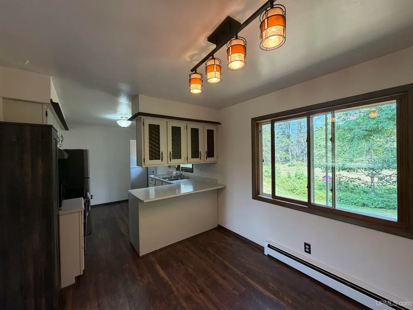
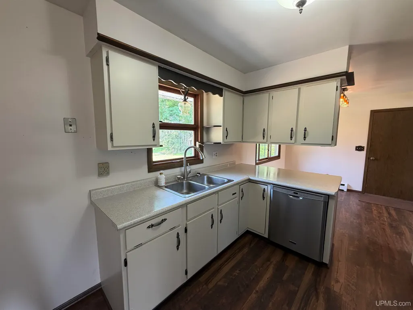
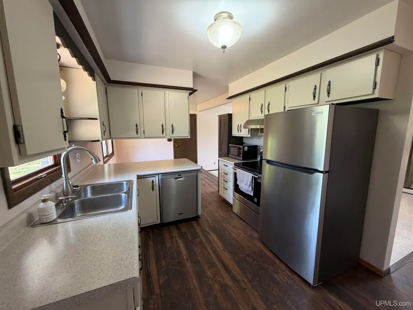
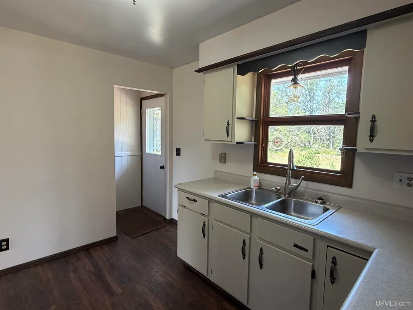
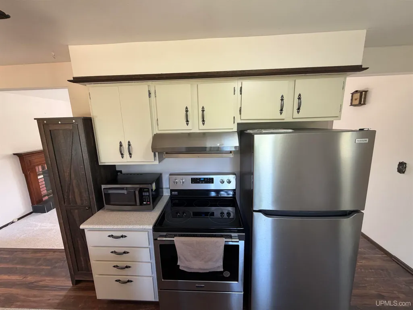
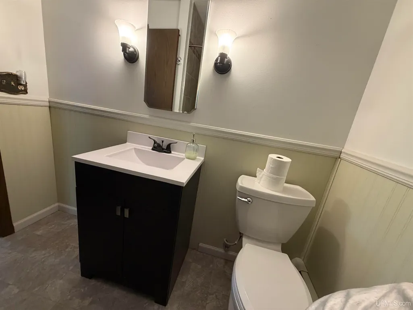
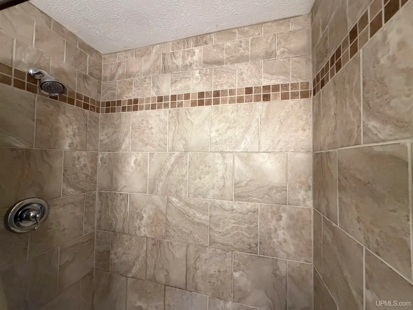
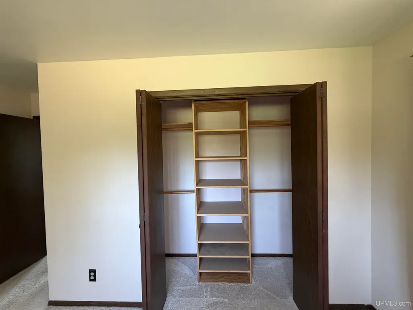
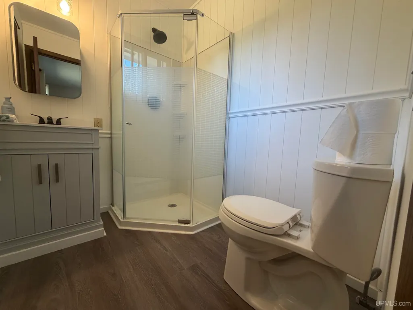
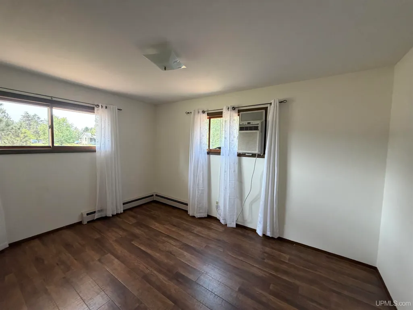
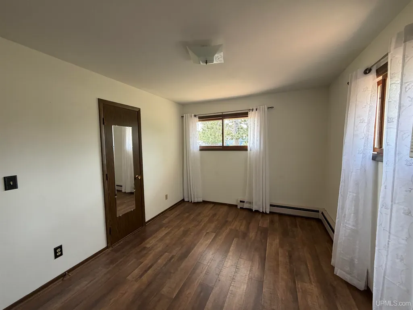
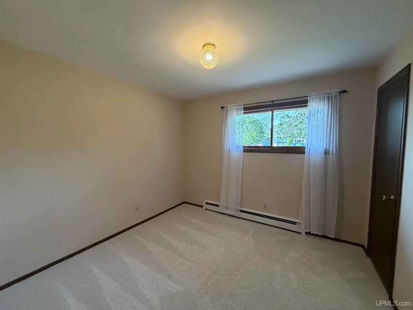
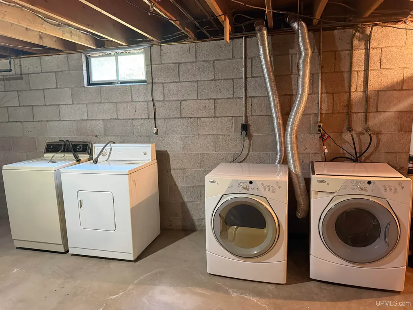
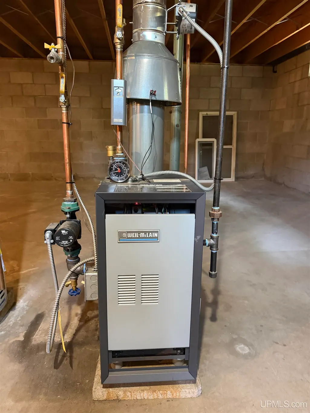
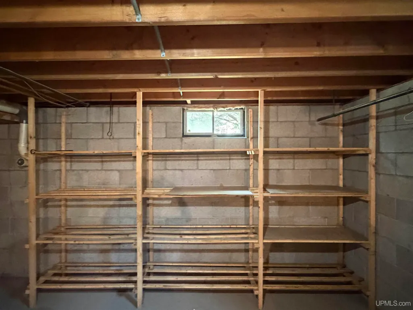
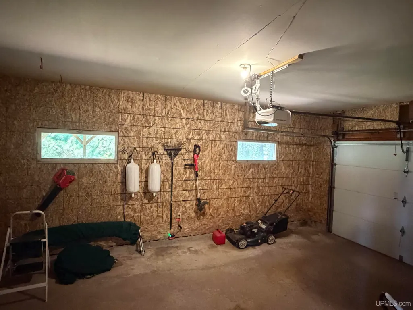
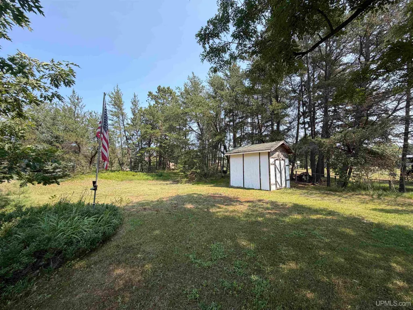
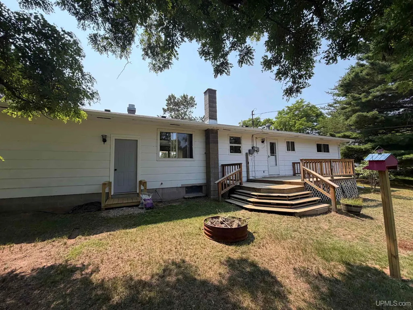
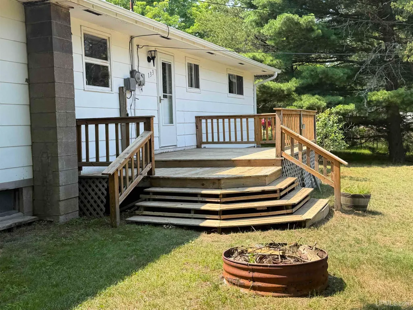
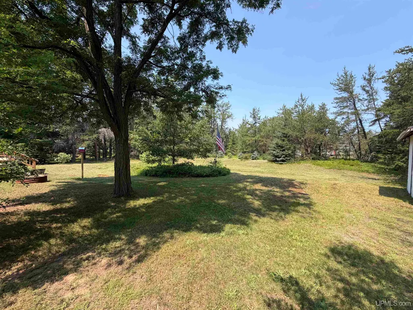
What a fantastic find! Nestled on a private 0.86-acre lot, this move-in-ready home has been meticulously maintained and offers the perfect combination of comfort, space, and convenience. Inside, you'll find 3 bedrooms, 2 full baths, a spacious living room, dining area, and a well-designed kitchen featuring updated appliances. Improvements include newer flooring, a newer furnace, and a newer water heater, giving buyers added peace of mind.Step outside to enjoy the large backyard deck overlooking the expansive yard, complete with a fire pit and storage shedâideal for relaxing or entertaining. The full unfinished basement provides a blank canvas with endless possibilities for future living space, a workshop, or additional storage. Conveniently located near the Iron Ore Heritage Trail, shopping, and just minutes from downtown Marquette, this property offers both privacy and accessibility. The attached one-car garage is complemented by an additional carport for extra covered parking. Woodstove in basement is not nor has it been hooked up since seller has lived there but will stay with the house. The seller has never used the living room fireplace, so unsure of condition. Both sets of washer and dryers will remain, the older set was there when seller purchased home. Boat in yard is not owned by the seller but is for sale separately.
| Price History | |
|---|---|
| 8/4/2026 | Listed $325,000 |
| 8/21/2026 | 4$315,000 |
| 9/4/2026 | 6$299,000 |
General Features
| Heating | Boiler |
|---|---|
| Kitchen Level | Main |
| Cooling | Wall/Window A/C |
| Possession | At Close |
| Fireplaces | Wood Burning |
| Garage | Attached Garage,Carport,Electric in Garage,Gar Door Opener |
| Zoning | R1 |
| Water | Point Well |
| Appliances | Dishwasher,Dryer,Range/Oven,Refrigerator,Washer |
| Status | Active |
| Full Baths | 2 |
| Bathrooms | 2 |
| Year Built | 1973 |
| Parking | Covered Parking,Garage,Unassigned/General |
| Subdivision | Riverland |
| Water Heater | Gas |
| Style | Conventional Frame |
| County | Marquette |
| Class | RESIDENTIAL |
| Type | Single Family |
| Ownership | Private |
| Associated Document Count | 6 |
| Electric | 100 Amp Service |
| Status | Keep Showing-Contgcy Appl |
| Zoning | Residential |
| Subdivision | MI |
| Sale/Rent | For Sale |
| Status Detail | 1 |
| Utilities | Electricity Connected,Natural Gas Connected |
| Manufactured Y/N | No |
| Structure Style | 1 Story |
| Subj to Short Sale Apprvl | No |
| Area | Chocolay Twp (52006) |
| Primary City | Marquette |
| Directions | South from Marquette to US 41 & M28 intersection,turn left on M29. Approx one mile go right on Riverland. |
| City | Marquette |
| School District | Marquette Area School District |
| Lease Y/N | No |
| Originating MLS | Upper Peninsula Assoc of Realtor |
| Source MLS | MI Real Source |
| Financial Terms | Cash,Conventional,Conventional Blend,FHA,VA,Rural Development |
| Legal Description | Chocolay Twp Riverland Sub Lot 7 |
| DOM | 44 |
| Postal Code | 49855 |
| Price Per Sq Ft Total AG | 249.17 |
| Internet Remarks | Listing Agent: THERESA HUNTER Broker: SELECT REALTY: What a fantastic find! Nestled on a private 0.86-acre lot |
| Public Remarks | What a fantastic find! Nestled on a private 0.86-acre lot,this move-in-ready home has been meticulously maintained and offers the perfect combination of comfort,space,and convenience. Inside |
Interior Features
| Interior Amenities | None (InteriorFeatures) |
|---|---|
| Dining Room Level | Main |
| Living Room Level | Main |
| Basement | Block,Full,Unfinished |
| Bedroom 3 Level | Main |
| Bedroom 1 Level | Main |
| Bedroom 2 Level | Main |
| Kitchen Length | 10 |
| Living Room Length | 22 |
| Bedroom 2 Width | 14 |
| Bedroom 3 Width | 11 |
| Dining Room Width | 10 |
| Bedroom 2 Length | 11 |
| Living Room Width | 14 |
| Bedroom 3 Length | 10 |
| Dining Room Length | 10 |
| Kitchen Width | 11 |
| Beds | 3 |
| Fireplace? | Yes |
| Bedroom 1 Length | 14 |
| Bedroom 1 Width | 14 |
| Below Grade SqFt | 1200 |
| Above Grade SqFt | 1200 |
| Basement Y/N | Yes |
| Fireplaces Total | 1 |
| Bedroom 2 Floor Covering | Laminate |
| Bedroom 3 Floor Covering | Carpet |
| Kitchen Floor Covering | Laminate |
| Total SqFt Finished | 1200 |
Exterior Features
| Exterior | Hard Board |
|---|---|
| Exterior Amenities | Deck,Porch |
| Frontage | 166 |
| Lot Size Area | 0.86 |
| Pool (Y/N) | No |
| Lot Dimensions | 166X230 |
| OUT BUILDINGS | Shed |
| Garage # of Car | 1 |
| Water Features | None |
| Roads | Paved Street,Year Round |
| FOUNDATION TYPE | Basement |
| SEWER/SEPTIC | Septic |
| Waterfront Y/N | No |
| Garage Y/N | Yes |
| Frontage Type | Road |
Amenities
- Foreclosure
- Views
- Short Sale
- New Construction
- Adult 55+
- Lease To Own
- No HOA Fees
- Furnished
- Primary On Main
- Air Conditioning
- Seller Finance
- Green
- Fixer Upper
- Horse
- Golf
- Fireplace
- Deck
- Garage
- Basement
- Pool
Property vs Single Family Average in 49855
Price
Taxes
Year Built
Visits
 Provided through IDX via MiRealSource. Courtesy of MiRealSource Shareholder. Copyright MiRealSource.
The information published and disseminated by MiRealSource is communicated verbatim, without change by MiRealSource, as filed with MiRealSource by its members. The accuracy of all information, regardless of source, is not guaranteed or warranted. All information should be independently verified.
Copyright 2026 MiRealSource. All rights reserved. The information provided hereby constitutes proprietary
Provided through IDX via MiRealSource. Courtesy of MiRealSource Shareholder. Copyright MiRealSource.
The information published and disseminated by MiRealSource is communicated verbatim, without change by MiRealSource, as filed with MiRealSource by its members. The accuracy of all information, regardless of source, is not guaranteed or warranted. All information should be independently verified.
Copyright 2026 MiRealSource. All rights reserved. The information provided hereby constitutes proprietary
