







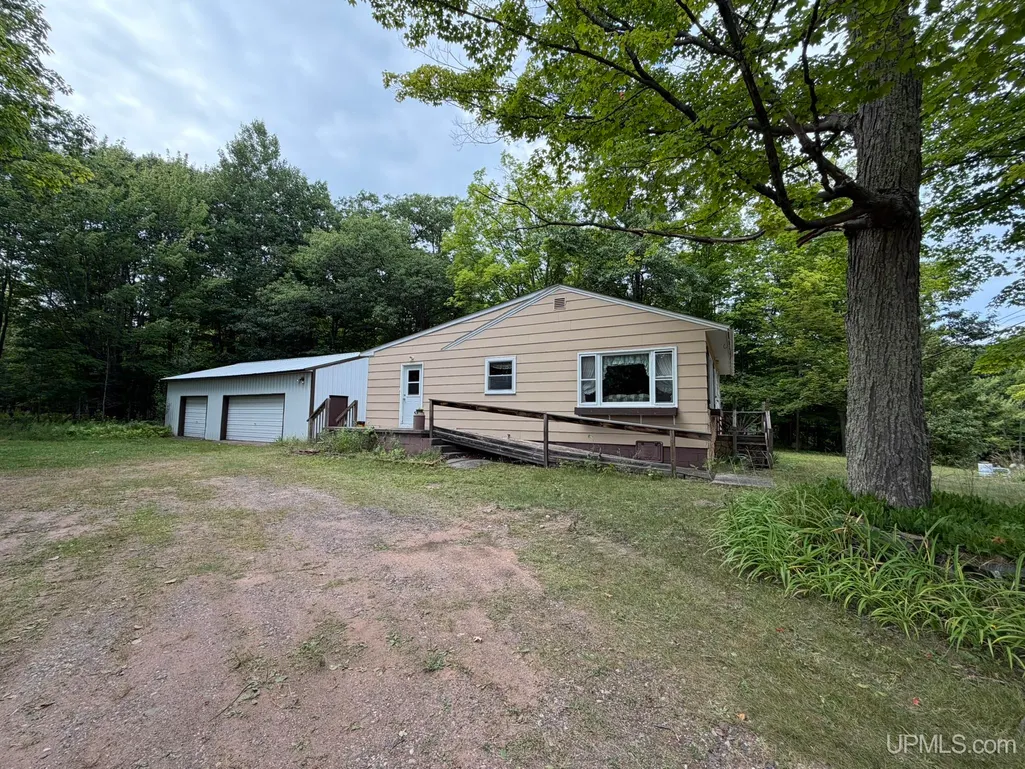
Address
915 Vandenboom Avenue, Marquette, MI
Price
$ 279,900
Property Attributes
- MLS#50217024
- TypeSingle Family
- Listing Status Active
- CountyMARQUETTE
- CityMarquette
- AreaMarquette Twp
- NeighborhoodTrowbridge park
- Zip49855
- StyleConventional Frame
- Year Built1956
- Taxes$ 1583
- Price$ 279,900
- Bedrooms3
- Full Bathrooms1
- Half Bathrooms0
- Sqr Footage977
- Lot Size0.82 Acres
Data Source:
MiRealSource (MIRS)
Property Description
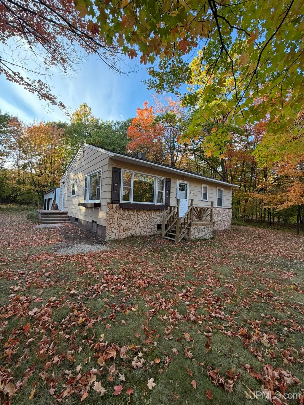
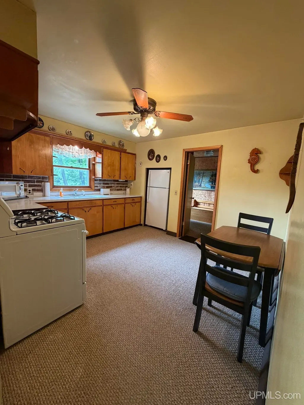
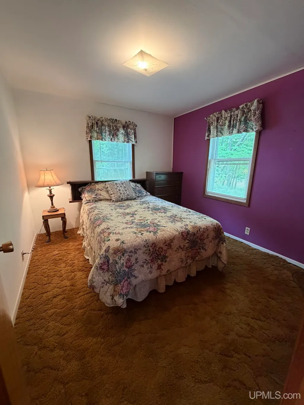
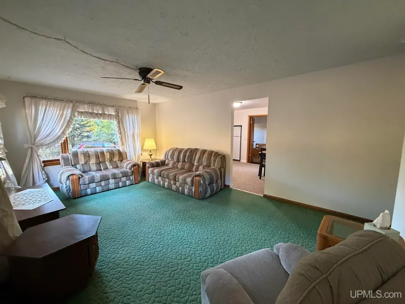
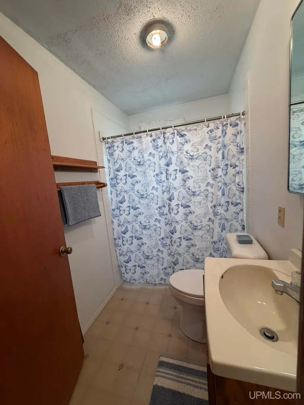
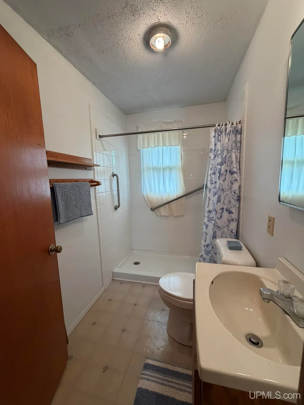
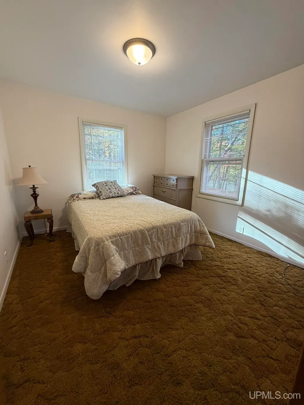
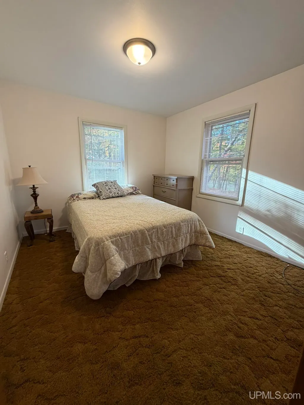
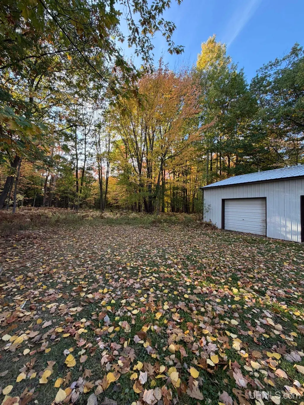
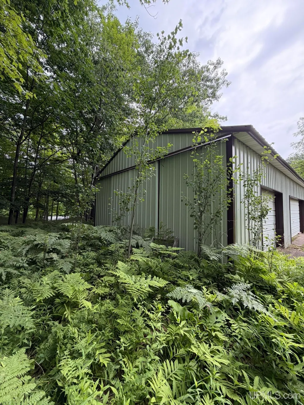
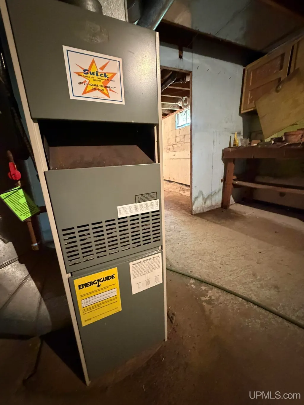
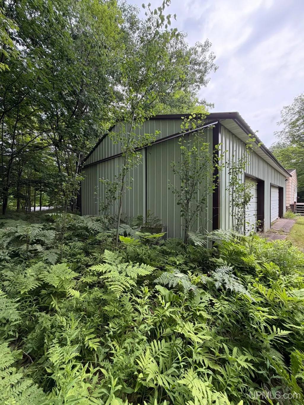
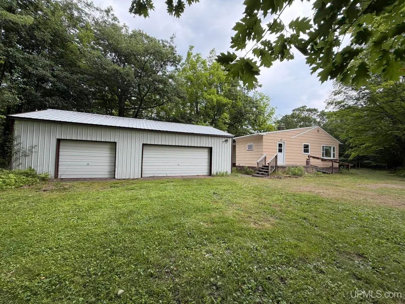
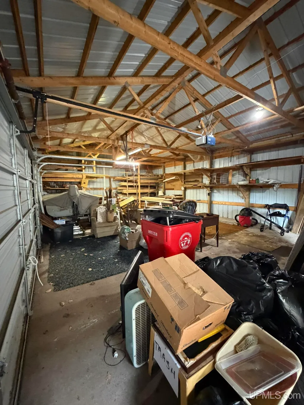
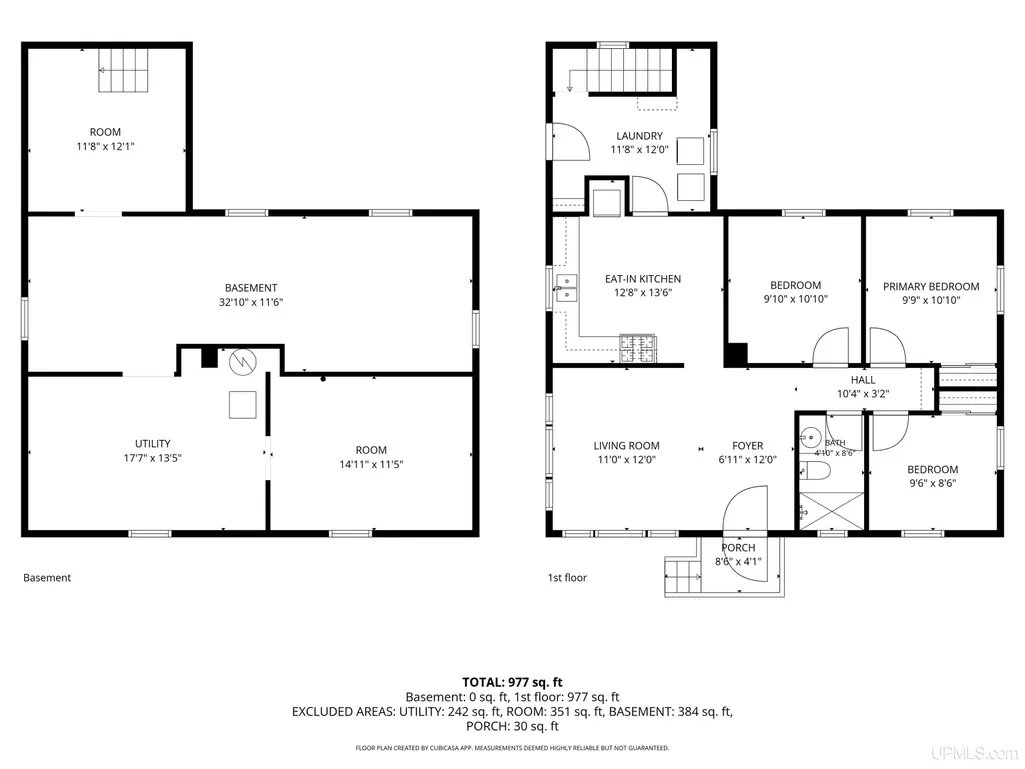
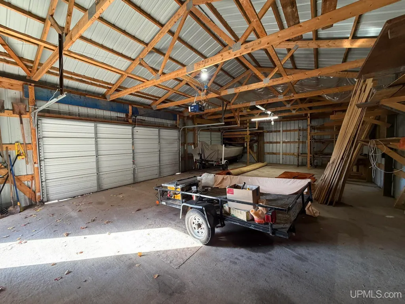
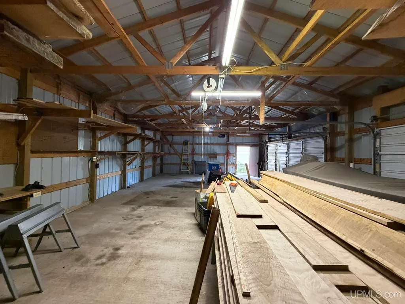
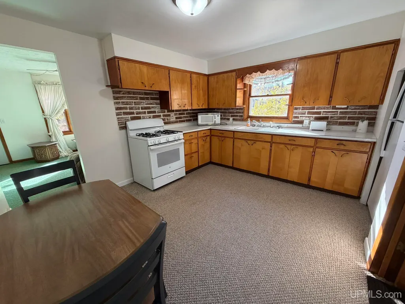
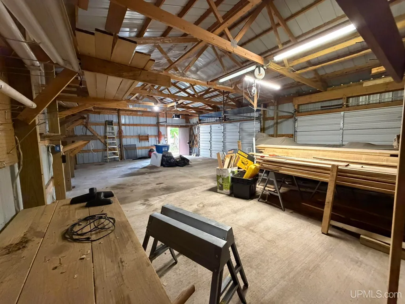
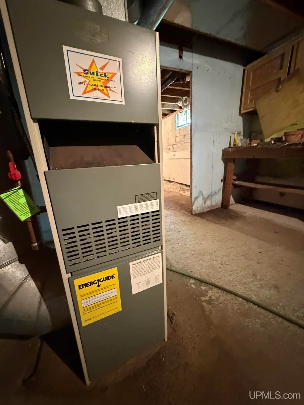
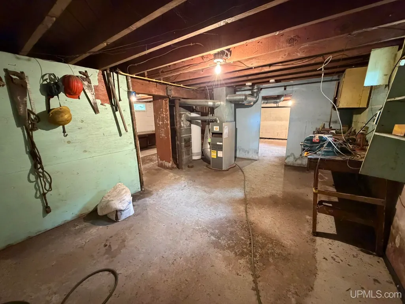
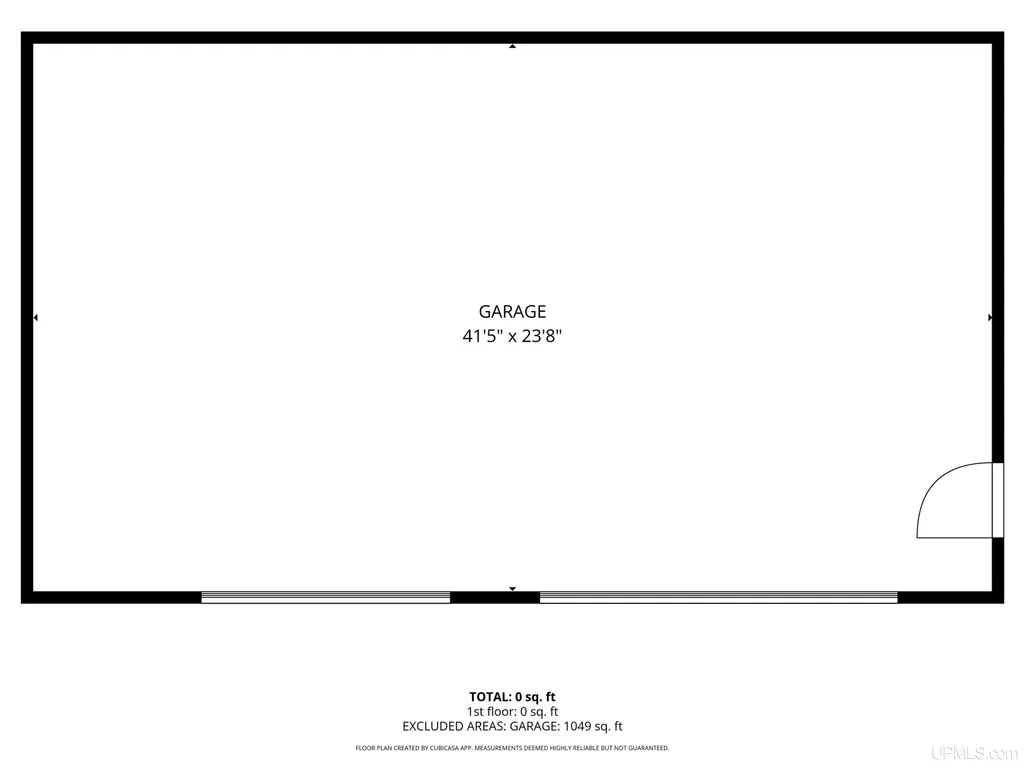
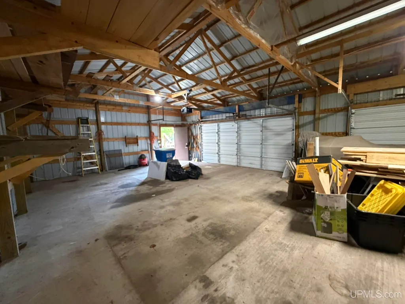
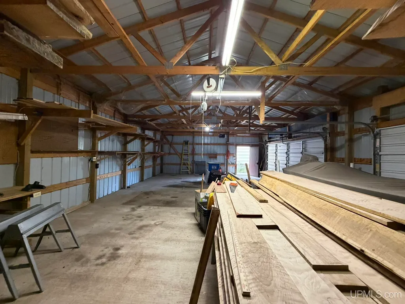
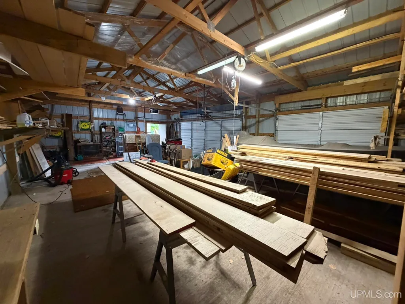
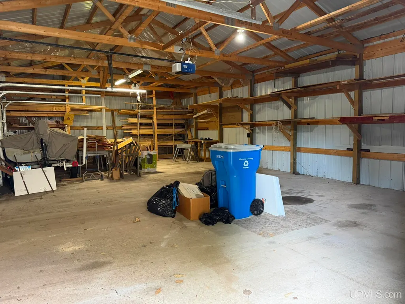
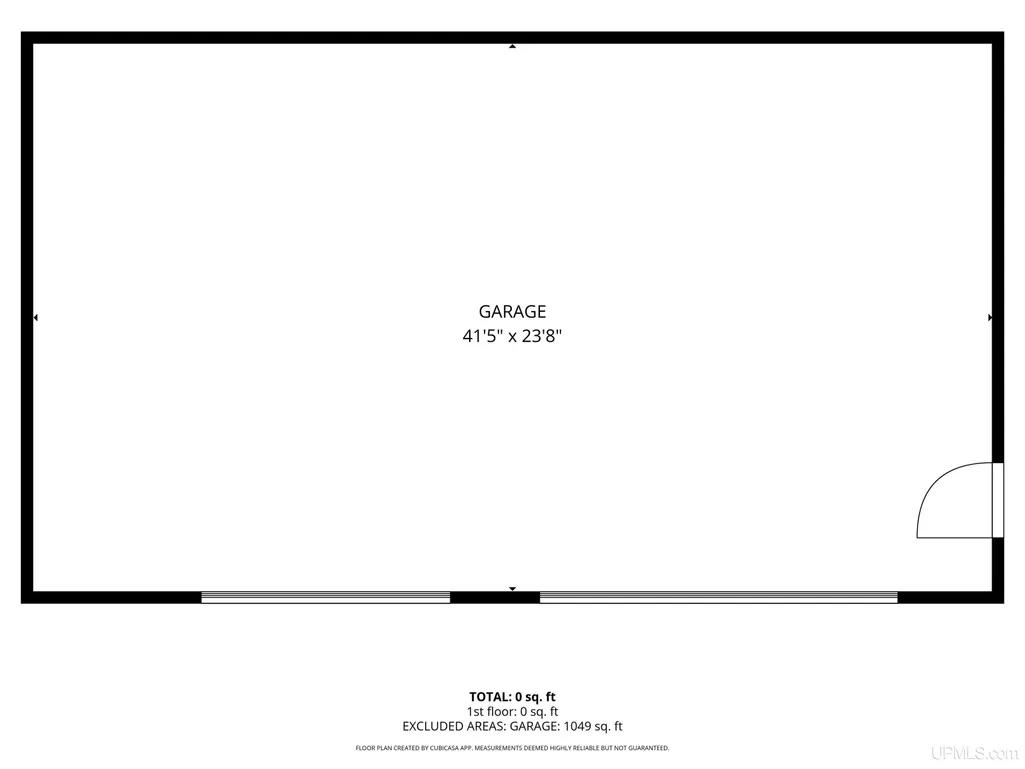
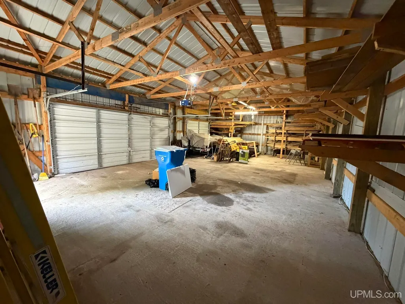
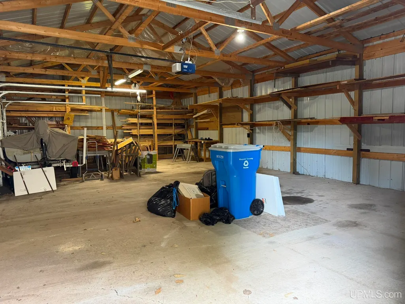
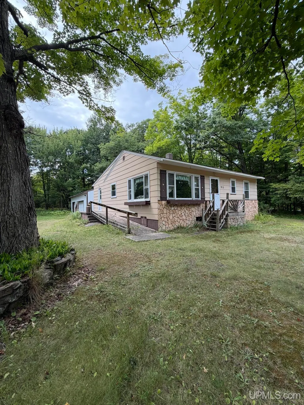
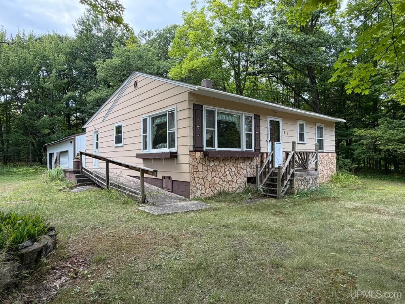
Bring your vision and make this home your own! This 3-bedroom, 1-bath home is nestled on a spacious 0.82-acre lot surrounded by mature trees and offers an outstanding opportunity for buyers looking to personalize a home while building equity. The true highlight of this property is the impressive 1,049-square-foot pole barnâlarger than the home itself. Offering space for three vehicles, a concrete floor, electricity, workshop area, generous storage, and a convenient side access door, it's ready for hobbies, projects, equipment, or recreational storage. Inside, you'll find 977 square feet of comfortable living space featuring a spacious living room, three bedrooms filled with natural light, and an updated walk-in shower. The kitchen offers well-preserved vintage cabinetry, a window overlooking the backyard, and plenty of charm. There is also the possibility of original hardwood flooring beneath portions of the carpeting. Major mechanical updates include an updated furnace and sump pump. With some updating and improvements, this property offers a wonderful opportunity to restore and personalize a home situated on an exceptional lot with an outstanding pole barn. Opportunities like this are becoming increasingly difficult to find. If you've been searching for a property with a generous lot, an exceptional outbuilding, and the chance to create a home that reflects your own style and vision, this is one you won't want to miss.
| Price History | |
|---|---|
| 8/1/2026 | Listed $299,900 |
| 8/14/2026 | 7$279,900 |
General Features
| Heating | Forced Air |
|---|---|
| Kitchen Level | Main |
| Cooling | None |
| Possession | At Close |
| Garage | Detached Garage,Electric in Garage,Gar Door Opener,Off Street,Workshop |
| Zoning | UR - Urban Residential - higher-density single-family housing and moderate-intensity residential. |
| Water | Public Water |
| Appliances | Dryer,Range/Oven,Refrigerator,Washer |
| Status | Active |
| Full Baths | 1 |
| Bathrooms | 1 |
| Year Built | 1956 |
| Parking | Garage |
| Subdivision | Trowbridge park |
| Water Heater | Gas |
| Style | Conventional Frame |
| County | Marquette |
| Class | RESIDENTIAL |
| Type | Single Family |
| Ownership | Private |
| New Construction Y/N | No |
| Associated Document Count | 5 |
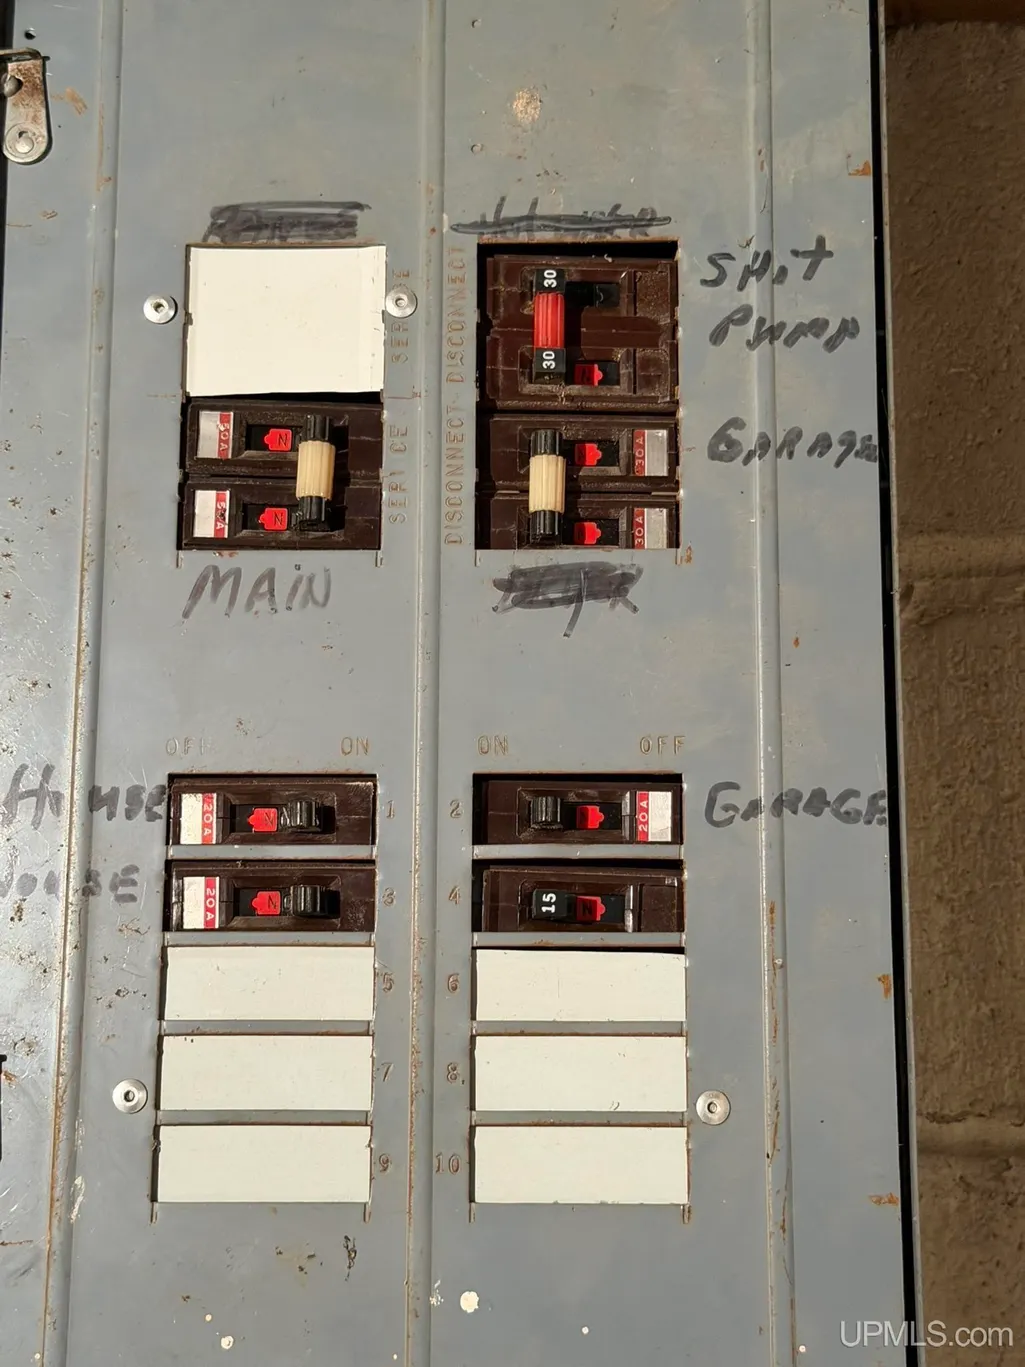
| Electric | 100 Amp Service |
| Status | Active |
| Zoning | Residential |
| Subdivision | MI |
| Sale/Rent | For Sale |
| Utilities | Cable Available,Electricity Connected,Natural Gas Connected,Phone Available,Sewer Connected,Water Connected |
| Manufactured Y/N | No |
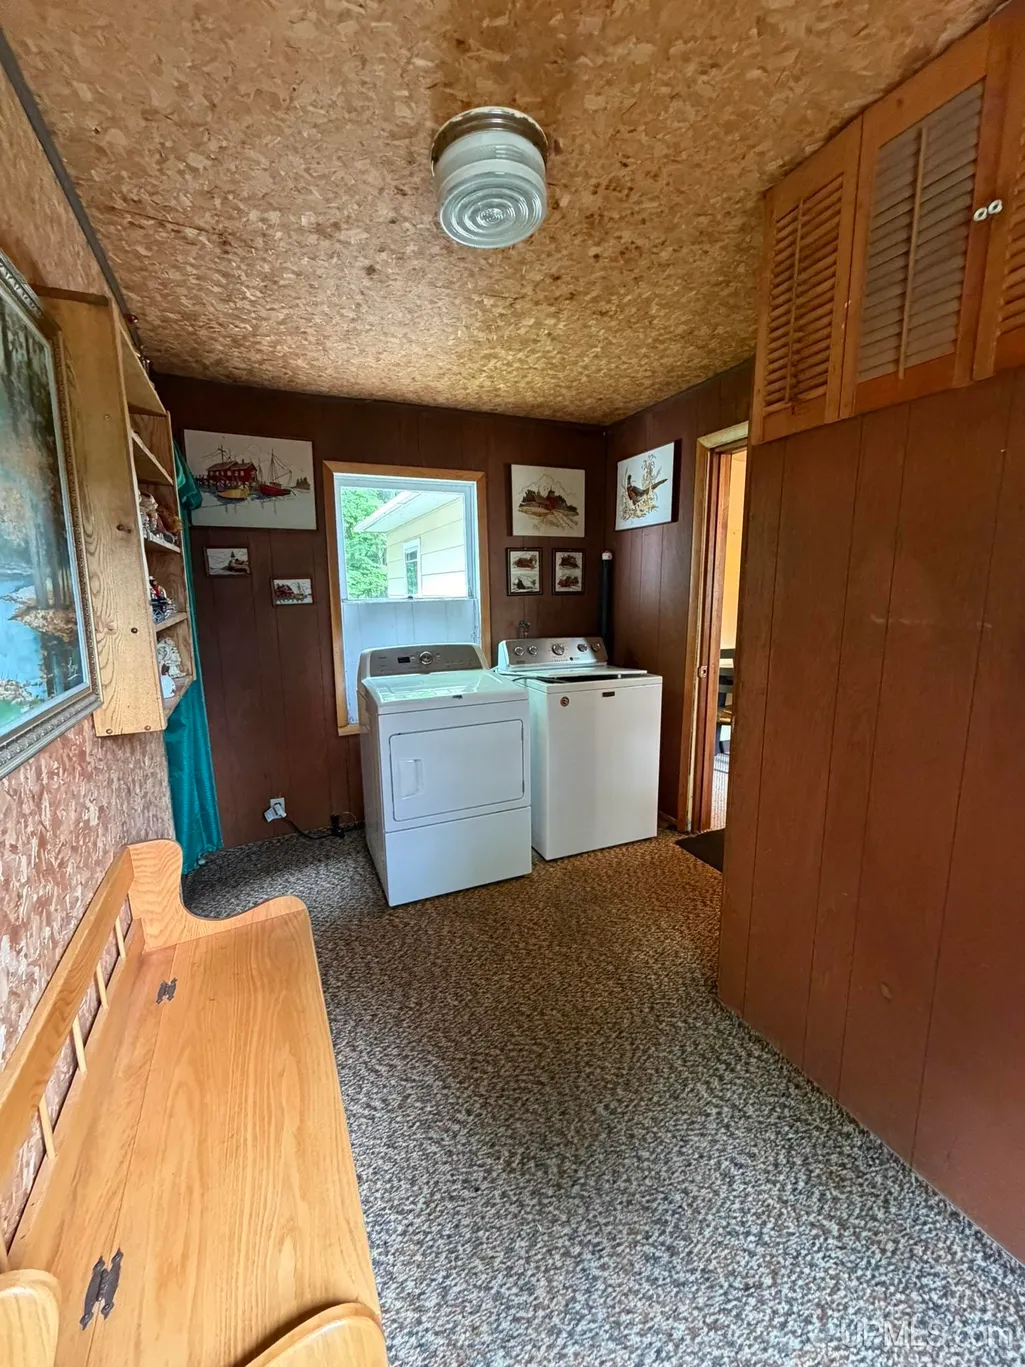
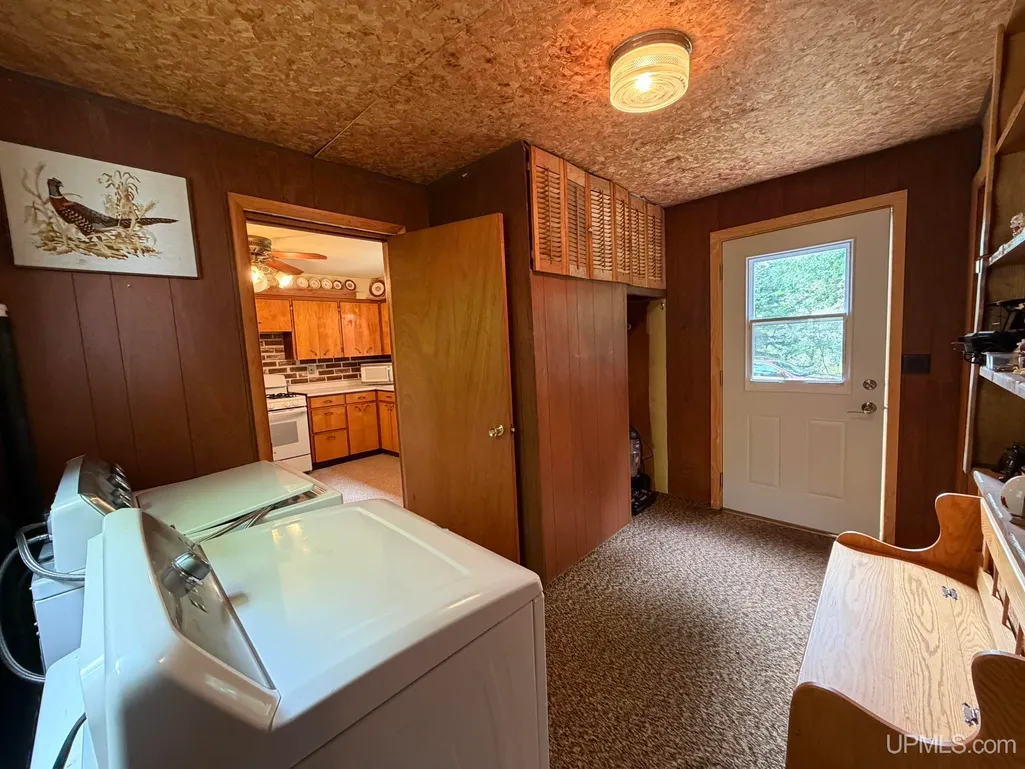
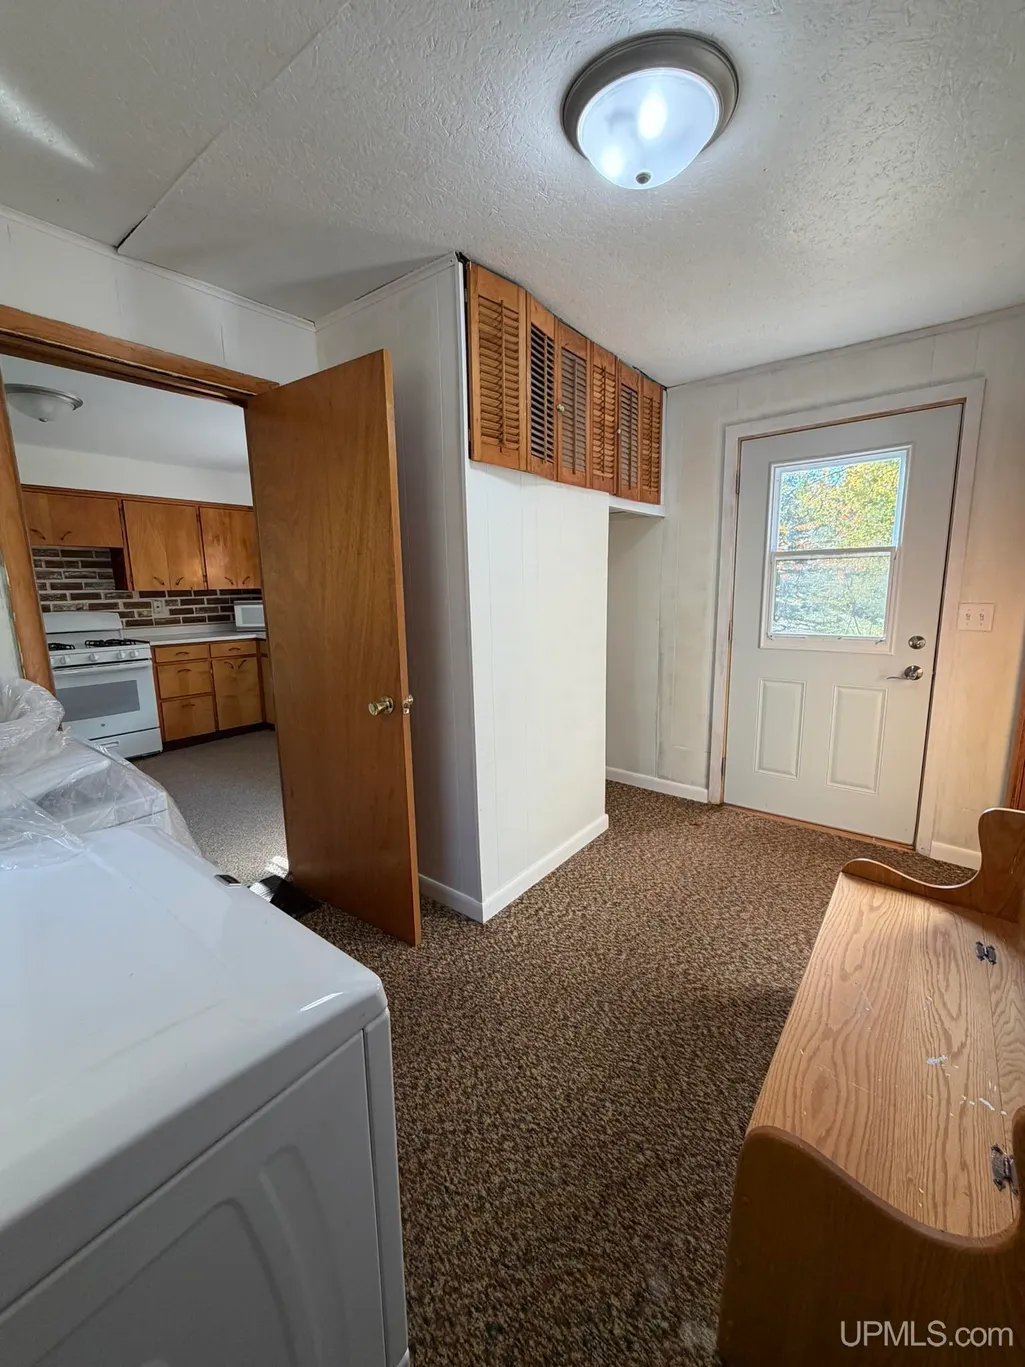
| ROOMS | Entry,First Floor Bedroom,First Floor Laundry,Living Room,Utility/Laundry Room,Basement Full Bath,Eat-In Kitchen |
| Structure Style | 1 Story |
| Subj to Short Sale Apprvl | No |
| Home Warranty Y/N | No |
| ACCESSIBILITY FEATURES | Low Threshold Shower,Main Floor Laundry |
| Area | Marquette Twp (52015) |
| Primary City | Marquette |
| Directions | Take Hwy 41 N Turn right onto Erickson Ave turn left onto Werner Street go .1 miles then right on to N Vandenboom Ave. .3 miles home is on the left. |
| City | Marquette |
| School District | Marquette Area School District |
| Lease Y/N | No |
| Originating MLS | Upper Peninsula Assoc of Realtor |
| Source MLS | MI Real Source |
| Financial Terms | Cash,Conventional |
| Legal Description | TROWBRIDGE PARK SUB NO 8 S 150' OF E 240' OF LOT 878 |
| DOM | 48 |
| Postal Code | 49855 |
| Price Per Sq Ft Total AG | 286.49 |
| Internet Remarks | Listing Agent: AVIS MEYERS-KETOLA Broker: CENTURY 21 PRIME REALTY: Bring your vision and make this home your own! This 3-bedroom |
| Public Remarks | Bring your vision and make this home your own! This 3-bedroom |
Interior Features
| Interior Amenities | Cable/Internet Avail.,Sump Pump |
|---|---|
| Living Room Level | Main |
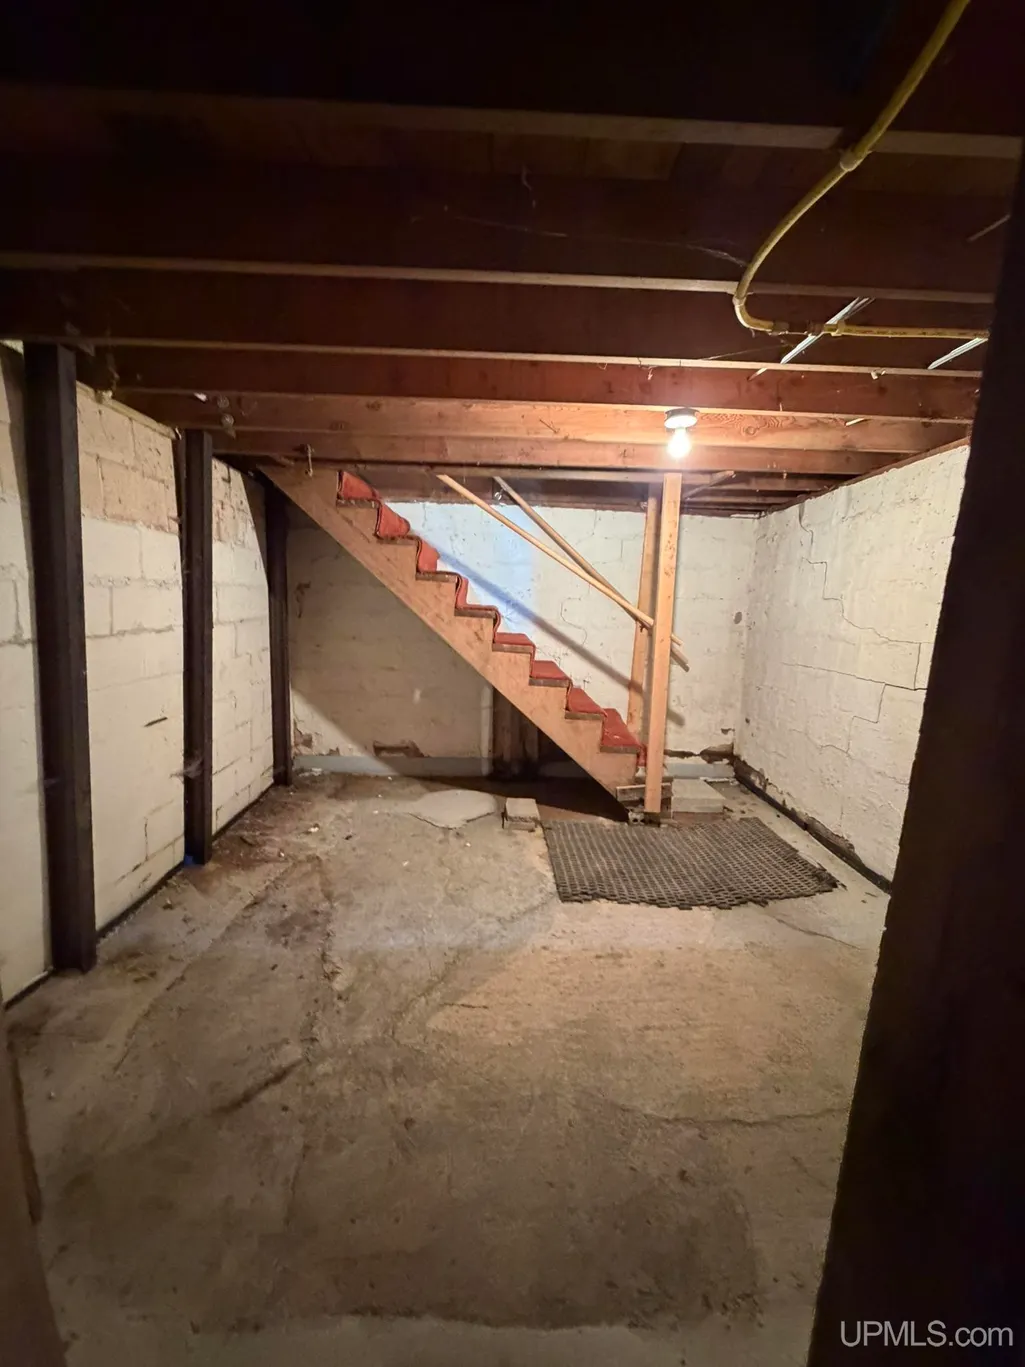
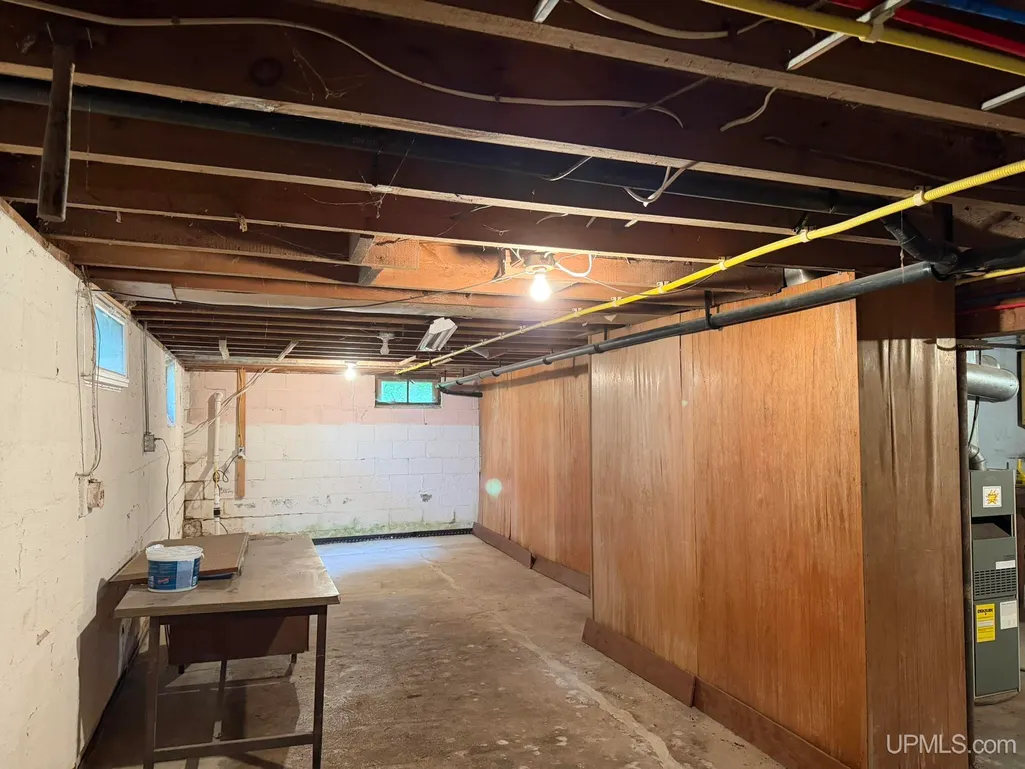
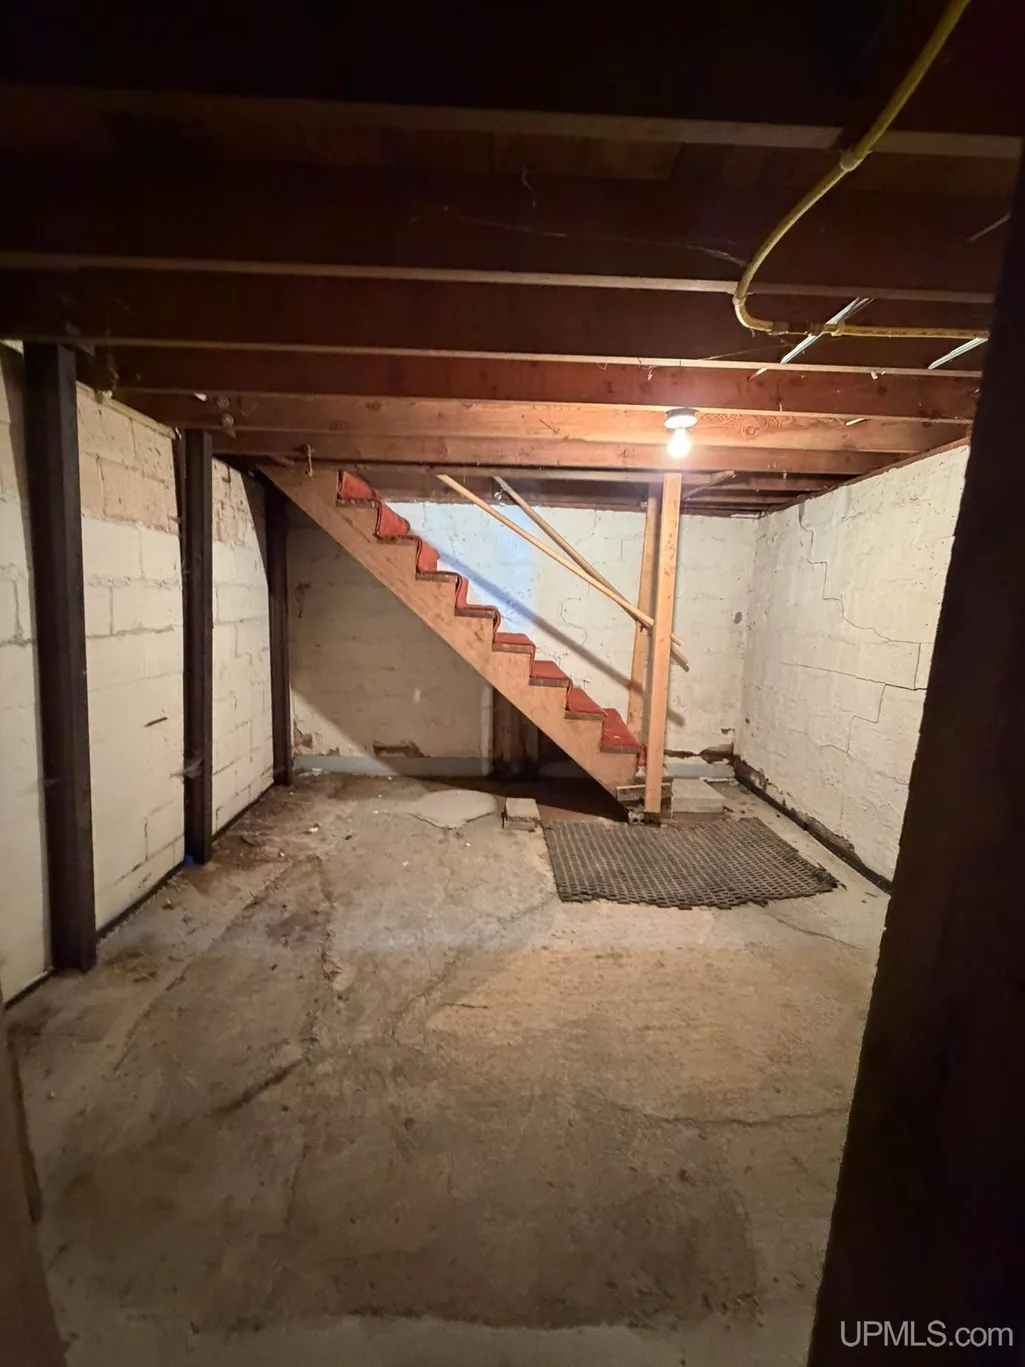
| Basement | Block,Full,Interior Access,Sump Pump |
| Bedroom 3 Level | Main |
| Bedroom 1 Level | Main |
| Bedroom 2 Level | Main |
| Laundry Room Level | Main |
| Kitchen Length | 12 |
| Laundry Room Width | 12 |
| Living Room Length | 17 |
| Bedroom 2 Width | 10 |
| Bedroom 3 Width | 10 |
| Laundry Room Length | 11 |
| Bedroom 2 Length | 9 |
| Living Room Width | 12 |
| Bedroom 3 Length | 9 |
| Kitchen Width | 13 |
| Beds | 3 |
| Fireplace? | No |
| Total Rooms | 6 |
| Bedroom 1 Length | 9 |
| Bedroom 1 Width | 10 |
| Below Grade SqFt | 977 |
| Above Grade SqFt | 977 |
| Bath Descriptions | Not Applicable |
| Basement Y/N | Yes |
| Bedroom 2 Floor Covering | Carpet |
| Bedroom 3 Floor Covering | Carpet |
| Kitchen Floor Covering | Carpet |
| Total SqFt Finished | 977 |
| Bathroom 1 Length | 4 |
| Bathroom 1 Width | 8 |
Exterior Features
| Exterior | Hard Board |
|---|---|
| Exterior Amenities | Porch |
| Frontage | 150 |
| Lot Size Area | 0.82 |
| Pool (Y/N) | No |
| Lot Dimensions | 150 x 240 |
| OUT BUILDINGS | Pole Barn |
| Garage # of Car | 3 |
| Water Features | None |
| Roads | Paved Street,Year Round |
| FOUNDATION TYPE | Basement |
| SEWER/SEPTIC | Public Sanitary |
| Waterfront Y/N | No |
| Garage Y/N | Yes |
| Frontage Type | Road |
Amenities
- Foreclosure
- Views
- Short Sale
- New Construction
- Adult 55+
- Lease To Own
- No HOA Fees
- Furnished
- Primary On Main
- Air Conditioning
- Seller Finance
- Green
- Fixer Upper
- Horse
- Golf
- Fireplace
- Deck
- Garage
- Basement
- Pool
Property vs Single Family Average in 49855
Price
Taxes
Year Built
Visits
 Provided through IDX via MiRealSource. Courtesy of MiRealSource Shareholder. Copyright MiRealSource.
The information published and disseminated by MiRealSource is communicated verbatim, without change by MiRealSource, as filed with MiRealSource by its members. The accuracy of all information, regardless of source, is not guaranteed or warranted. All information should be independently verified.
Copyright 2026 MiRealSource. All rights reserved. The information provided hereby constitutes proprietary
Provided through IDX via MiRealSource. Courtesy of MiRealSource Shareholder. Copyright MiRealSource.
The information published and disseminated by MiRealSource is communicated verbatim, without change by MiRealSource, as filed with MiRealSource by its members. The accuracy of all information, regardless of source, is not guaranteed or warranted. All information should be independently verified.
Copyright 2026 MiRealSource. All rights reserved. The information provided hereby constitutes proprietary
