










Address
236 Ready Street, Ishpeming, MI
Price
$ 278,000
Property Attributes
- MLS#50215917
- TypeSingle Family
- Listing Status Active
- CountyMARQUETTE
- CityIshpeming
- AreaIshpeming
- NeighborhoodHard Ore Add
- Zip49849
- StyleConventional Frame
- Year Built1880
- Taxes$ 3078
- Price$ 278,000
- Bedrooms4
- Full Bathrooms1
- Half Bathrooms0
- Sqr Footage1760
- Lot Size0.65 Acres
Data Source:
MiRealSource (MIRS)
Property Description
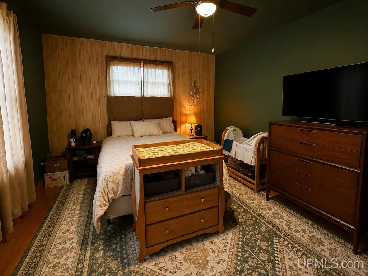
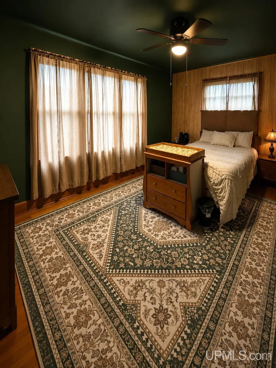
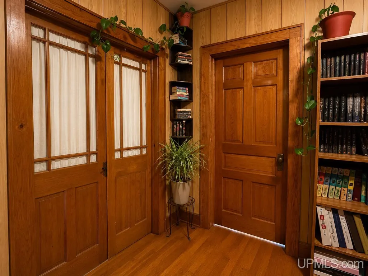
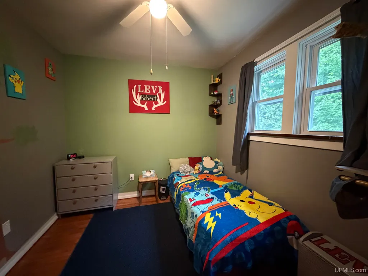
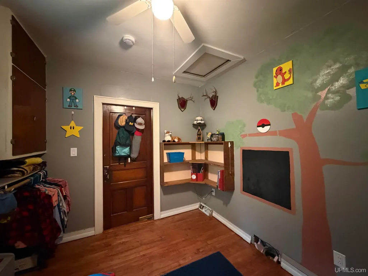
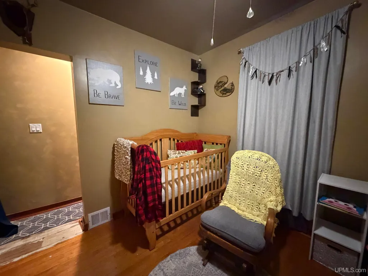
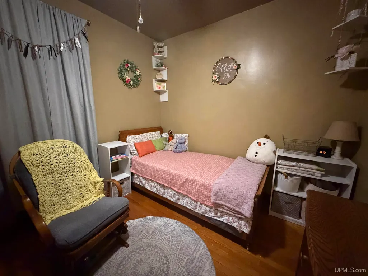
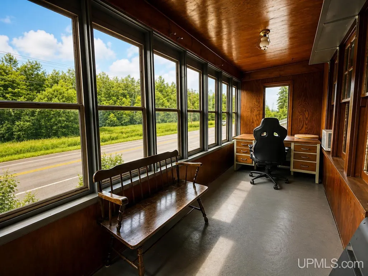
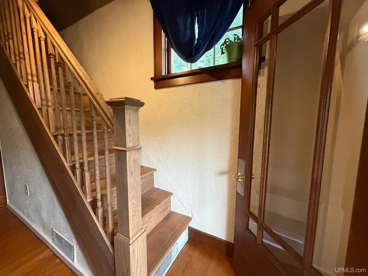
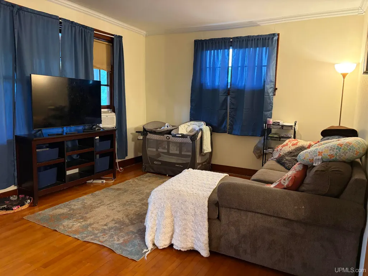
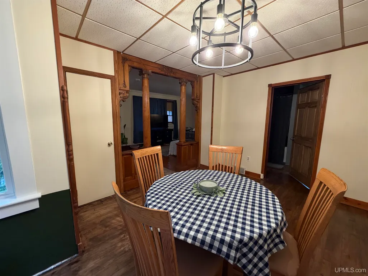
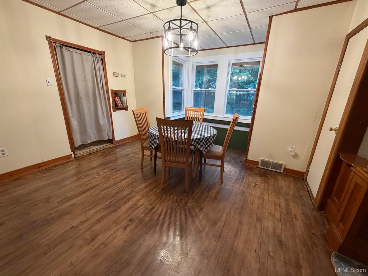
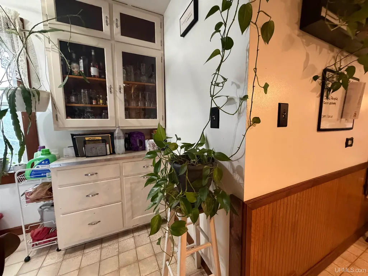
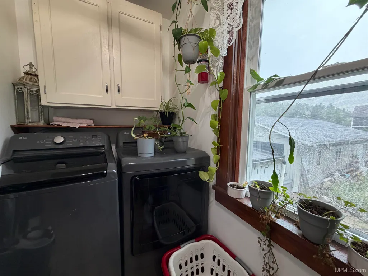
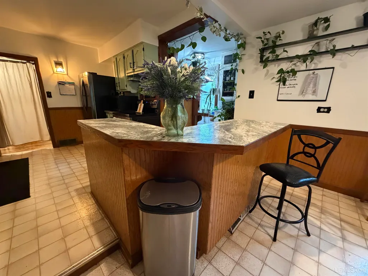
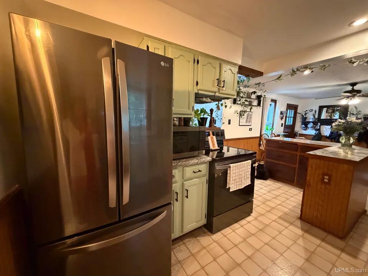
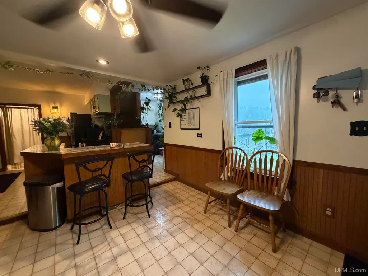
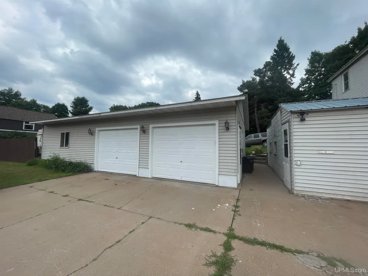
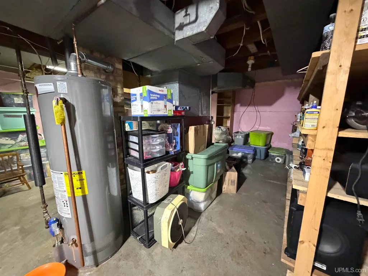
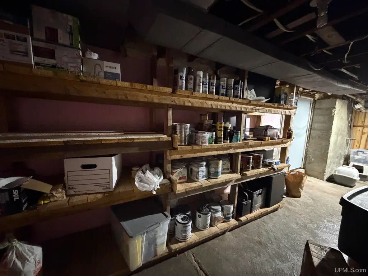
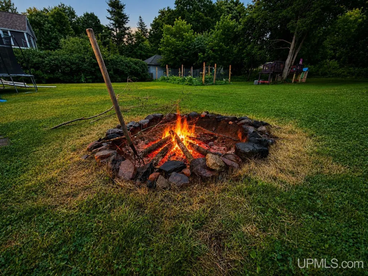
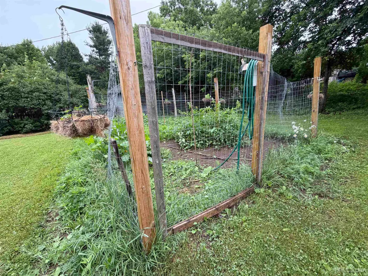
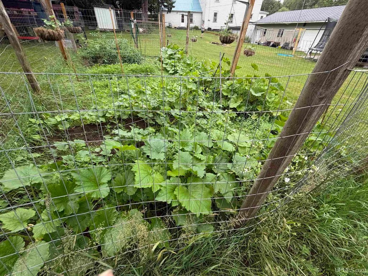
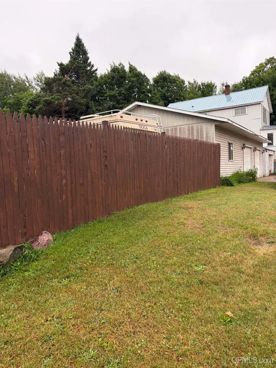
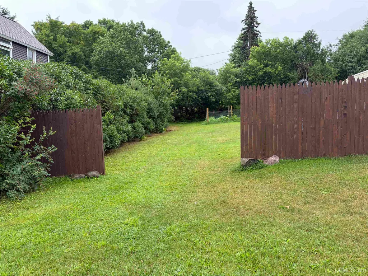
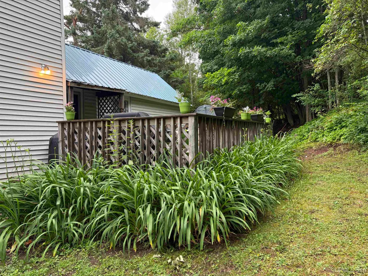
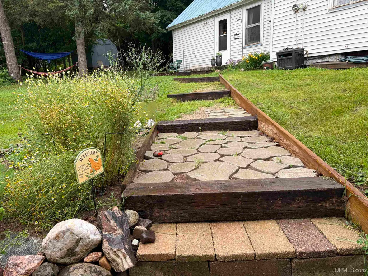
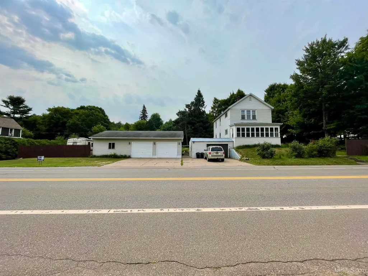
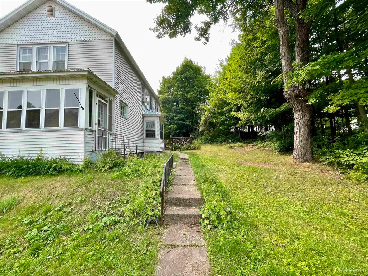
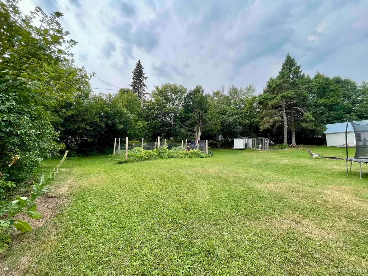
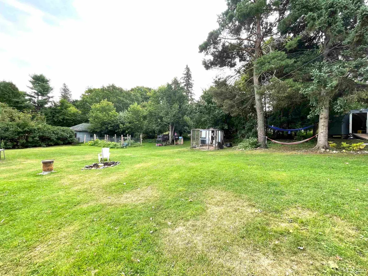
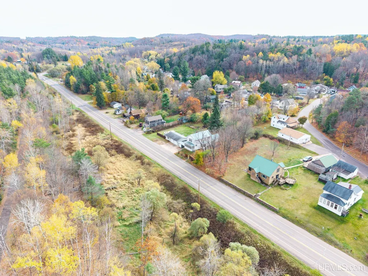
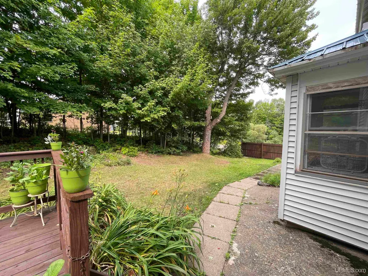
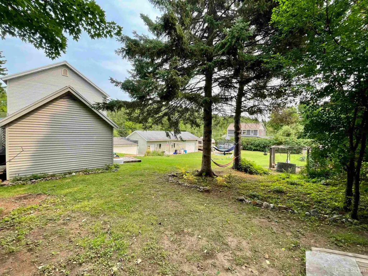
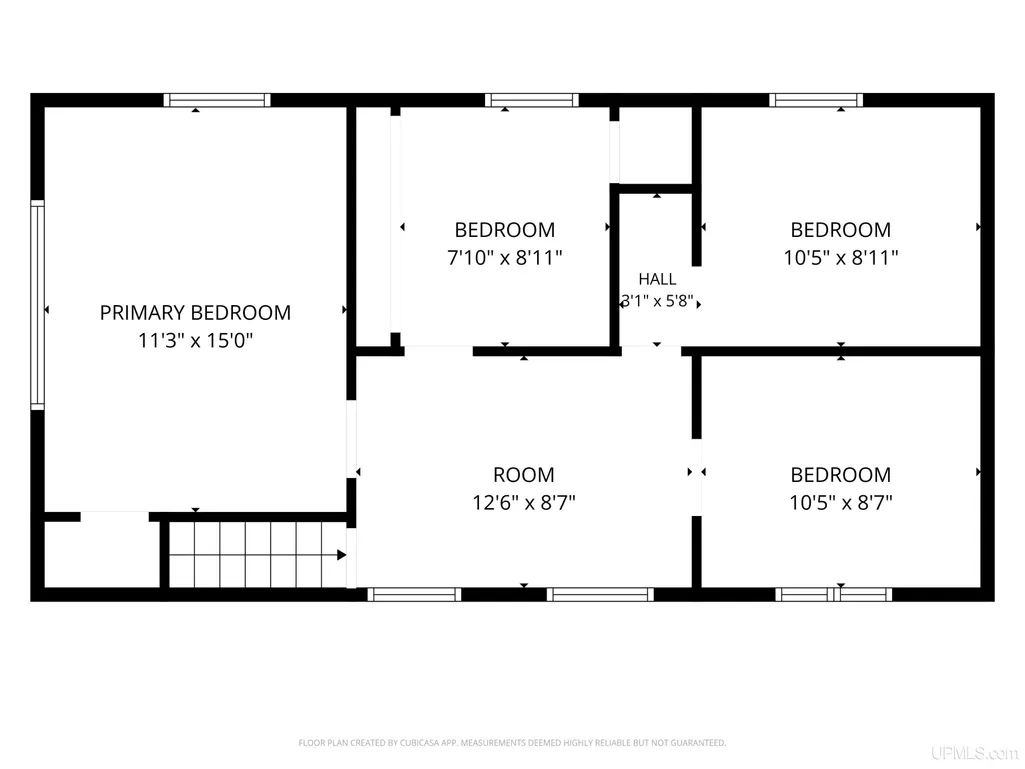
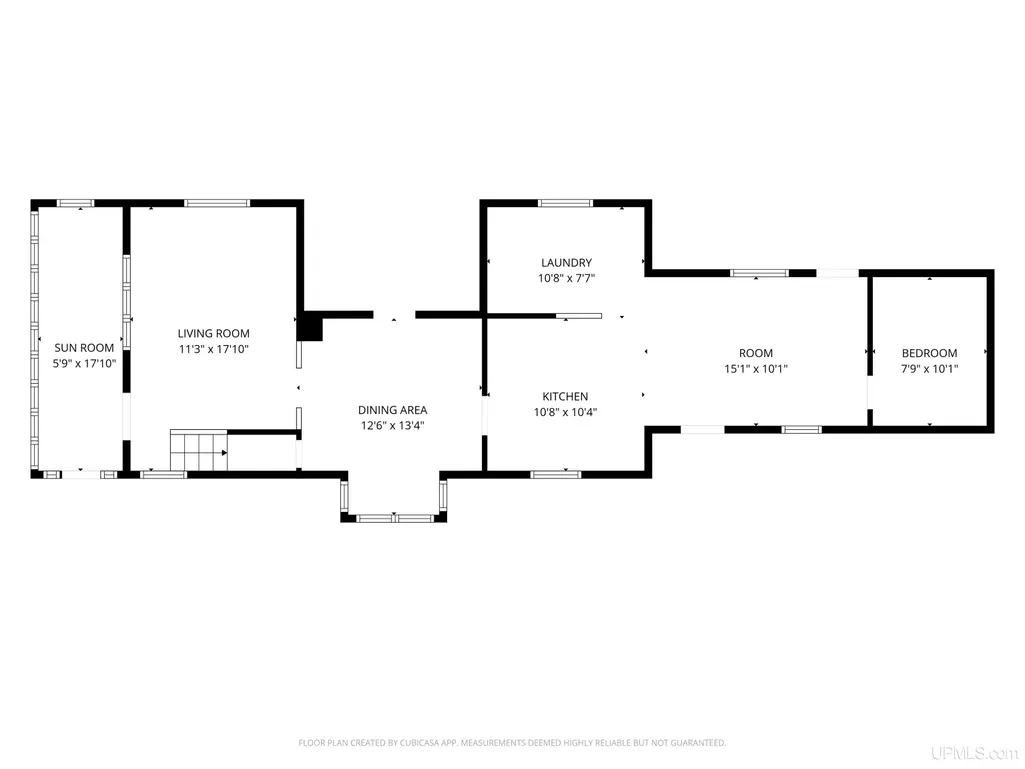
Discover the perfect blend of historic charm and modern updates in this beautifully maintained 4-bedroom, 1-bath home in Ishpeming. Originally built in 1880, this inviting property sits on an oversized lot that feels like you're living in the country while still being just minutes from town. Outdoor enthusiasts will appreciate being only a quarter mile from the Jasper Knob Trailhead and close to the RAMBA bike trail system. Inside, you'll find a spacious floor plan featuring a bright sunroom, a formal dining room, and a kitchen complete with all-new matching appliances. Large windows throughout the home fill each room with natural light, and new windows combined with spray foam insulation in the attic, crawlspace, and basement provide year-round comfort and energy efficiency. The outdoor space is designed for both relaxation and entertaining. Enjoy quiet evenings on the patio, gather around the fire pit with friends, tend to your garden, or take advantage of the garden shed for extra storage. A charming playhouse adds even more appeal, while the new privacy fence and professional landscaping create a peaceful backyard retreat. Car enthusiasts and hobbyists will love the attached garage in addition to the detached three-car garage, which features new automatic garage door openers and offers abundant space for vehicles, recreational equipment, or a workshop. This is a rare opportunity to own a home that offers character, space, thoughtful updates, and an exceptional location close to some of Ishpeming's best outdoor recreation. Schedule your private showing today and experience everything this unique property has to offer.
| Price History | |
|---|---|
| 7/23/2026 | Listed $385,000 |
| 7/28/2026 | 15$330,000 |
| 8/9/2026 | 10$300,000 |
| 8/25/2026 | 8$278,000 |
General Features
| Heating | Forced Air |
|---|---|
| Kitchen Level | Main |
| Cooling | Wall/Window A/C |
| Possession | At Close |
| Garage | Attached Garage,Detached Garage |
| Water | Public Water |
| Appliances | Negotiable (Appliances) |
| Status | Active |
| Full Baths | 1 |
| Bathrooms | 1 |
| Year Built | 1880 |
| Parking | 3 or More Spaces,Garage |
| Subdivision | Hard Ore Add |
| Water Heater | Gas |
| Style | Conventional Frame |
| County | Marquette |
| Class | RESIDENTIAL |
| Type | Single Family |
| Ownership | Private |
| New Construction Y/N | Yes |
| Associated Document Count | 5 |
| Status | Active |
| Subdivision | MI |
| Sale/Rent | For Sale |
| Utilities | Electricity Connected,Natural Gas Connected,Sewer Connected,Water Connected |
| Manufactured Y/N | No |
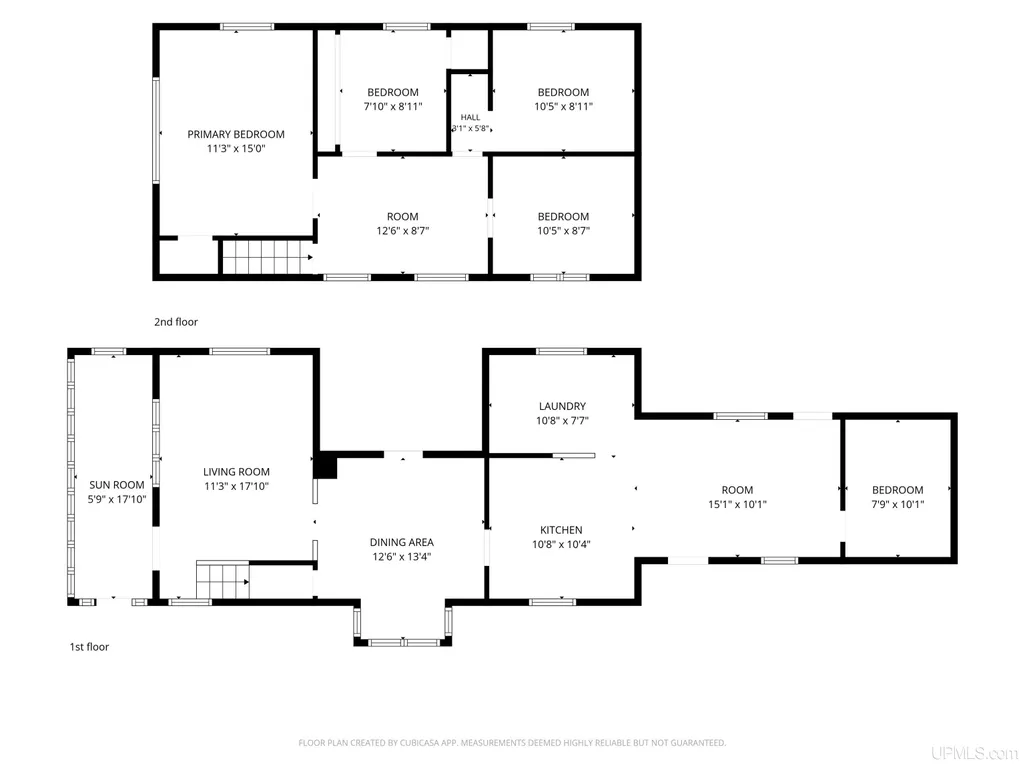
| ROOMS | First Floor Bedroom,First Floor Laundry,Living Room,Sun/Florida Room,Primary Bedroom,Eat-In Kitchen,Formal Dining Room |
| Structure Style | 2 Story |
| Subj to Short Sale Apprvl | No |
| Home Warranty Y/N | No |
| Area | Ishpeming (52013) |
| Primary City | Ishpeming |
| Directions | From Marquette take US-41 to Negaunee |
| City | Ishpeming |
| School District | Ishpeming Public School District |
| Lease Y/N | No |
| Originating MLS | Upper Peninsula Assoc of Realtor |
| Source MLS | MI Real Source |
| Financial Terms | Cash,Conventional |
| Legal Description | HARD ORE ADDITION LOT 12. |
| DOM | 57 |
| Postal Code | 49849 |
| Price Per Sq Ft Total AG | 157.95 |
| Internet Remarks | Listing Agent: MELISSA SCHUSTER Broker: KEY REALTY DELTA COUNTY LLC: Discover the perfect blend of historic charm and modern updates in this beautifully maintained 4-bedroom |
| Public Remarks | Discover the perfect blend of historic charm and modern updates in this beautifully maintained 4-bedroom,1-bath home in Ishpeming. Originally built in 1880 |
Interior Features
| Interior Amenities | Bay Window,Hardwood Floors |
|---|---|
| Dining Room Level | Main |
| Living Room Level | Main |
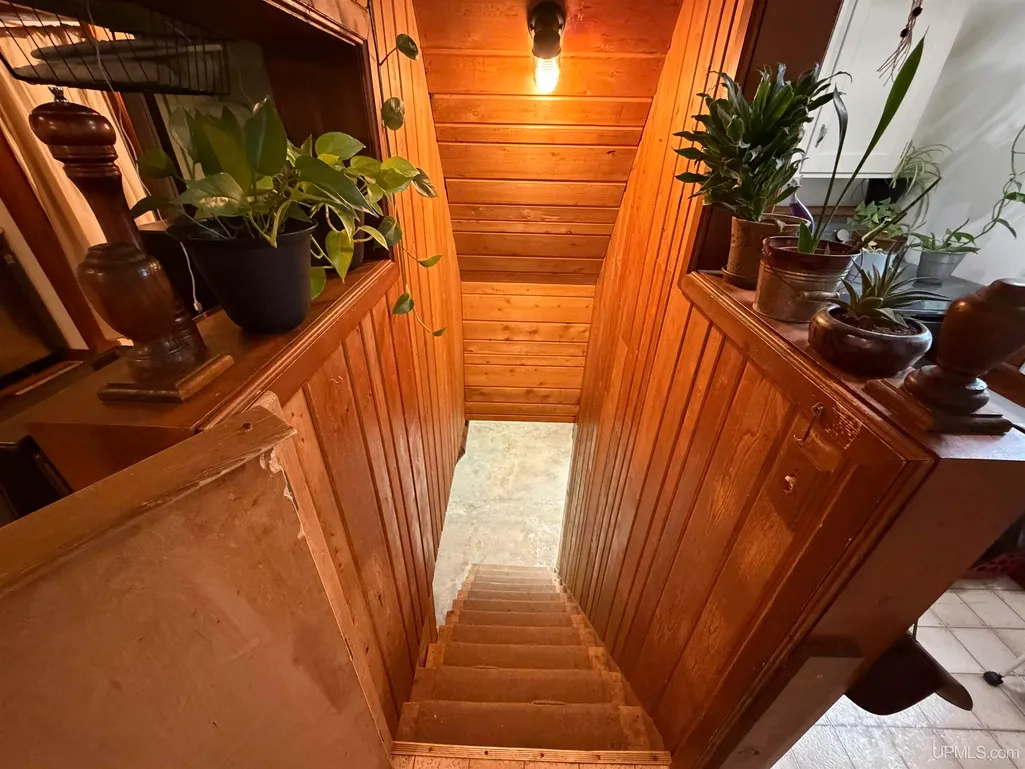
| Basement | Stone |
| Bedroom 3 Level | Upper |
| Bedroom 1 Level | Main |
| Bedroom 2 Level | Upper |
| Laundry Room Level | Main |
| Kitchen Length | 11 |
| Laundry Room Width | 8 |
| Living Room Length | 11 |
| Bedroom 4 Width | 9 |
| Bedroom 2 Width | 15 |
| Bedroom 3 Width | 8 |
| Laundry Room Length | 11 |
| Dining Room Width | 13 |
| Bedroom 4 Length | 11 |
| Bedroom 2 Length | 11 |
| Living Room Width | 17 |
| Bedroom 3 Length | 8 |
| Dining Room Length | 13 |
| Kitchen Width | 11 |
| Beds | 4 |
| Fireplace? | No |
| Total Rooms | 12 |
| Bedroom 1 Length | 10 |
| Bedroom 1 Width | 8 |
| Below Grade SqFt | 720 |
| Above Grade SqFt | 1760 |
| Bath Descriptions | Not Applicable |
| Basement Y/N | Yes |
| Sun/FLA Room Length | 18 |
| Sun/FLA Room Level | Main |
| Sun/FLA Room Width | 6 |
| Bedroom 2 Floor Covering | Wood |
| Bedroom 3 Floor Covering | Wood |
| Kitchen Floor Covering | Vinyl |
| Total SqFt Finished | 1760 |
Exterior Features
| Exterior | Vinyl Siding,Vinyl Trim |
|---|---|
| Exterior Amenities | Garden Area,Fence Owned |
| Frontage | 178 |
| Lot Size Area | 0.65 |
| Pool (Y/N) | No |
| Lot Dimensions | 178X167X184X145 |
| OUT BUILDINGS | Shed |
| Garage # of Car | 4 |
| Water Features | None |
| Roads | City/County |
| FOUNDATION TYPE | Crawl,Partial Basement |
| SEWER/SEPTIC | Public Sanitary |
| Waterfront Y/N | No |
| Garage Y/N | Yes |
| Frontage Type | Road |
Amenities
- Foreclosure
- Views
- Short Sale
- New Construction
- Adult 55+
- Lease To Own
- No HOA Fees
- Furnished
- Primary On Main
- Air Conditioning
- Seller Finance
- Green
- Fixer Upper
- Horse
- Golf
- Fireplace
- Deck
- Garage
- Basement
- Pool
Property vs Single Family Average in 49849
Price
Taxes
Year Built
Visits
 Provided through IDX via MiRealSource. Courtesy of MiRealSource Shareholder. Copyright MiRealSource.
The information published and disseminated by MiRealSource is communicated verbatim, without change by MiRealSource, as filed with MiRealSource by its members. The accuracy of all information, regardless of source, is not guaranteed or warranted. All information should be independently verified.
Copyright 2026 MiRealSource. All rights reserved. The information provided hereby constitutes proprietary
Provided through IDX via MiRealSource. Courtesy of MiRealSource Shareholder. Copyright MiRealSource.
The information published and disseminated by MiRealSource is communicated verbatim, without change by MiRealSource, as filed with MiRealSource by its members. The accuracy of all information, regardless of source, is not guaranteed or warranted. All information should be independently verified.
Copyright 2026 MiRealSource. All rights reserved. The information provided hereby constitutes proprietary
