





Address
1300 Kimber Avenue, Marquette, MI
Price
$ 319,900
Property Attributes
- MLS#50212603
- TypeSingle Family
- Listing Status Active
- CountyMARQUETTE
- CityMarquette
- AreaMarquette
- NeighborhoodKildahl Subdivision
- Zip49855
- StyleRanch
- Year Built1958
- Taxes$ 3964
- Price$ 319,900
- Bedrooms3
- Full Bathrooms1
- Half Bathrooms0
- Sqr Footage1070
- Lot Size0.39 Acres
Data Source:
MiRealSource (MIRS)
Property Description
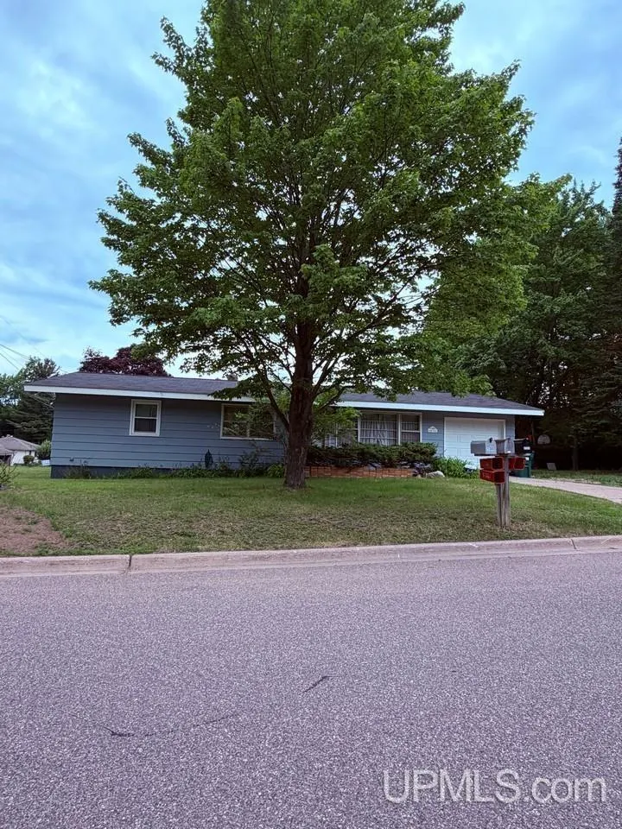
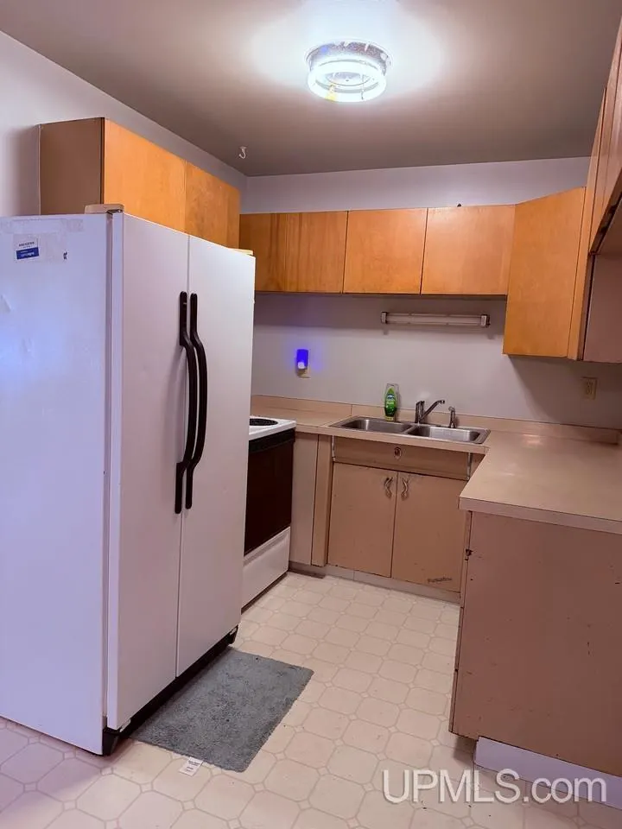
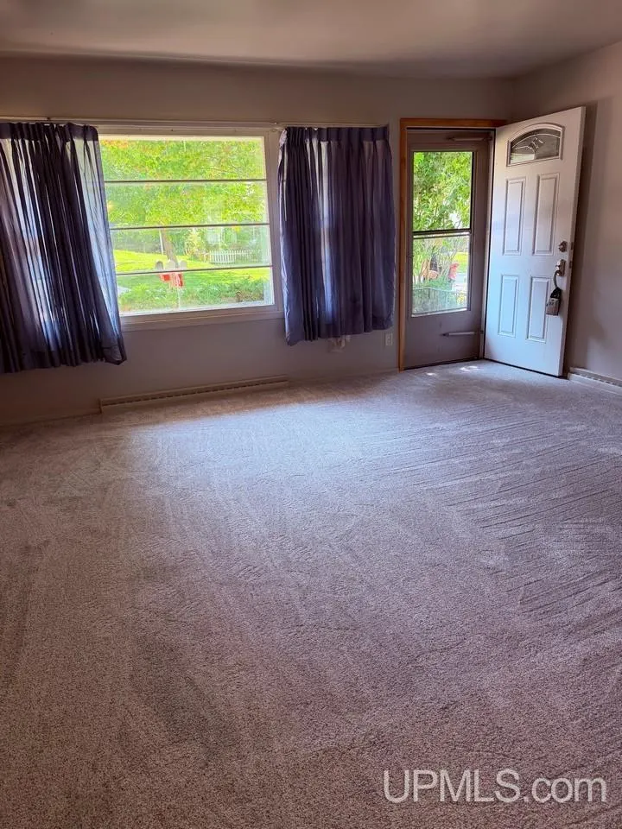
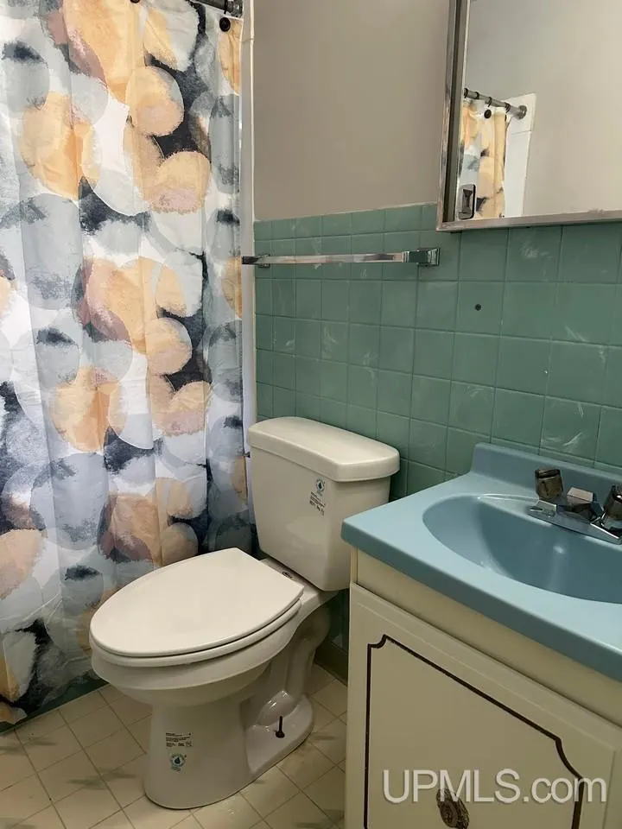
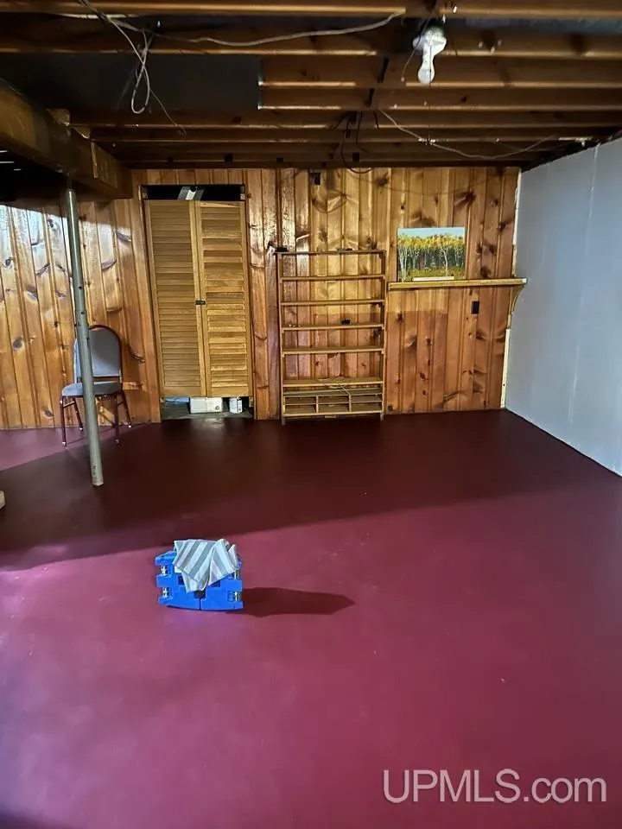
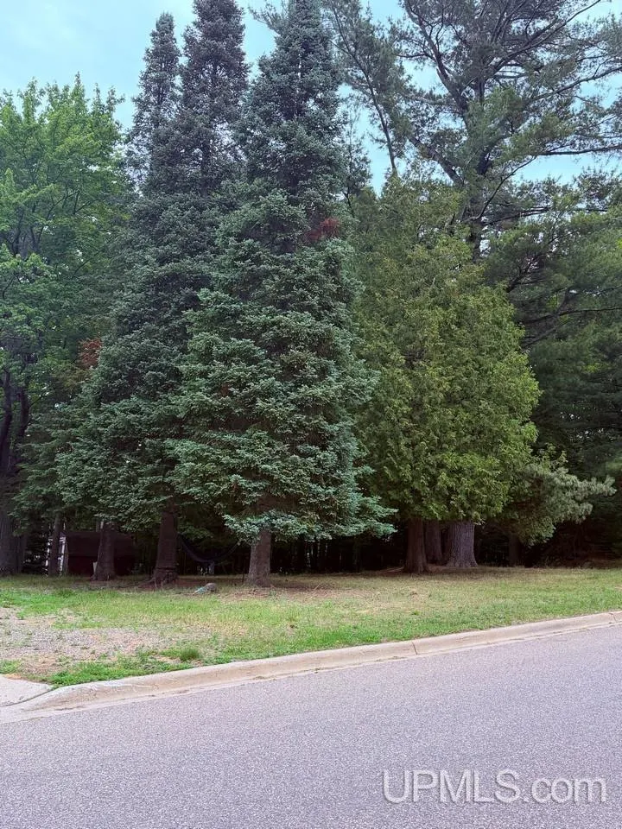
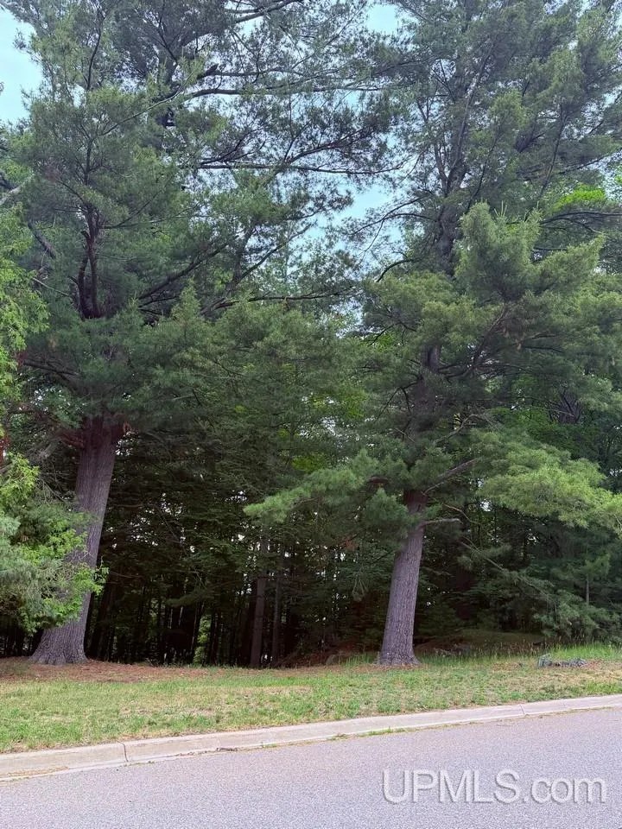
Three bedroom Ranch home in a professional neighborhood inside the city of Marquette. Home features an open living room dining room with efficient galley kitchen. Two bedrooms have beautiful hardwood floors. The same hardwood floor is under all the carpeting. Some new windows and doors. Door to attached garage is a fire door. Central air conditioning to keep you cool on hot days. The full basement has two rooms - a laundry room and a workshop/storage room. The basement is partially finished with some knotty pine walls but does not have a ceiling. Mechanics are fairly new. The extra large lot goes to the top of the hill on Mildred and and is a great play/recreation area. Wildlife also sometimes enjoy this area. Property is owned by a real estate broker.
| Price History | |
|---|---|
| 6/24/2026 | Listed $345,000 |
| 7/21/2026 | 3$335,000 |
| 8/21/2026 | 3$325,000 |
| 9/17/2026 | 2$319,900 |
General Features
| Heating | Forced Air |
|---|---|
| Kitchen Level | Main |
| Cooling | Central A/C |
| Possession | At Close |
| Garage | Attached Garage |
| Zoning | MDR - Medium Density Residential District |
| Water | Public Water |
| Appliances | Disposal,Dryer,Range/Oven,Refrigerator,Washer |
| Status | Active |
| Full Baths | 1 |
| Bathrooms | 1 |
| Year Built | 1958 |
| Parking | Garage,Paved Driveway |
| Subdivision | Kildahl Subdivision |
| Water Heater | Gas |
| Style | Ranch |
| County | Marquette |
| Class | RESIDENTIAL |
| Type | Single Family |
| Ownership | Broker/Agent Owned |
| New Construction Y/N | No |
| Associated Document Count | 3 |
| Electric | Circuit Breakers |
| Status | Active |
| Zoning | Residential |
| Subdivision | MI |
| Sale/Rent | For Sale |
| Utilities | Cable Available,Electricity Available,Natural Gas Available,Phone Available,Sewer Connected,Water Connected |
| Manufactured Y/N | No |
| ROOMS | First Flr Full Bathroom |
| Structure Style | 1 Story |
| Subj to Short Sale Apprvl | No |
| Area | Marquette (52016) |
| Primary City | Marquette |
| Directions | From Washington Street,turn North onto McClellan Avenue,follow past stop light and stop sign to Mildred Avenue,turn left,follow two blocks,home is on right at the corner of Kimber and Mildred Avenues. |
| City | Marquette |
| School District | Marquette Area School District |
| Lease Y/N | No |
| Originating MLS | Upper Peninsula Assoc of Realtor |
| Source MLS | MI Real Source |
| Financial Terms | Cash,Conventional |
| Legal Description | Kildahl's Addition #2 Lot 39,City of Marquette,County of Marquette,and State of Michigan. |
| DOM | 86 |
| Postal Code | 49855 |
| Price Per Sq Ft Total AG | 298.97 |
| Internet Remarks | Listing Agent: CAROL VINING MOORE Broker: EXP REALTY OF MARQUETTE: Three bedroom Ranch home in a professional neighborhood inside the city of Marquette. Home features an open living room dining room |
| Public Remarks | Three bedroom Ranch home in a professional neighborhood inside the city of Marquette. Home features an open living room dining room with efficient galley kitchen. Two bedrooms have beautiful hardwoo |
Interior Features
| Interior Amenities | Hardwood Floors |
|---|---|
| Dining Room Level | Main |
| Living Room Level | Main |
| Basement | Full,Poured,Sump Pump |
| Bedroom 3 Level | Main |
| Bedroom 1 Level | Main |
| Bedroom 2 Level | Main |
| Kitchen Length | 8 |
| Living Room Length | 15 |
| Bedroom 2 Width | 11 |
| Bedroom 3 Width | 7 |
| Dining Room Width | 11 |
| Bedroom 2 Length | 12 |
| Living Room Width | 11 |
| Bedroom 3 Length | 12 |
| Dining Room Length | 13 |
| Kitchen Width | 8 |
| Beds | 3 |
| Fireplace? | No |
| Total Rooms | 7 |
| Bedroom 1 Length | 15 |
| Bedroom 1 Width | 11 |
| Below Grade SqFt | 1070 |
| Above Grade SqFt | 1070 |
| Basement Y/N | Yes |
| Bedroom 2 Floor Covering | Wood |
| Bedroom 3 Floor Covering | Carpet |
| Kitchen Floor Covering | Vinyl |
| Total SqFt Finished | 1070 |
| Bathroom 1 Length | 7 |
| Bathroom 1 Width | 5 |
Exterior Features
| Exterior | Hard Board |
|---|---|
| Exterior Amenities | Street Lights |
| Frontage | 65 |
| Lot Size Area | 0.39 |
| Pool (Y/N) | No |
| Lot Dimensions | 66.70x264.40 |
| OUT BUILDINGS | None (OtherStructures) |
| Garage # of Car | 1 |
| Water Features | None |
| Roads | City/County,Paved Street,Year Round |
| FOUNDATION TYPE | Basement |
| SEWER/SEPTIC | Public Sanitary |
| Waterfront Y/N | No |
| Garage Y/N | Yes |
| Frontage Type | Road |
Amenities
- Foreclosure
- Views
- Short Sale
- New Construction
- Adult 55+
- Lease To Own
- No HOA Fees
- Furnished
- Primary On Main
- Air Conditioning
- Seller Finance
- Green
- Fixer Upper
- Horse
- Golf
- Fireplace
- Deck
- Garage
- Basement
- Pool
Property vs Single Family Average in 49855
Price
Taxes
Year Built
Visits
 Provided through IDX via MiRealSource. Courtesy of MiRealSource Shareholder. Copyright MiRealSource.
The information published and disseminated by MiRealSource is communicated verbatim, without change by MiRealSource, as filed with MiRealSource by its members. The accuracy of all information, regardless of source, is not guaranteed or warranted. All information should be independently verified.
Copyright 2026 MiRealSource. All rights reserved. The information provided hereby constitutes proprietary
Provided through IDX via MiRealSource. Courtesy of MiRealSource Shareholder. Copyright MiRealSource.
The information published and disseminated by MiRealSource is communicated verbatim, without change by MiRealSource, as filed with MiRealSource by its members. The accuracy of all information, regardless of source, is not guaranteed or warranted. All information should be independently verified.
Copyright 2026 MiRealSource. All rights reserved. The information provided hereby constitutes proprietary
