












Address
125 N Daisy Street, Ishpeming, MI
Price
$ 228,000
Property Attributes
- MLS#50212269
- TypeSingle Family
- Listing Status Active
- CountyMARQUETTE
- CityIshpeming
- AreaIshpeming Twp
- NeighborhoodIshpeming Twp Snell Plat Lot 20
- Zip49849
- StyleRanch
- Year Built1952
- Price$ 228,000
- Bedrooms2
- Full Bathrooms1
- Half Bathrooms0
- Sqr Footage848
- Lot Size0.17 Acres
Data Source:
MiRealSource (MIRS)
Property Description
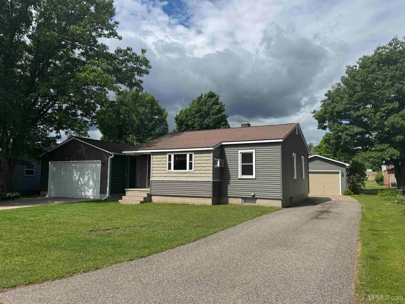
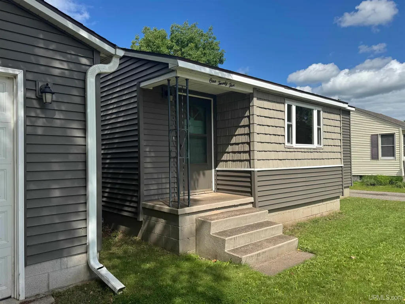
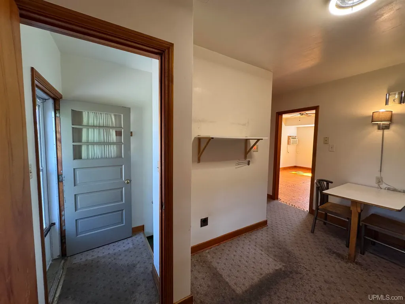
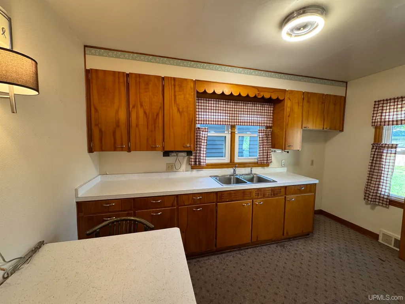
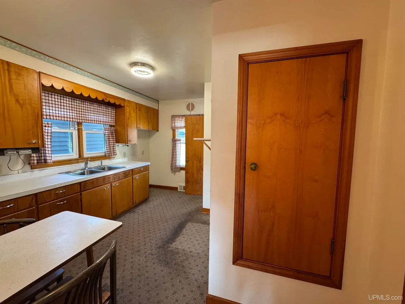
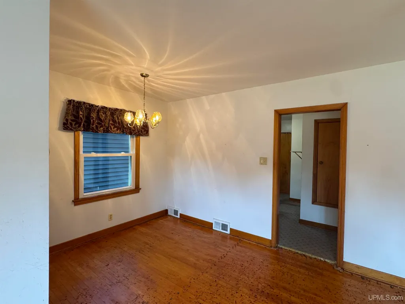
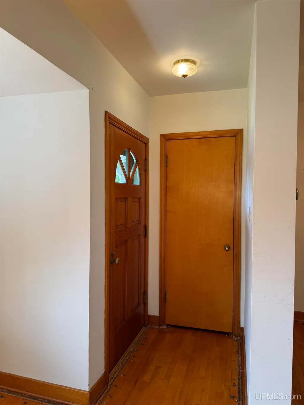
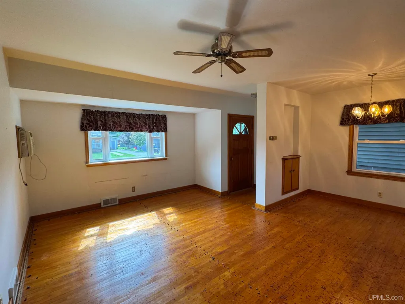
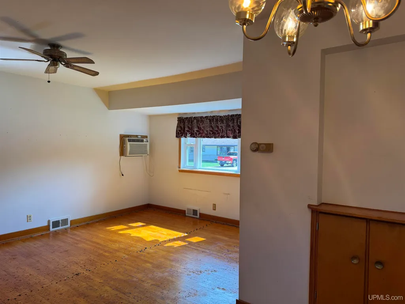
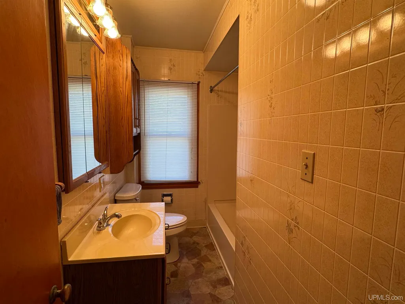
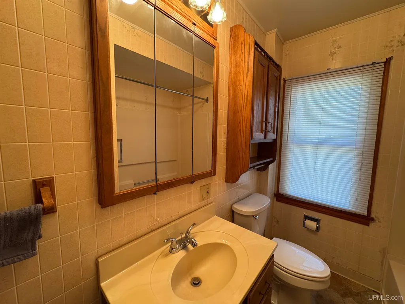
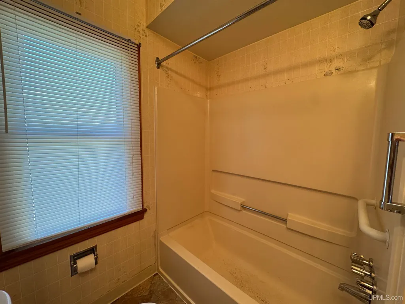
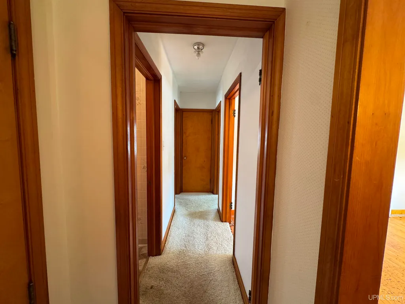
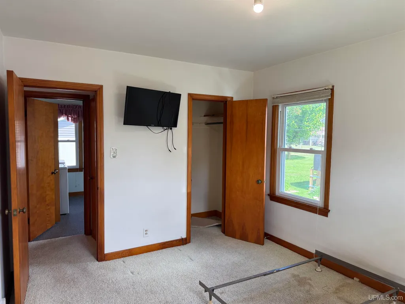
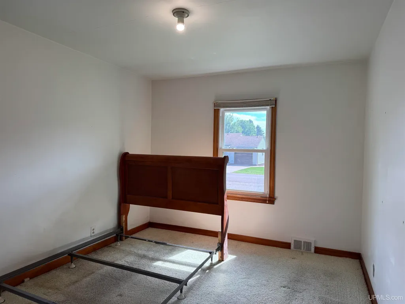
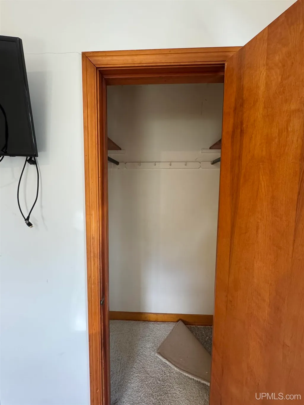
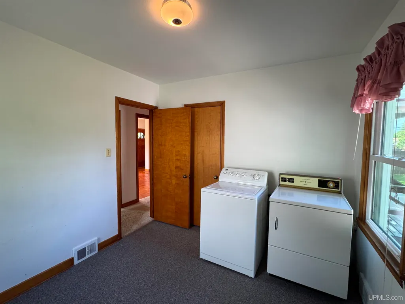
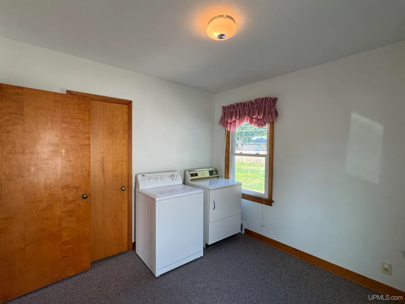
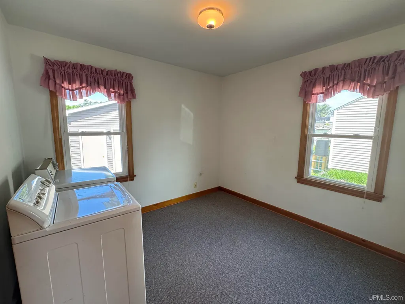
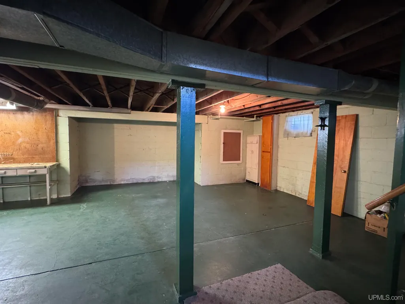
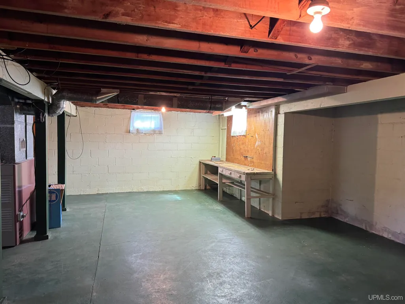
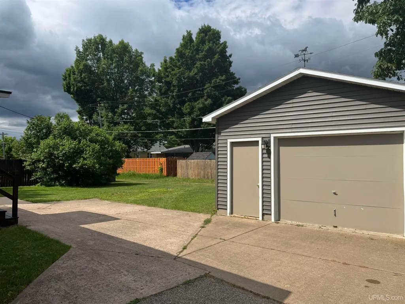
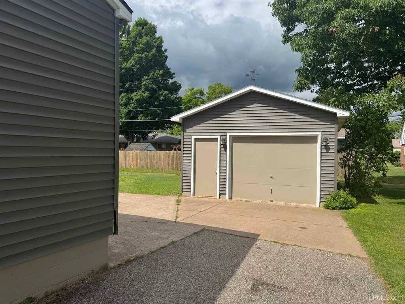
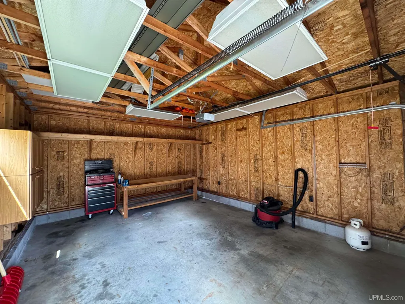
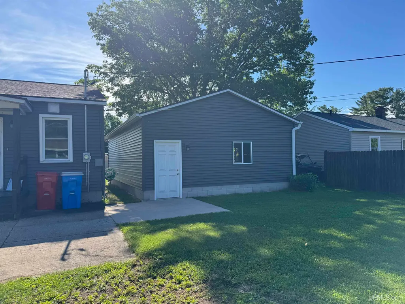
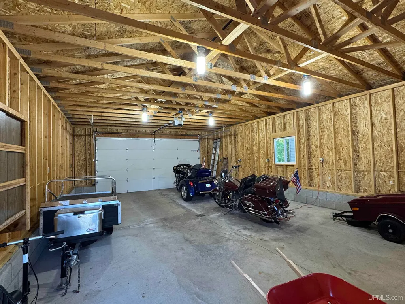
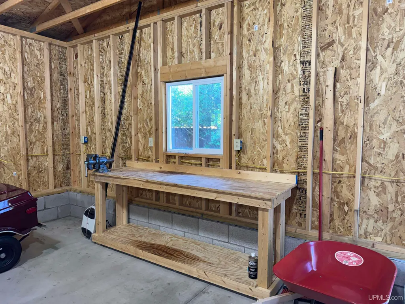
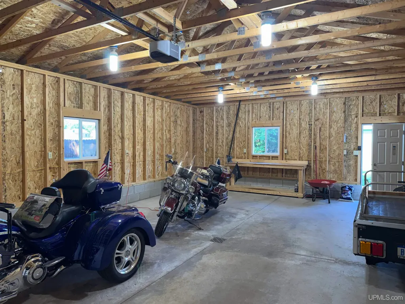
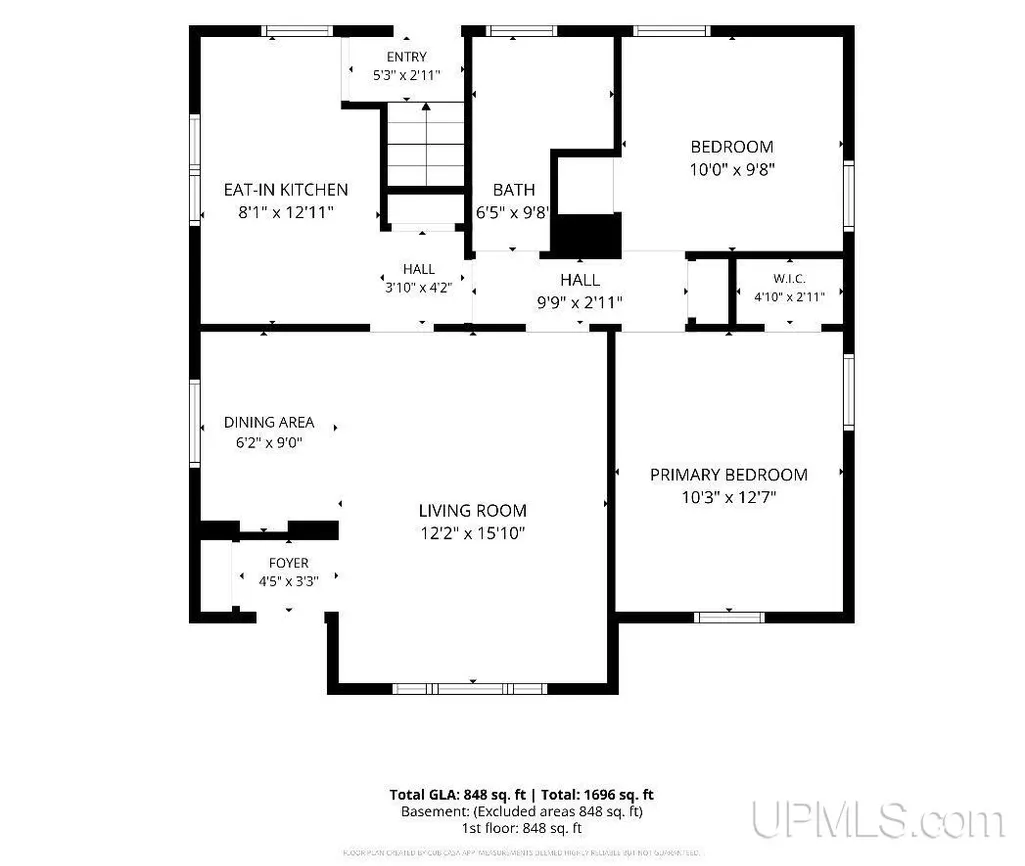
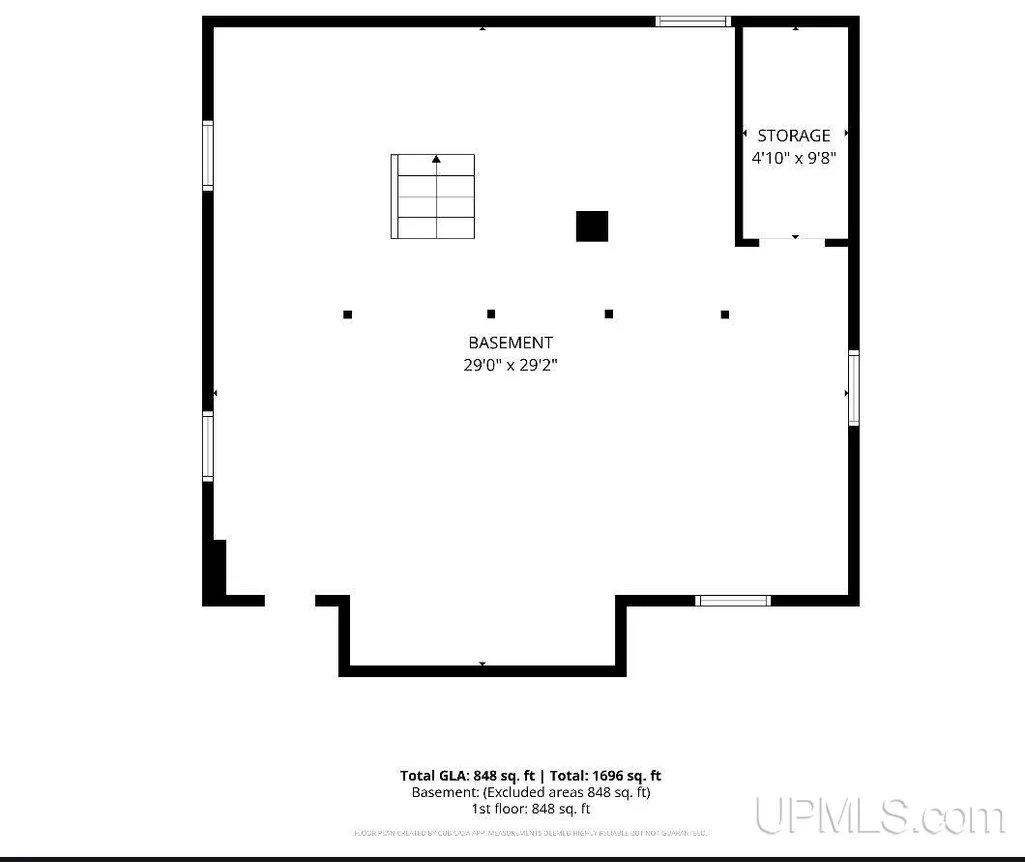
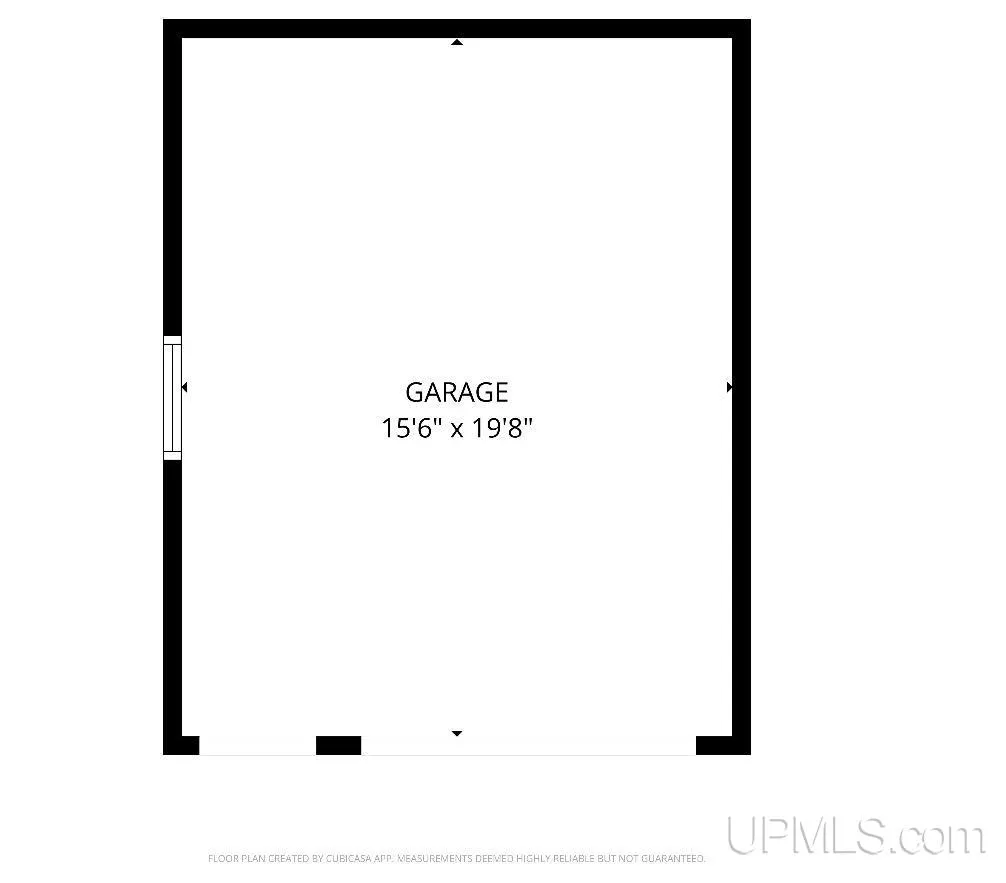
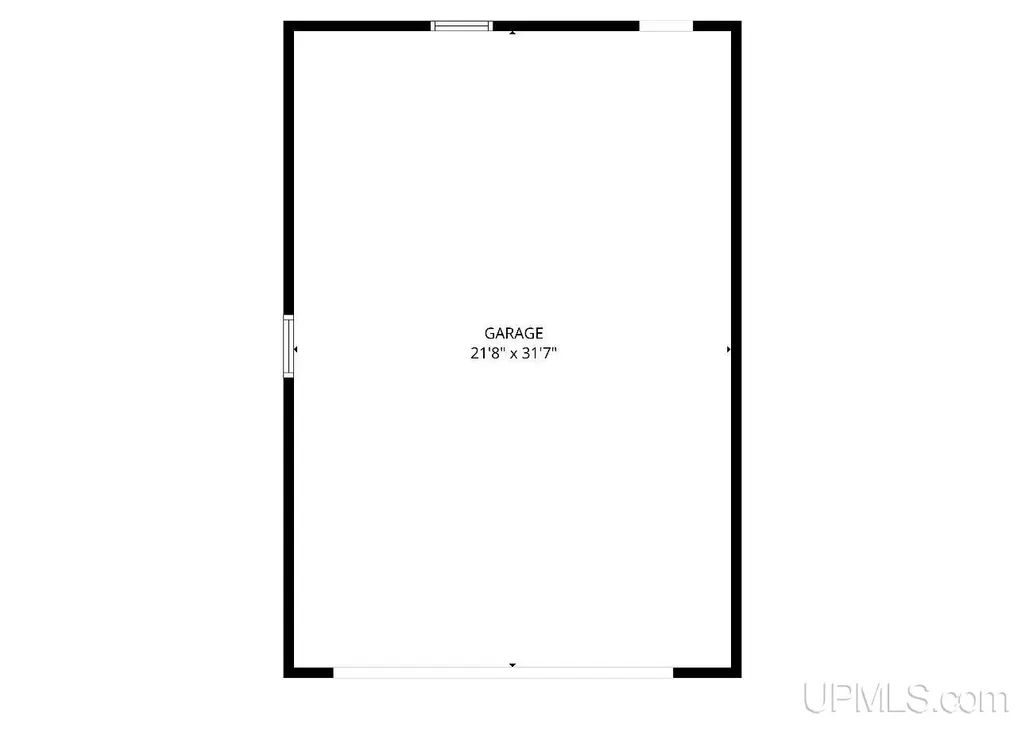
Charming 1950s Ranch in Ishpeming's Desirable Flower Streets Neighborhood! This ranch home is full of character, functionality, and opportunity. Situated in Ishpeming's beloved Flower Streets neighborhood, this property offers fantastic curb appeal, a lush green lawn, and a welcoming presence from the moment you arrive. Over the years many major exterior updates have already been completed, including the roof, windows, and siding, allowing you to enjoy improved efficiency while preserving the home's timeless appeal. A paved driveway for each garage and convenient alley access further enhance the ease of everyday living. Step inside to discover original hardwood floors that span much of the home and are ready to be refinished to their former beauty. The cute and functional kitchen has a cozy breakfast nook, while a formal dining area just off the living room showcases beautiful original built-ins that add warmth and character. The front entry welcomes guests with a convenient coat closet before opening into the spacious living room, creating an inviting space to gather and entertain. A built-in air conditioning unit helps keep the living room comfortable during warm summer days. Down the main hallway, you'll find a full bathroom and two bedrooms, with one bedroom currently serving as a main-floor laundry space that could easily be converted back to its original use, as laundry hookups remain available in the basement. One of this property's standout features is the incredible garage setup. In addition to a detached one-car garage, you'll appreciate the newer detached two-car garage. Both garages are equipped with electricity and abundant outlets, making them ideal for vehicles, storage, hobbies, workshop space, or recreational equipment. The full basement offers even more possibilities, providing ample storage and endless potential for a recreation room, home gym, craft area, workshop, or additional living space. Whether you're searching for your first home, looking to downsize, or seeking a property with great bones that you can make your own, this ranch offers a wonderful opportunity for many needs, schedule your showing today! offers due 6/30/2026 at 12 noon EST with a 48 hr reply time. Taxes are not zero and will change upon sale. Buyer must verify all information and bears all risk for inaccuracies.
| Price History | |
|---|---|
| 6/22/2026 | Listed $228,000 |
General Features
| Heating | Forced Air |
|---|---|
| Kitchen Level | First |
| Cooling | Ceiling Fan(s),Wall/Window A/C |
| Possession | Negotiable (Possession) |
| Garage | Additional Garage(s),Detached Garage |
| Zoning | R1 Single Family Residential |
| Water | Public Water |
| Appliances | Dryer,Washer |
| Status | Active |
| Full Baths | 1 |
| Bathrooms | 1 |
| Year Built | 1952 |
| Parking | 3 or More Spaces,Garage,Paved Driveway |
| Subdivision | Ishpeming Twp Snell Plat Lot 20 |
| Water Heater | Gas |
| Style | Ranch |
| County | Marquette |
| Class | RESIDENTIAL |
| Type | Single Family |
| Ownership | Private |
| New Construction Y/N | No |
| Associated Document Count | 3 |
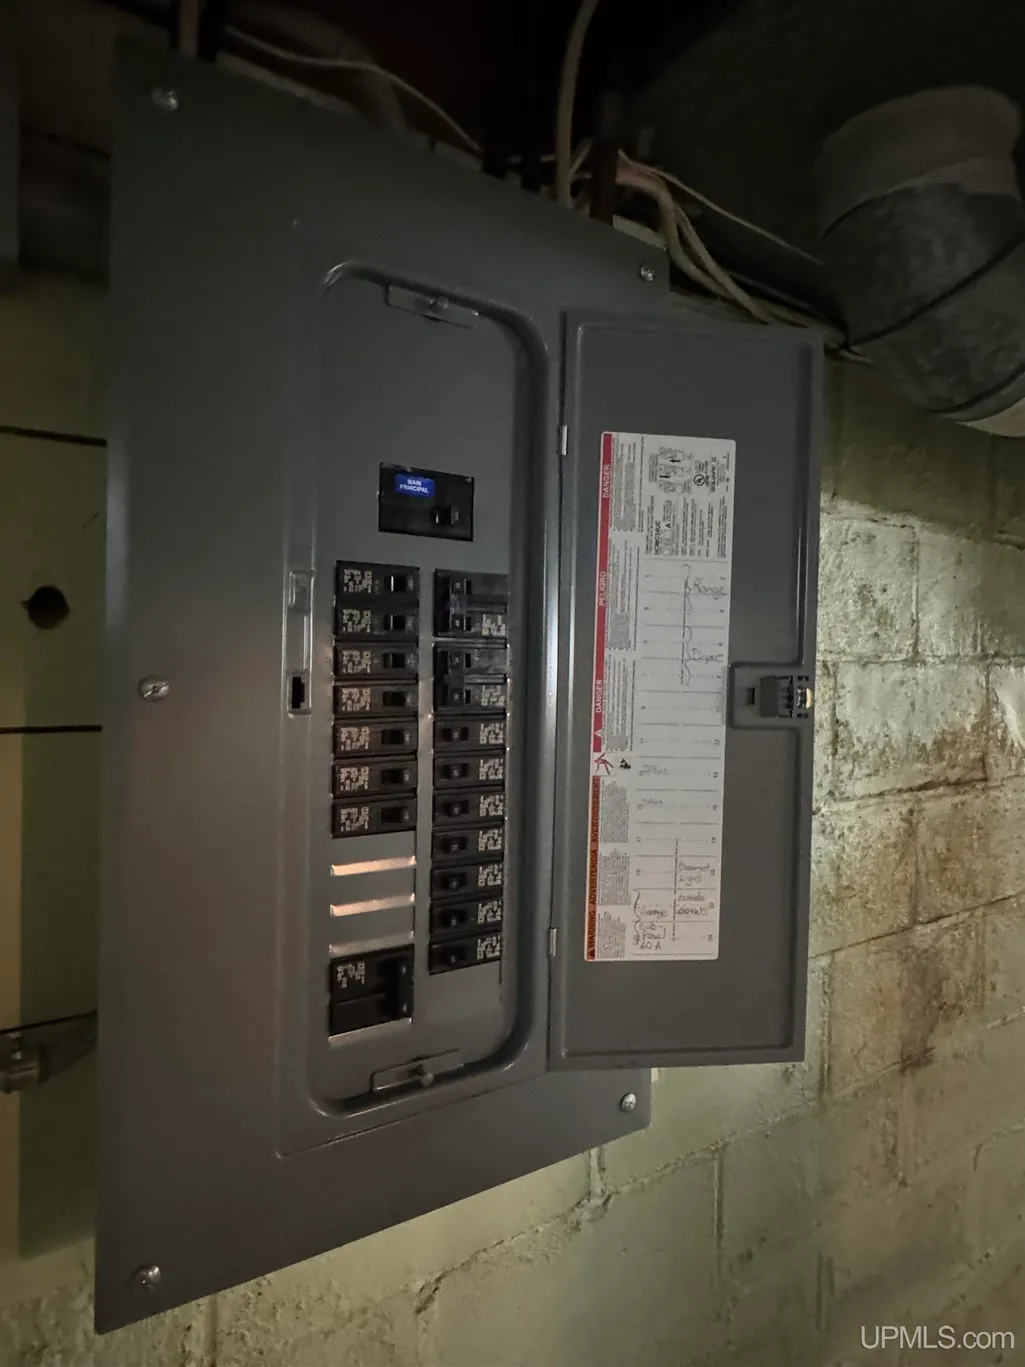
| Electric | 200+ Amp Service |
| Status | Keep Showing-Contgcy Appl |
| Zoning | Residential |
| Subdivision | MI |
| Sale/Rent | For Sale |
| Status Detail | 1 |
| Utilities | Cable Connected,Electricity Connected,Natural Gas Connected,Phone Connected,Sewer Connected,Water Connected,Internet Spectrum |
| Green Features | Windows |
| Manufactured Y/N | No |
| ROOMS | First Floor Bedroom,First Floor Laundry,First Flr Primary Bedroom,Living Room,Lower Level Laundry,Unfinished Room,First Flr Full Bathroom,Eat-In Kitchen,Formal Dining Room |
| Structure Style | 1 Story |
| Subj to Short Sale Apprvl | No |
| Home Warranty Y/N | No |
| ACCESSIBILITY FEATURES | Accessible Washer/Dryer,Main Floor Laundry |
| Area | Ishpeming Twp (52012) |
| Primary City | Ishpeming |
| Virtual Tour | https://youtu.be/8RmkoqZtM9w |
| Directions | Go west on US 41 to Ishpeming,turn left onto Daisy St. Follow until home on the right. |
| City | Ishpeming |
| School District | NICE Community Schools |
| Lease Y/N | No |
| Originating MLS | Upper Peninsula Assoc of Realtor |
| Source MLS | MI Real Source |
| Financial Terms | Cash,Conventional,FHA,VA,Rural Development |
| Legal Description | Ish.TWP SNELL PLAT LOT 20 |
| DOM | 91 |
| Postal Code | 49849 |
| Price Per Sq Ft Total AG | 268.87 |
| Internet Remarks | Listing Agent: MELISSA LEHTOMAKI Broker: RE/MAX 1ST REALTY: Charming 1950s Ranch in Ishpeming's Desirable Flower Streets Neighborhood! This ranch home is full of character,functionality |
| Public Remarks | Charming 1950s Ranch in Ishpeming's Desirable Flower Streets Neighborhood! This ranch home is full of character,functionality |
Interior Features
| Interior Amenities | Cable/Internet Avail. |
|---|---|
| Dining Room Level | First |
| Living Room Level | First |
| Basement | Block,Unfinished |
| Bedroom 1 Level | First |
| Bedroom 2 Level | First |
| Kitchen Length | 12 |
| Living Room Length | 15 |
| Bedroom 2 Width | 9 |
| Dining Room Width | 6 |
| Bedroom 2 Length | 10 |
| Living Room Width | 12 |
| Dining Room Length | 9 |
| Kitchen Width | 8 |
| Beds | 2 |
| Fireplace? | No |
| Total Rooms | 6 |
| Bedroom 1 Length | 12 |
| Bedroom 1 Width | 10 |
| Below Grade SqFt | 848 |
| Above Grade SqFt | 848 |
| Bath Descriptions | Not Applicable |
| Basement Y/N | Yes |
| Total SqFt Finished | 848 |
| Bathroom 1 Length | 9 |
| Bathroom 1 Width | 6 |
Exterior Features
| Exterior | Vinyl Siding |
|---|---|
| Exterior Amenities | Porch |
| Frontage | 75 |
| Garage Dimensions | 31x21 & 19x15 |
| Lot Size Area | 0.17 |
| Pool (Y/N) | No |
| Lot Dimensions | 75x100 |
| OUT BUILDINGS | Garage(s),Second Garage |
| Garage # of Car | 3 |
| Water Features | None |
| Roads | City/County,Paved Street,Year Round |
| FOUNDATION TYPE | Basement |
| SEWER/SEPTIC | Public Sanitary |
| Waterfront Y/N | No |
| Garage Y/N | Yes |
| Frontage Type | Road |
Amenities
- Foreclosure
- Views
- Short Sale
- New Construction
- Adult 55+
- Lease To Own
- No HOA Fees
- Furnished
- Primary On Main
- Air Conditioning
- Seller Finance
- Green
- Fixer Upper
- Horse
- Golf
- Fireplace
- Deck
- Garage
- Basement
- Pool
Property vs Single Family Average in 49849
Price
Year Built
Visits
 Provided through IDX via MiRealSource. Courtesy of MiRealSource Shareholder. Copyright MiRealSource.
The information published and disseminated by MiRealSource is communicated verbatim, without change by MiRealSource, as filed with MiRealSource by its members. The accuracy of all information, regardless of source, is not guaranteed or warranted. All information should be independently verified.
Copyright 2026 MiRealSource. All rights reserved. The information provided hereby constitutes proprietary
Provided through IDX via MiRealSource. Courtesy of MiRealSource Shareholder. Copyright MiRealSource.
The information published and disseminated by MiRealSource is communicated verbatim, without change by MiRealSource, as filed with MiRealSource by its members. The accuracy of all information, regardless of source, is not guaranteed or warranted. All information should be independently verified.
Copyright 2026 MiRealSource. All rights reserved. The information provided hereby constitutes proprietary
