





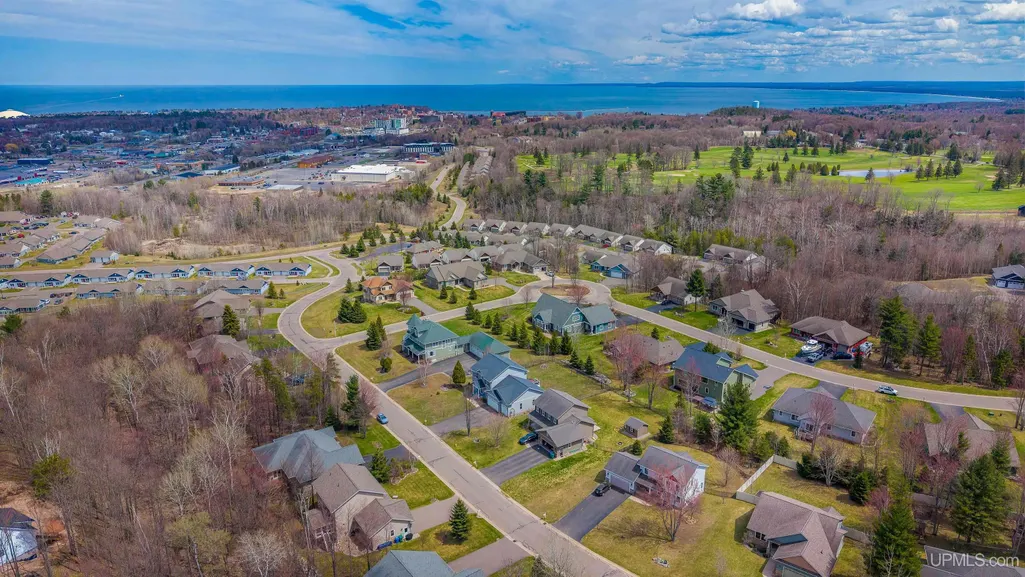
Address
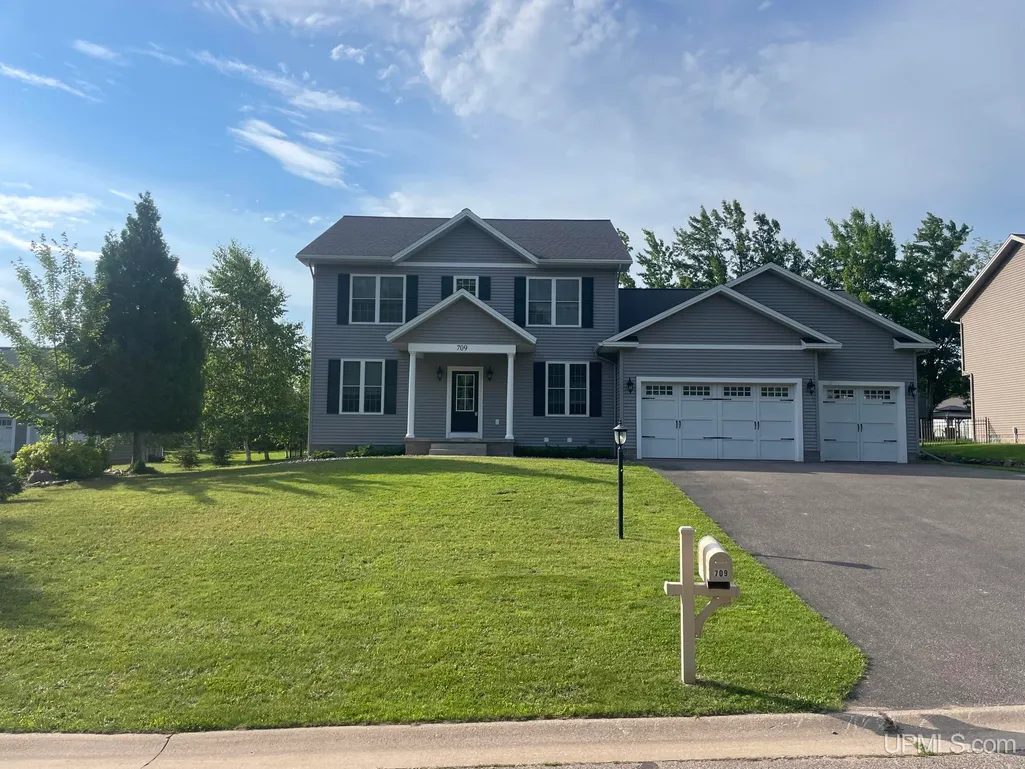
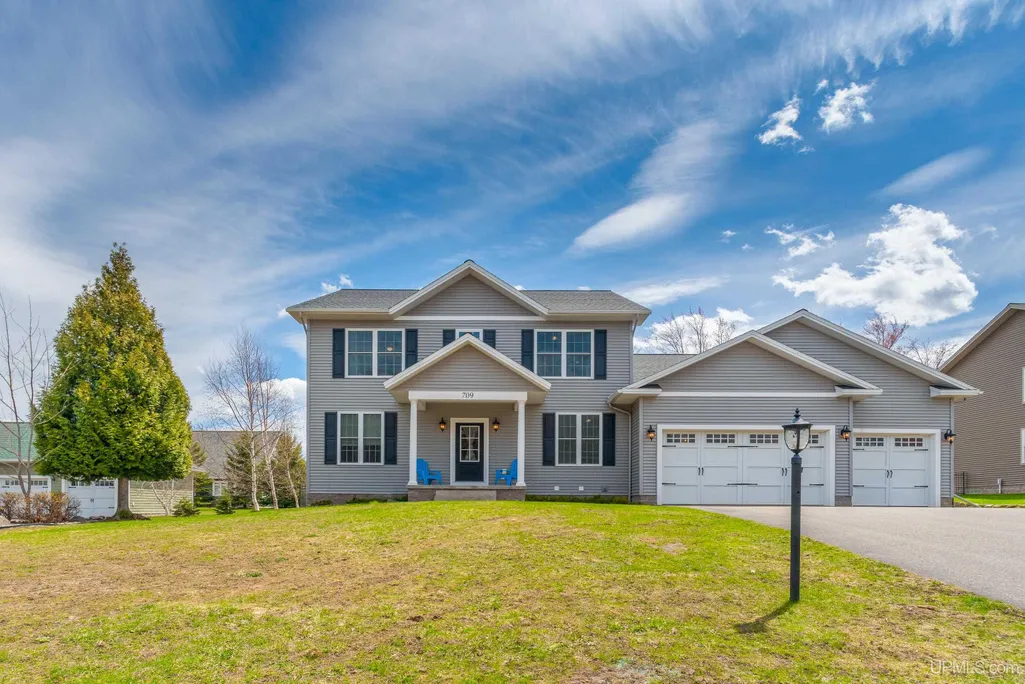
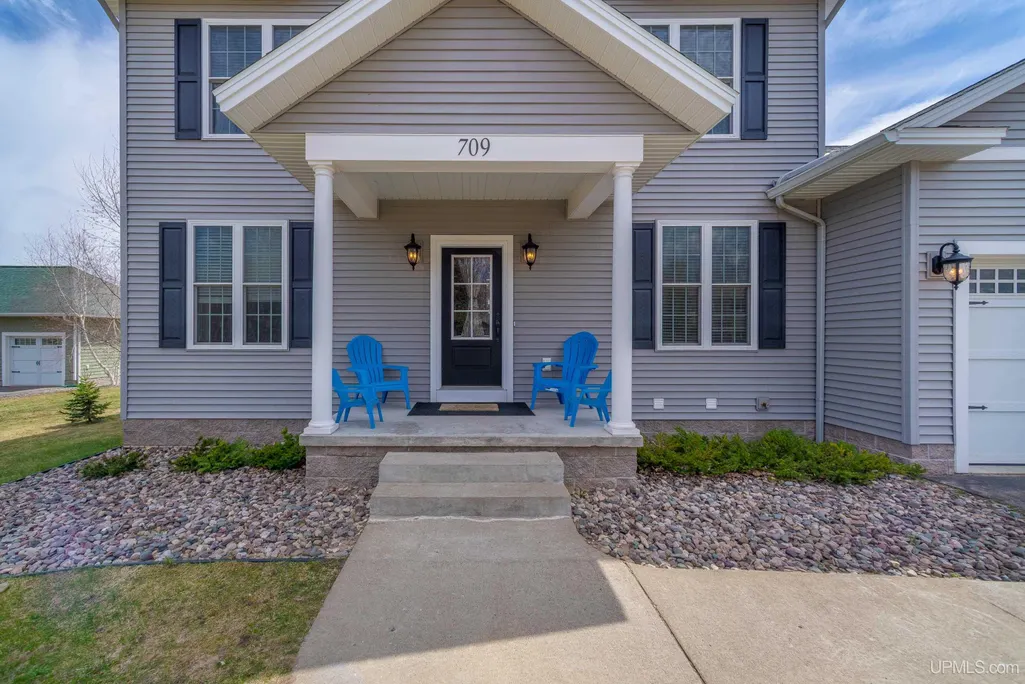
709 Horizons Drive, Marquette, MI
Price
$ 879,900
Property Attributes
- MLS#50207100
- TypeSingle Family
- Listing Status Active
- CountyMARQUETTE
- CityMarquette
- AreaMarquette
- NeighborhoodHarlow Farms Conservation Community
- Zip49855
- StyleConventional Frame
- Year Built2016
- Price$ 879,900
- Bedrooms4
- Full Bathrooms3
- Half Bathrooms1
- Sqr Footage2592
- Lot Size0.31 Acres
Data Source:
MiRealSource (MIRS)
Property Description
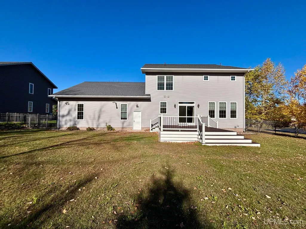
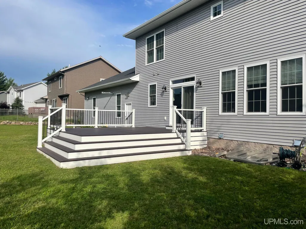
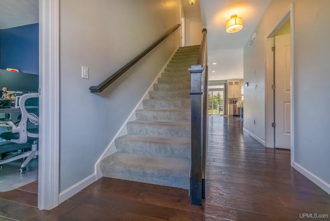
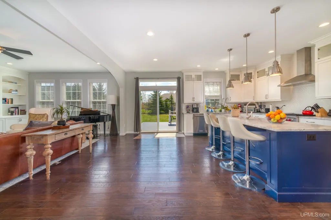
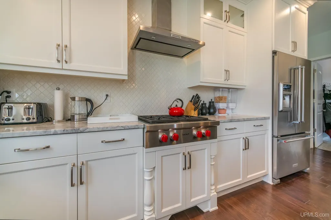
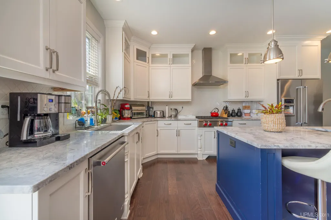
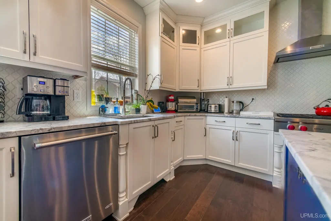
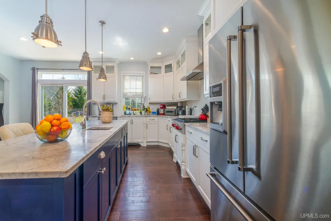
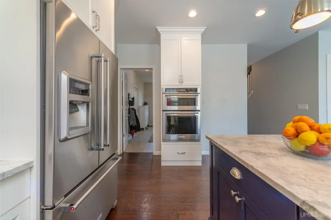
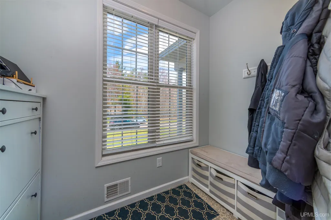
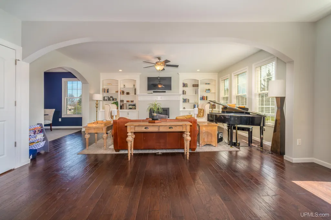
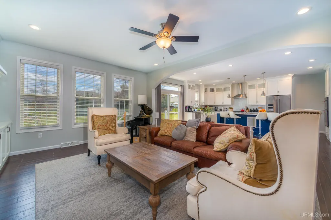
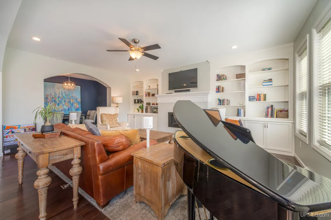
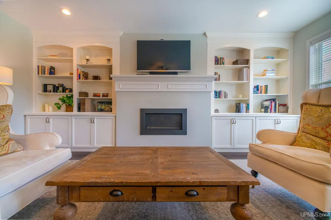
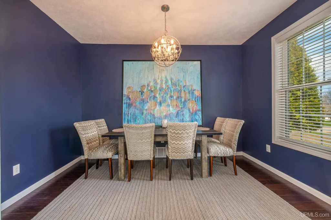
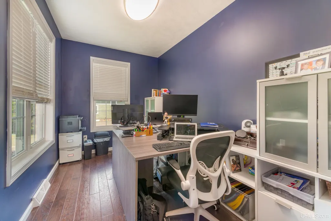
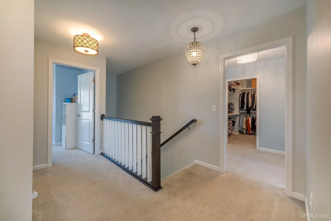
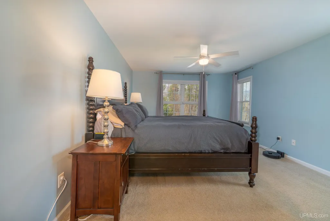
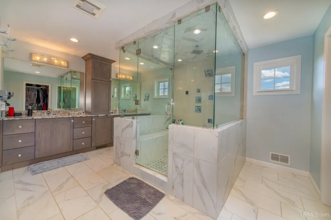
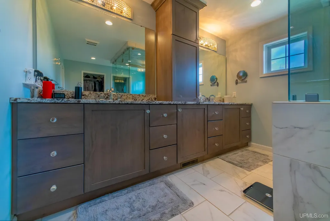
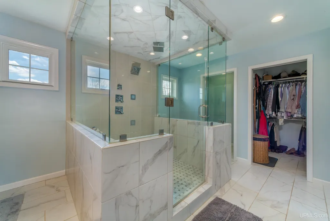
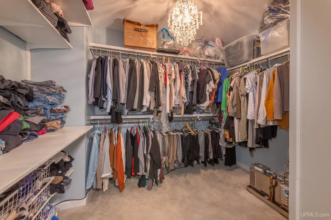
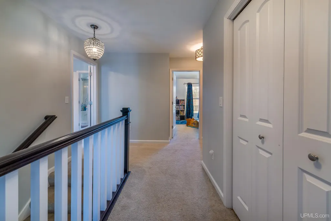
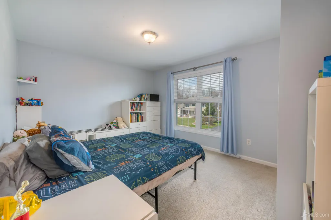
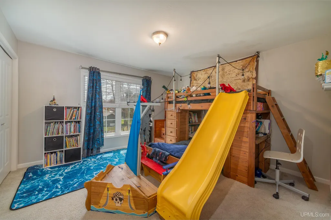
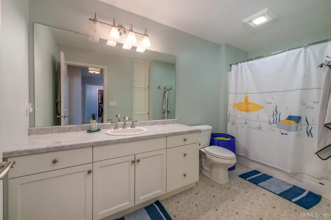
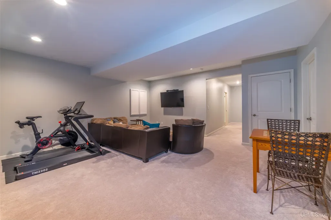
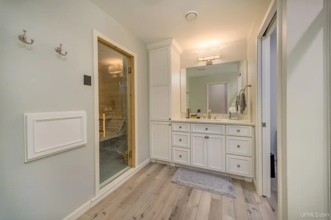
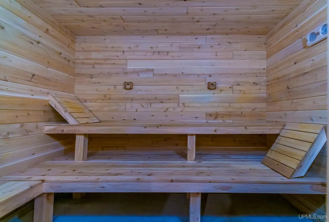
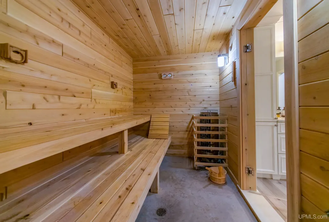
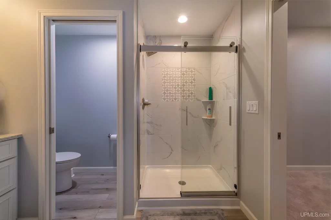
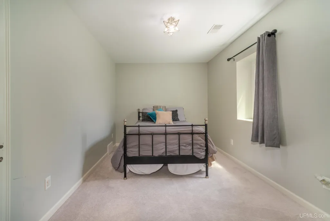
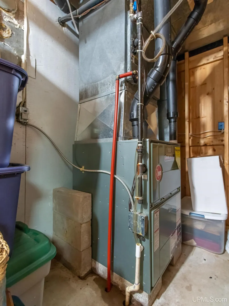
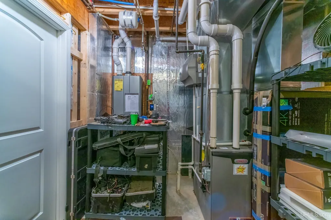
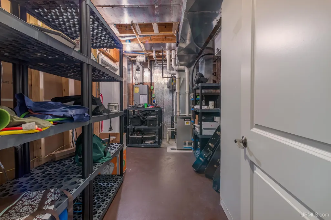
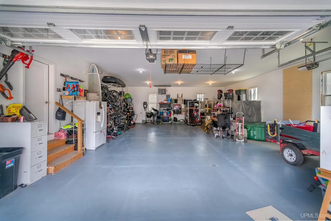
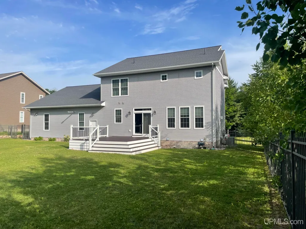
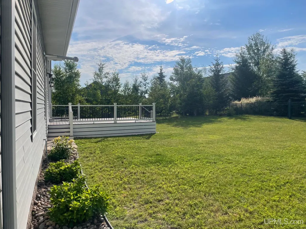
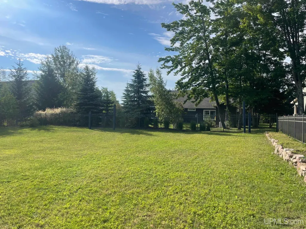
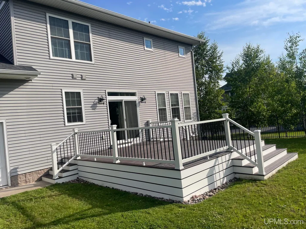
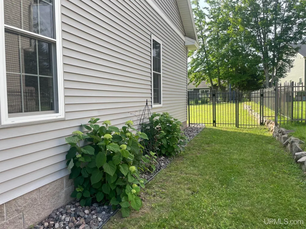
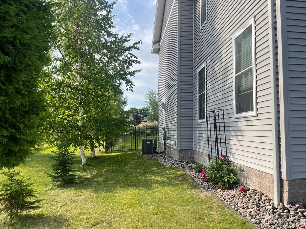
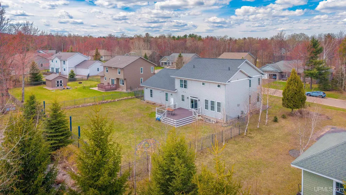
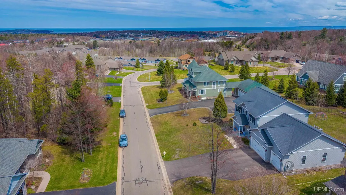
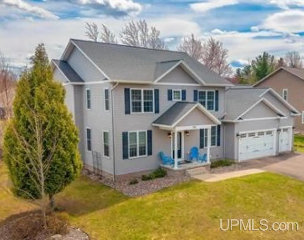
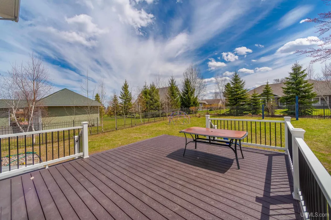
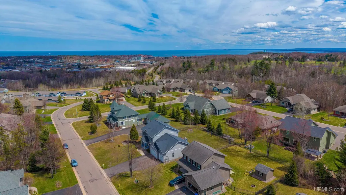
Welcome to the Harlow Farms Conservation community and a truly breathtaking home where modern luxury meets timeless comfort. Thoughtfully designed with exceptional attention to detail, the home features 4 bedrooms, 4 bathrooms, and a truly amazing layout. The main level of the home features an open concept kitchen and living area ideal for both everyday living and entertaining. The gourmet kitchen will literally take your breath away and showcases quartz countertops, an expansive island with prep sink perfect for meal prepping and morning coffee. If you enjoy cooking, you'll appreciate the Wolf gas cook top, built in double ovens and large walk-in pantry. The ceiling height cabinetry with glass front uppers, under cabinet lighting, and crisp white tile creates a clean, sophisticated feel. The casual dining area offers direct access to the deck while the formal dining room, just off the living space is perfect for hosting holiday meals or special gatherings. The living room has built in open cabinetry surrounding the gas fireplace creating a warm and inviting atmosphere. A private home office, powder room, generous storage, and a mudroom located off the garage completes the main floor. On the upper level you'll find the primary en suite - it's an actual oasis and features a spacious bedroom, an expansive walk-in closet, plus an additional smaller walk-in closet, double vanity sinks with custom cabinetry and beautiful granite countertops. The ceramic and glass steam shower is truly spectacular. Also on the upper level are two generously sized bedrooms, a full bath, and a conveniently located second floor laundry. The lower level of the home offers a recreation room complete with a wall of shelving units that will convey along with a 4th bedroom, a media/music room, ample storage space and another full bath featuring a ceramic inlaid shower and an amazing sauna. If garage space is a priority, the 31x44' heated and insulated six car garage provides all the room you could possibly need. Inside, you'll enjoy the comfort of central air, while outdoors you can relax on the Trex deck overlooking the fenced in backyard. Harlow Farms Conservancy community consists of a 100 acres, with 25 of those acres dedicated to conservative areas, community spaces, hiking and biking trails. The shared common areas are the club house, hike and bike trails, tot lot and the pergola park. This is truly an exceptional home with an exceptional location offering every amenity imaginable!
| Price History | |
|---|---|
| 5/11/2026 | Listed $929,900 |
| 6/26/2026 | 2$919,900 |
| 9/17/2026 | 5$879,900 |
General Features
| Heating | Forced Air |
|---|---|
| Kitchen Level | First |
| Cooling | Central A/C |
| Possession | Negotiable (Possession) |
| Fireplaces | Gas Fireplace |
| Garage | Attached Garage |
| Zoning | PUD |
| Water | Public Water at Street |
| Appliances | Dishwasher,Disposal,Dryer,Humidifier,Microwave,Negotiable (Appliances),Range/Oven,Refrigerator,Washer |
| Status | Active |
| Full Baths | 3 |
| Half Baths | 1 |
| Bathrooms | 4 |
| Year Built | 2016 |
| Parking | Garage,Paved Driveway |
| Subdivision | Harlow Farms Conservation Community |
| Water Heater | Gas |
| Style | Conventional Frame |
| County | Marquette |
| Class | RESIDENTIAL |
| Type | Single Family |
| Ownership | Private |
| Associated Document Count | 3 |
| Status | Active |
| Zoning | Residential |
| Subdivision | MI |
| Sale/Rent | For Sale |
| Utilities | Electricity Connected,Natural Gas Connected,Sewer Connected,Water Connected,Internet Fiber Available,Internet Spectrum |
| Manufactured Y/N | No |
| ROOMS | Entry,Family Room,Great Room,Home Theater,Living Room,Second Floor Laundry,Primary Bedroom,Primary Bathroom,Home Office,Basement Full Bath,First Flr Lavatory,Primary Bdrm Suite |
| Structure Style | 2 Story |
| Subj to Short Sale Apprvl | No |
| Area | Marquette (52016) |
| Primary City | Marquette |
| Directions | Wilson St to Horizon Dr to home on left. |
| City | Marquette |
| School District | Marquette Area School District |
| Lease Y/N | No |
| Originating MLS | Upper Peninsula Assoc of Realtor |
| Source MLS | MI Real Source |
| Financial Terms | Cash,Conventional |
| Legal Description | Horizons Condominium Phase 1 Unit 17 split on 2/25/2008 |
| DOM | 129 |
| Postal Code | 49855 |
| Price Per Sq Ft Total AG | 339.47 |
| Public Remarks | Welcome to the Harlow Farms Conservation community and a truly breathtaking home where modern luxury meets timeless comfort. Thoughtfully designed with exceptional attention to detail |
Interior Features
| Interior Amenities | 9 ft + Ceilings,Ceramic Floors,Walk-In Closet,Window Treatment(s) |
|---|---|
| Family Room Level | Basement |
| Dining Room Level | First |
| Living Room Level | First |
| Basement | Block,Finished,Full |
| Bedroom 3 Level | Second |
| Bedroom 1 Level | Second |
| Bedroom 2 Level | Second |
| Kitchen Length | 20 |
| Family Room Length | 18 |
| Family Room Width | 20 |
| Living Room Length | 18 |
| Bedroom 4 Width | 10 |
| Bedroom 2 Width | 11 |
| Bedroom 3 Width | 11 |
| Dining Room Width | 9 |
| Bedroom 4 Length | 15 |
| Bedroom 2 Length | 15 |
| Living Room Width | 20 |
| Bedroom 3 Length | 15 |
| Dining Room Length | 13 |
| Kitchen Width | 14 |
| Beds | 4 |
| Fireplace? | Yes |
| Total Rooms | 17 |
| Bedroom 1 Length | 13 |
| Bedroom 1 Width | 26 |
| Office Length | 13 |
| Office Width | 8 |
| Below Grade SqFt | 1296 |
| Above Grade SqFt | 2592 |
| Basement Y/N | Yes |
| Fireplaces Total | 1 |
| Total SqFt Finished | 3785 |
Exterior Features
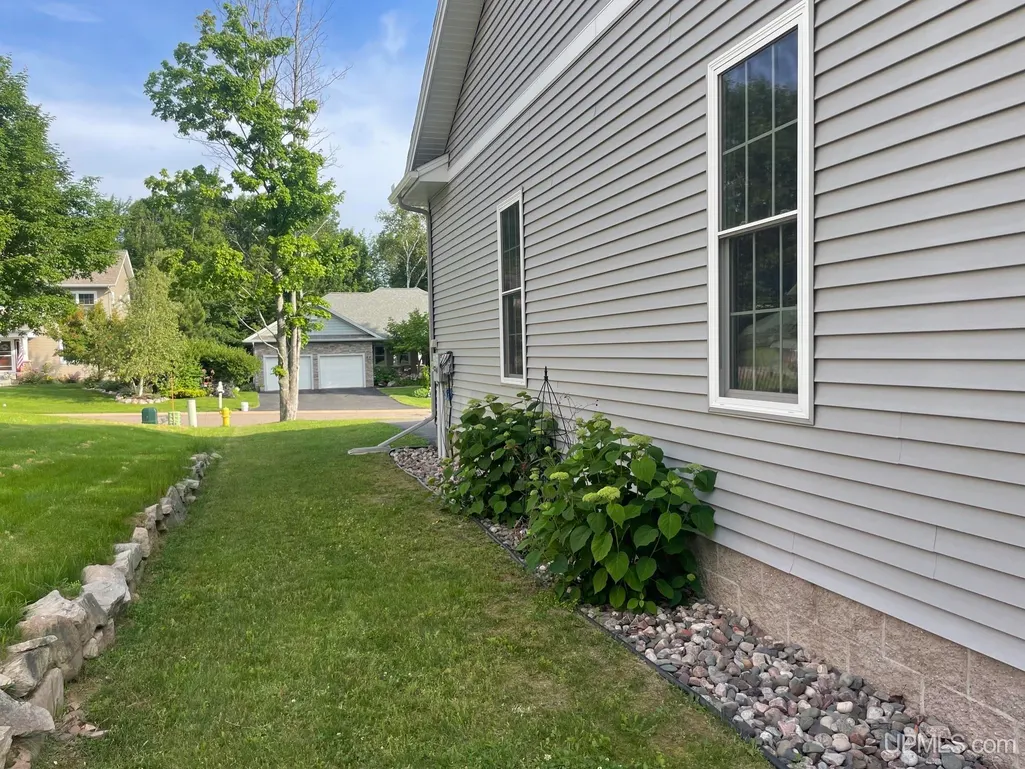
| Exterior | Vinyl Siding |
|---|---|
| Exterior Amenities | Deck,Fenced Yard |
| Frontage | 90 |
| Body of Water | none |
| Lot Size Area | 0.31 |
| Pool (Y/N) | No |
| Lot Dimensions | 90x150 |
| OUT BUILDINGS | None (OtherStructures) |
| Garage # of Car | 5 |
| Water Features | None |
| Roads | City/County,Paved Street,Year Round |
| FOUNDATION TYPE | Basement |
| SEWER/SEPTIC | Public At Street |
| Waterfront Y/N | No |
| Garage Y/N | Yes |
| Frontage Type | Road |
Amenities
- Foreclosure
- Views
- Short Sale
- New Construction
- Adult 55+
- Lease To Own
- No HOA Fees
- Furnished
- Primary On Main
- Air Conditioning
- Seller Finance
- Green
- Fixer Upper
- Horse
- Golf
- Fireplace
- Deck
- Garage
- Basement
- Pool
Property vs Single Family Average in 49855
Price
Year Built
Visits
 Provided through IDX via MiRealSource. Courtesy of MiRealSource Shareholder. Copyright MiRealSource.
The information published and disseminated by MiRealSource is communicated verbatim, without change by MiRealSource, as filed with MiRealSource by its members. The accuracy of all information, regardless of source, is not guaranteed or warranted. All information should be independently verified.
Copyright 2026 MiRealSource. All rights reserved. The information provided hereby constitutes proprietary
Provided through IDX via MiRealSource. Courtesy of MiRealSource Shareholder. Copyright MiRealSource.
The information published and disseminated by MiRealSource is communicated verbatim, without change by MiRealSource, as filed with MiRealSource by its members. The accuracy of all information, regardless of source, is not guaranteed or warranted. All information should be independently verified.
Copyright 2026 MiRealSource. All rights reserved. The information provided hereby constitutes proprietary
