






















Address
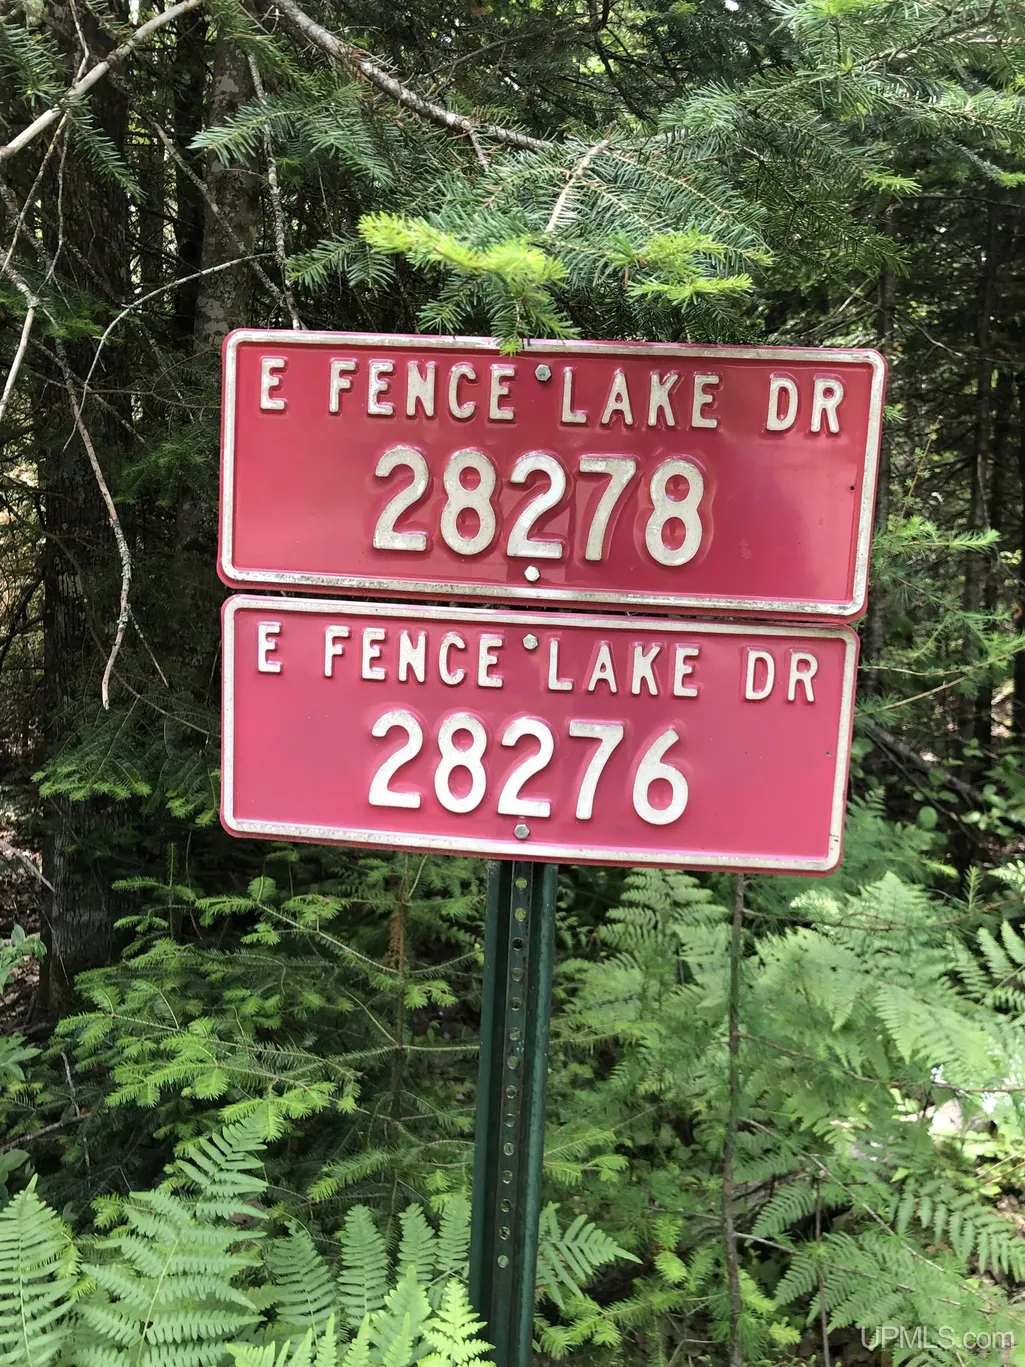
28278 E Fence Lake Road, Michigamme, MI
Price
$ 1,295,000
Property Attributes
- MLS#50203034
- TypeSingle Family
- Listing Status Active
- CountyBARAGA
- CityMichigamme
- AreaSpurr Twp
- NeighborhoodSecluded Shores
- Zip49861
- StyleChalet
- Year Built2006
- Price$ 1,295,000
- Bedrooms4
- Full Bathrooms3
- Half Bathrooms0
- Sqr Footage2135
- Lot Size14.2 Acres
Data Source:
MiRealSource (MIRS)
Property Description
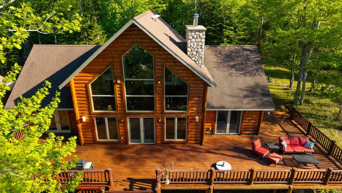
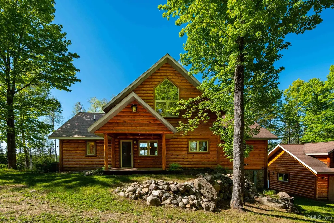
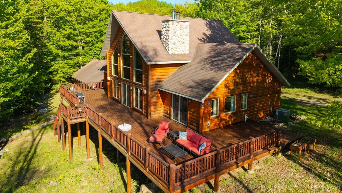
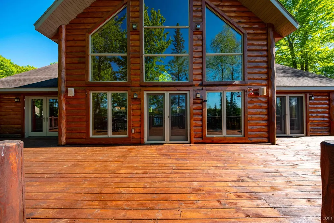
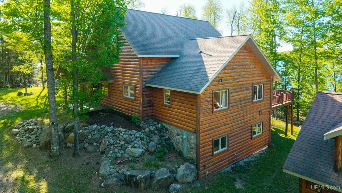
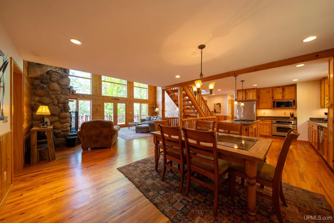
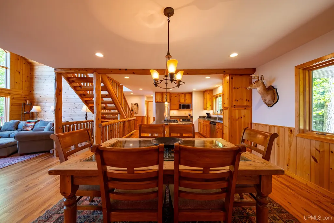
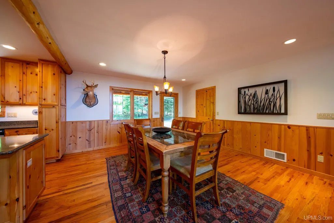
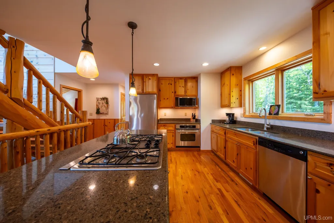
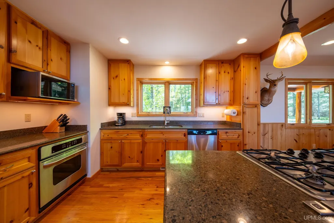
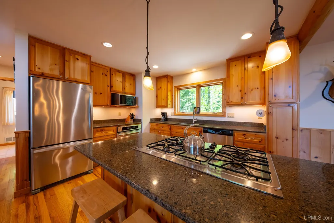
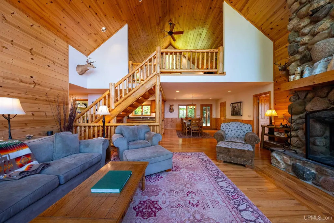
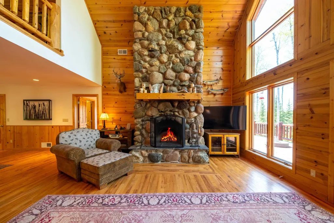
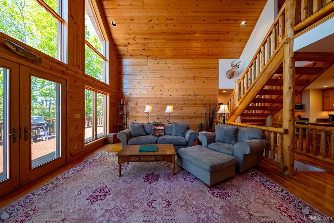
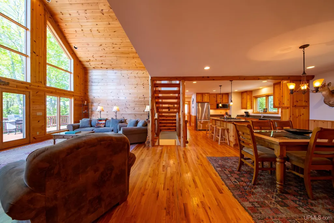
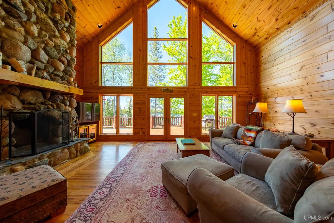
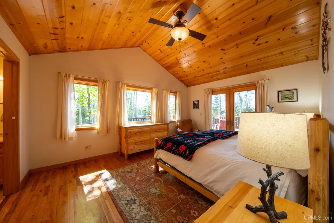
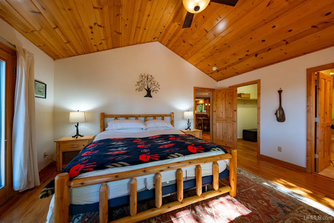
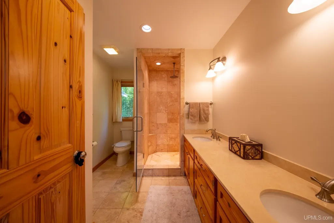
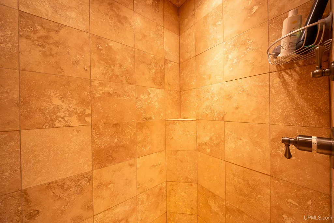
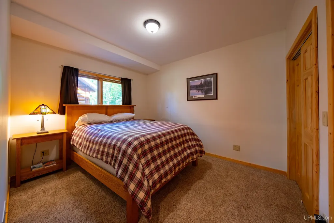
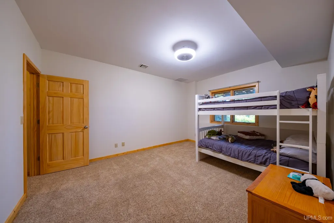
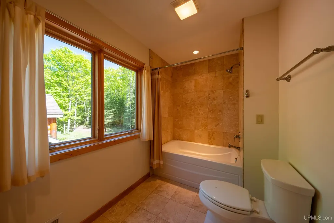
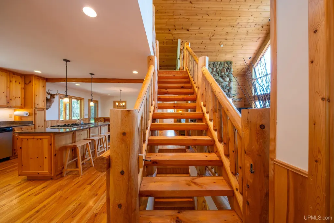
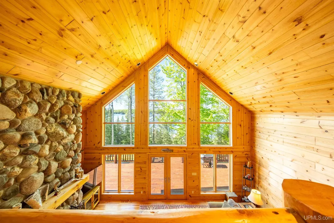
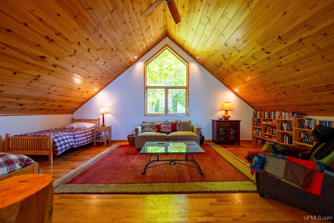
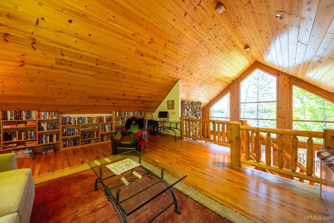
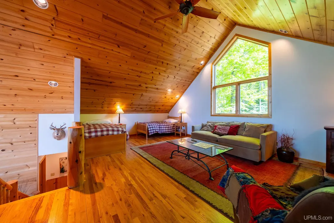
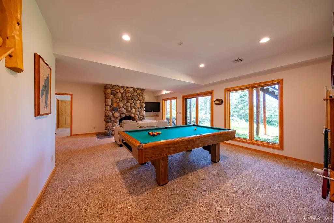
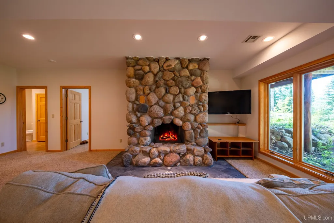
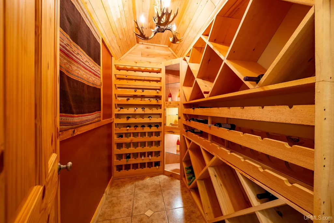
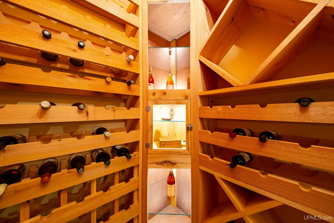
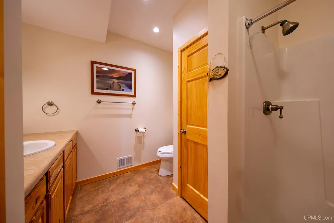
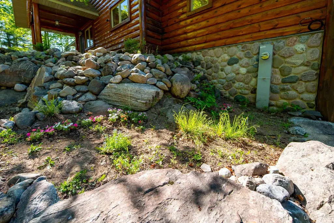
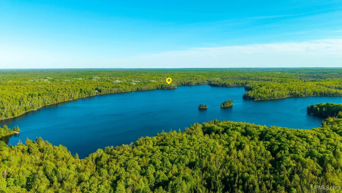
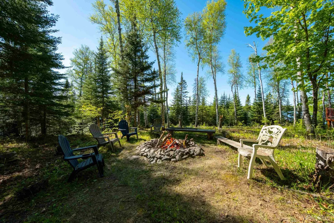
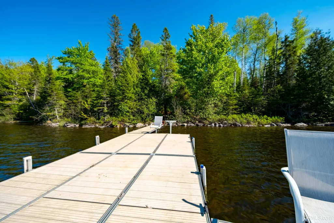
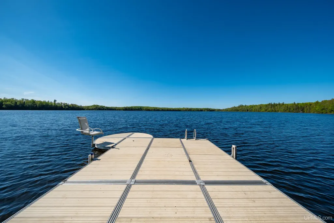
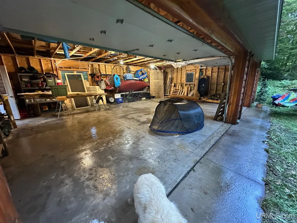
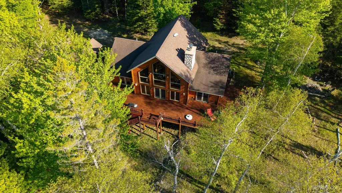
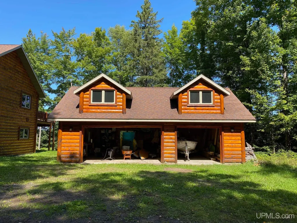
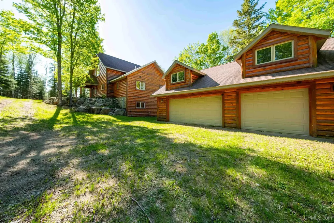
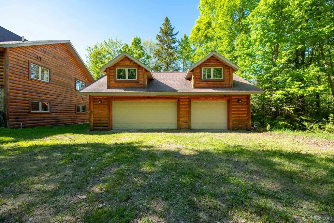
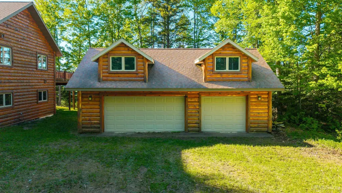
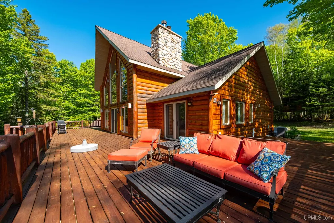
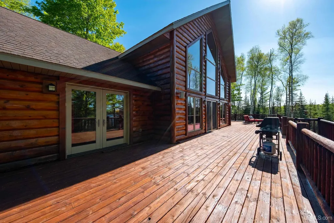
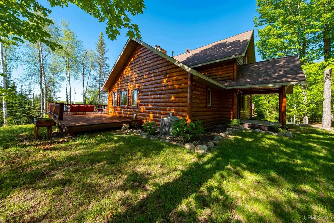
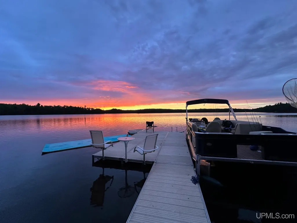
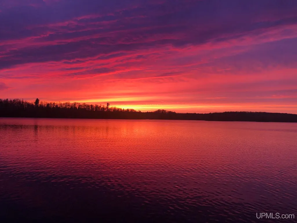
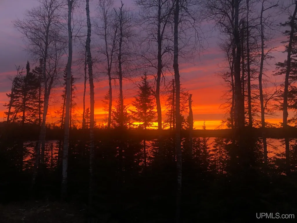
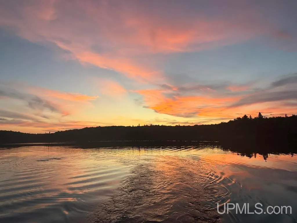
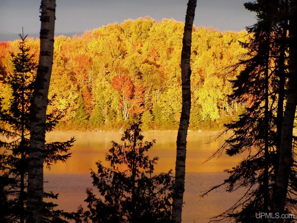
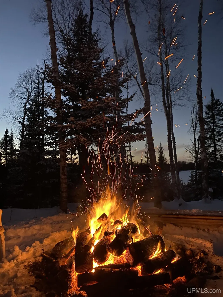
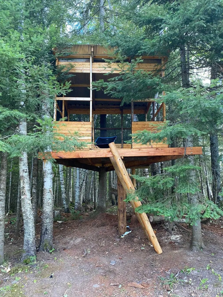
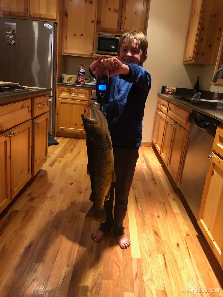
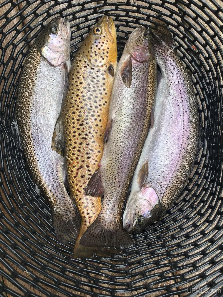
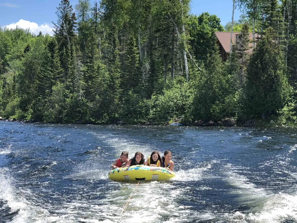
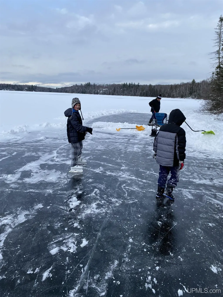
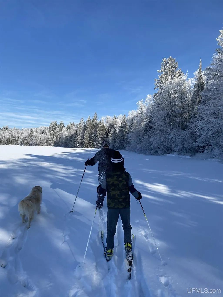
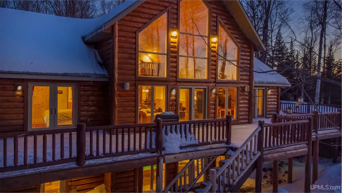
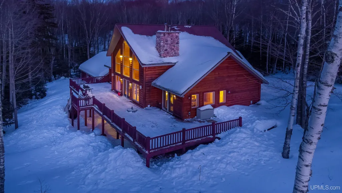
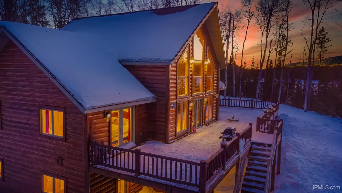
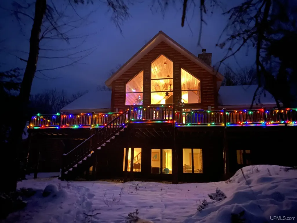
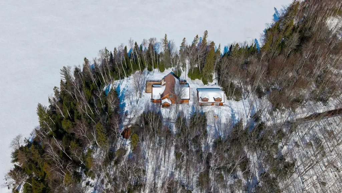
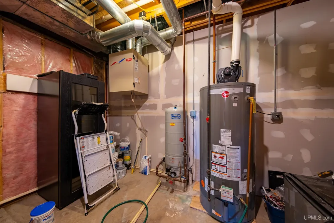
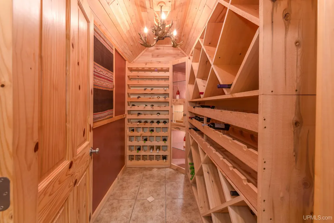
Private 14.2-Acre Waterfront Sanctuary. Seclusion and luxury await you at this handcrafted masterpiece on Fence Lake, the largest private lake in Michigan. Situated on 14.2 wooded acres with 362 feet of point frontage, this setting captures breathtaking sunset views and crystal-clear waters. The property features vibrant wildflowers and ferns in summer, brilliant hardwood colors in autumn, and a pristine winter wonderland. Seasonal mini-waterfalls emerge as snow melts, adding natural movement to the landscape. Fence Lake is a strictly private, 310-acre lake gated community in Baraga County, Michigan celebrated for its deep, spring-fed waters and elite fishery free from invasive species, the lake is managed with thoughtful stewardship. Guidelines ensure a balance between daytime recreation and mirror-like stillness for paddling or watching loons and eagles. This is a protected family setting where environmental integrity and property values are intentionally safeguarded. This 3,830 SF log-sided estate blends exceptional craftsmanship with natural materials. Designed to capture panoramic views. The home features an elevated main floor and a walk-out lower level. Main Level: The expansive living room boasts a 2.5-story wall of floor-to-ceiling windows, a vaulted knotty pine ceiling, and a custom log staircase. A natural wood-burning fireplace, built from hand-picked local stone by an expert mason, serves as an artistic centerpiece. Chefâs Kitchen & Dining: Features custom 42ââ knotty pine cabinetry, Silestone countertops, stainless appliances, a generous pantry, and an island with seating. Primary Suite: Offers sunset views from bed, French doors to the deck, a large walk-in closet, and a spa-like bath with travertine floors, a two-person rain shower, and Italian marble double vanities. Guest Wing: A second bedroom features vaulted ceilings and deck access, accompanied by a full bath with a soaking tub and marble counters. The Loft: A 400 SF sunny space overlooking the lake and living area, complete with custom pine library shelving ideal for an office or extra sleeping space. Lower Level & Entertainment: Walk-out design with 9-foot ceilings and direct lake access. Large great room with a stone wood-burning fireplace and pool table. Cedar custom built 500-bottle wine cellar. Two additional spacious bedrooms with huge closets. Full bath and a dedicated mudroom with direct exterior access to the lake, laundry, ceramic tile, and ample storage. Outdoor Living: The north and west-facing design ensures remarkable sunsets year-round. A 1,200 SF elevated lakeside deck with integrated lighting and sound provides the ultimate space to cook and relax. The Grounds: 14.2 acres of wilderness featuring a stone fire pit, a large deep 3-car garage, and a custom tree fort nestled in the pines. The Waterfront: A gentle winding trail leads to a spacious 28-foot dock. The shoreline offers a unique mix of deep water for diving and a shallow sandy bay for swimming.
| Elementary School | Middle School | High School |
|---|---|---|
| Aspen Ridge Elementary School | Aspen Ridge Middle School | Westwood High School |
| Price History | |
|---|---|
| 4/20/2026 | Listed $1,595,000 |
| 8/15/2026 | 13$1,395,000 |
| 8/24/2026 | 8$1,295,000 |
General Features
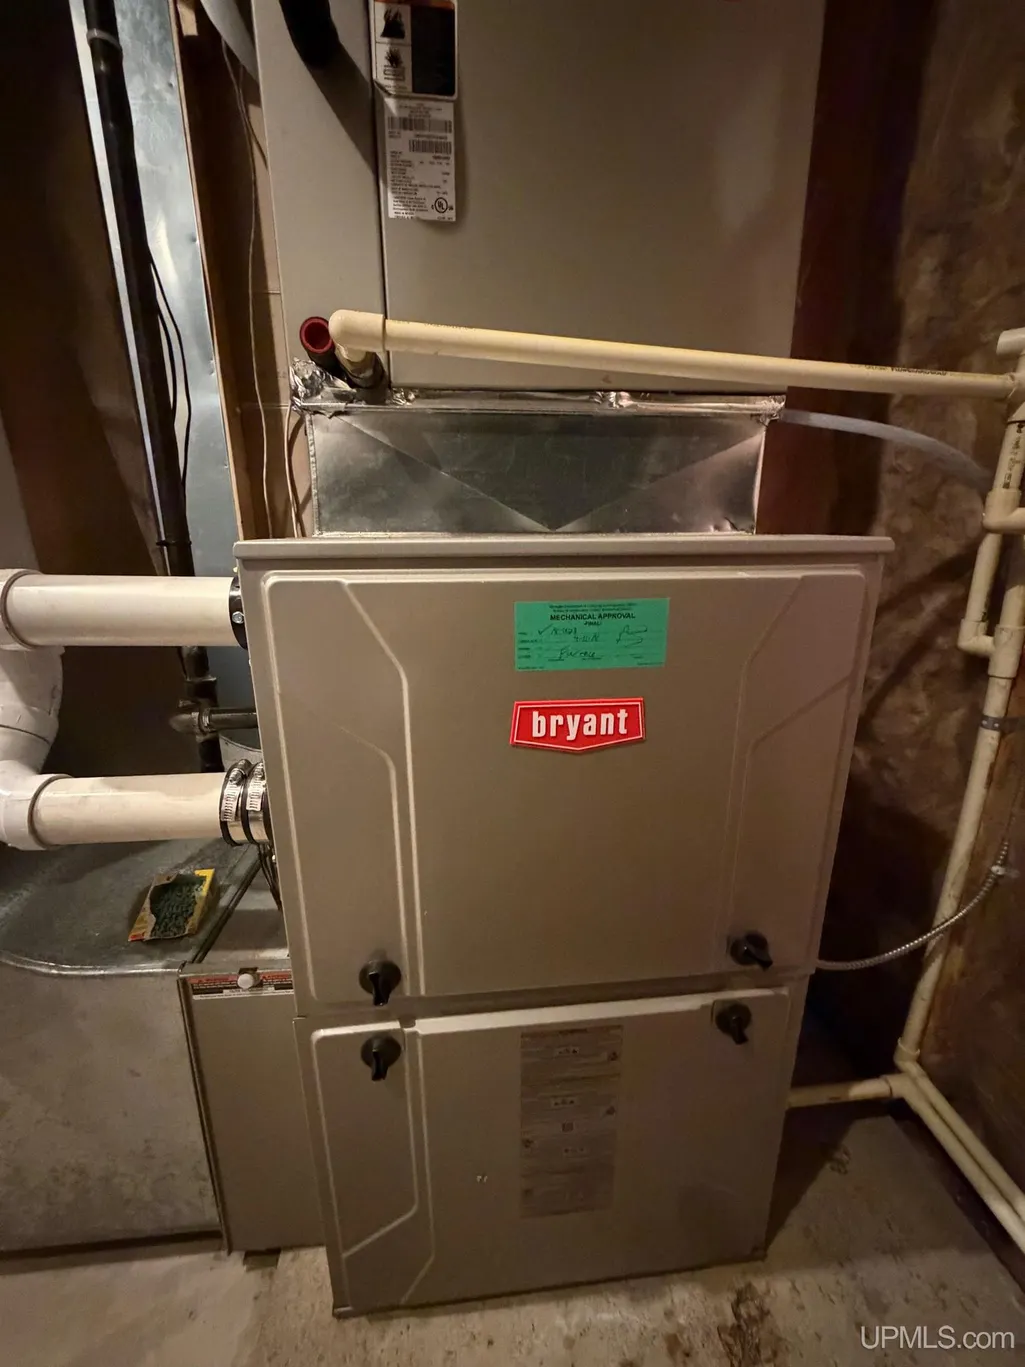
| Heating | Forced Air |
|---|---|
| Kitchen Level | Main |
| Cooling | Ceiling Fan(s),Central A/C |
| Possession | At Close |
| Fireplaces | Basement Fireplace,Grt Rm Fireplace,Fireplace Screen,Wood Burning |
| Garage | Detached Garage,Electric in Garage,Gar Door Opener |
| Zoning | Waterfront Residential |
| Water | Drilled Well |
| Appliances | Dishwasher,Dryer,Freezer,Microwave,Range/Oven,Refrigerator,Washer |
| Status | Active |
| Full Baths | 3 |
| Bathrooms | 3 |
| Year Built | 2006 |
| Parking | 3 or More Spaces,Garage |
| Pets Allowed | Yes |
| Subdivision | Secluded Shores |
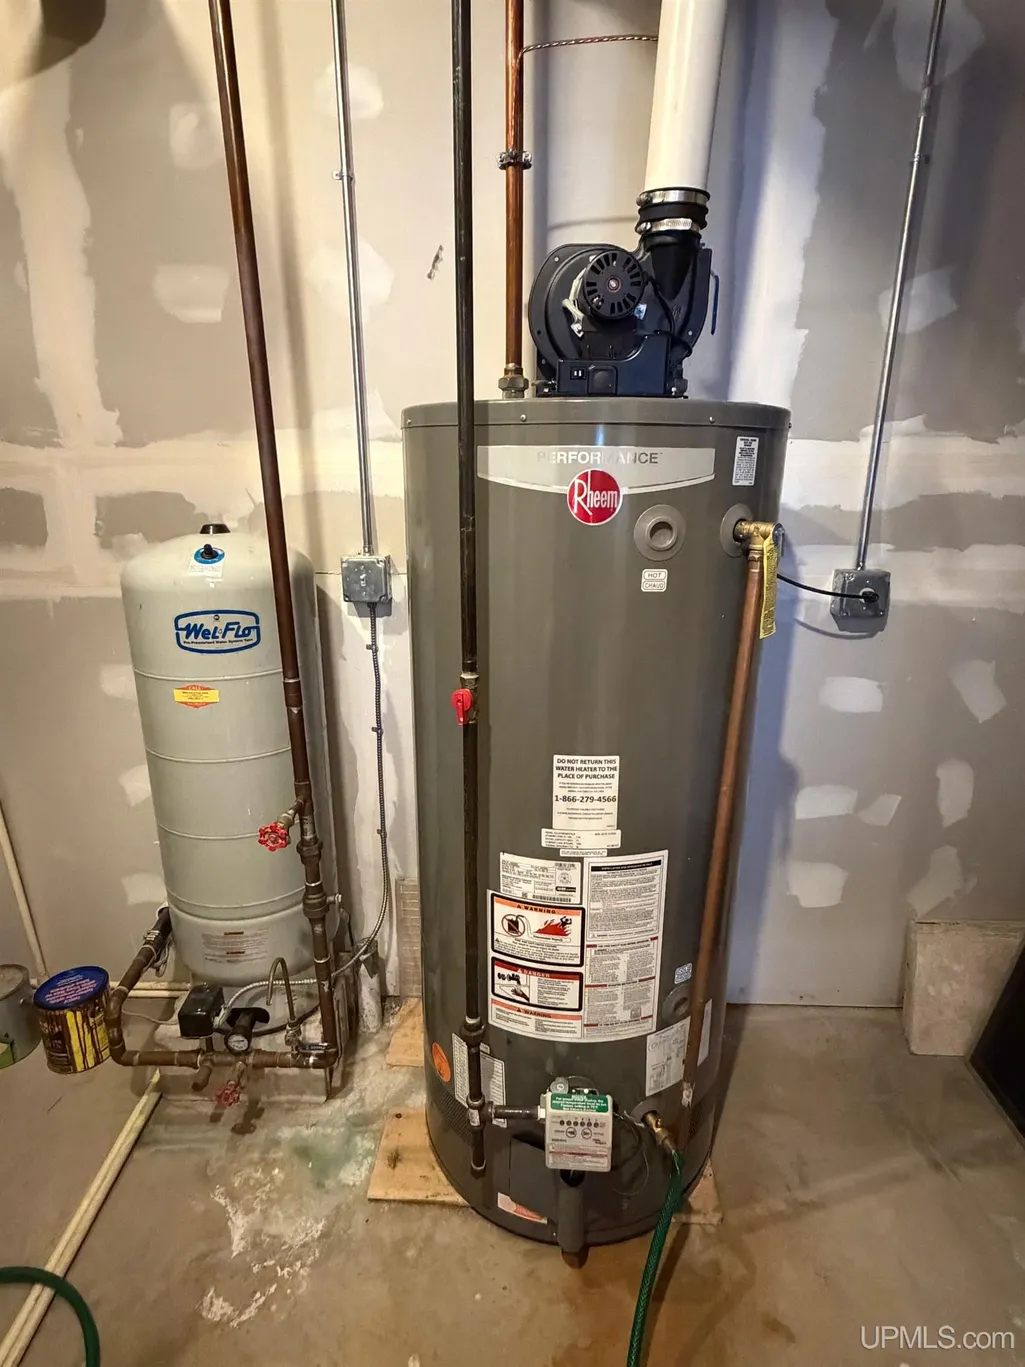
| Water Heater | Propane Hot Water |
| Style | Chalet |
| County | Baraga |
| Class | RESIDENTIAL |
| Type | Single Family |
| Ownership | Trust |
| Association Name | Secluded Shores at Fence Lake |
| New Construction Y/N | No |
| Associated Document Count | 10 |
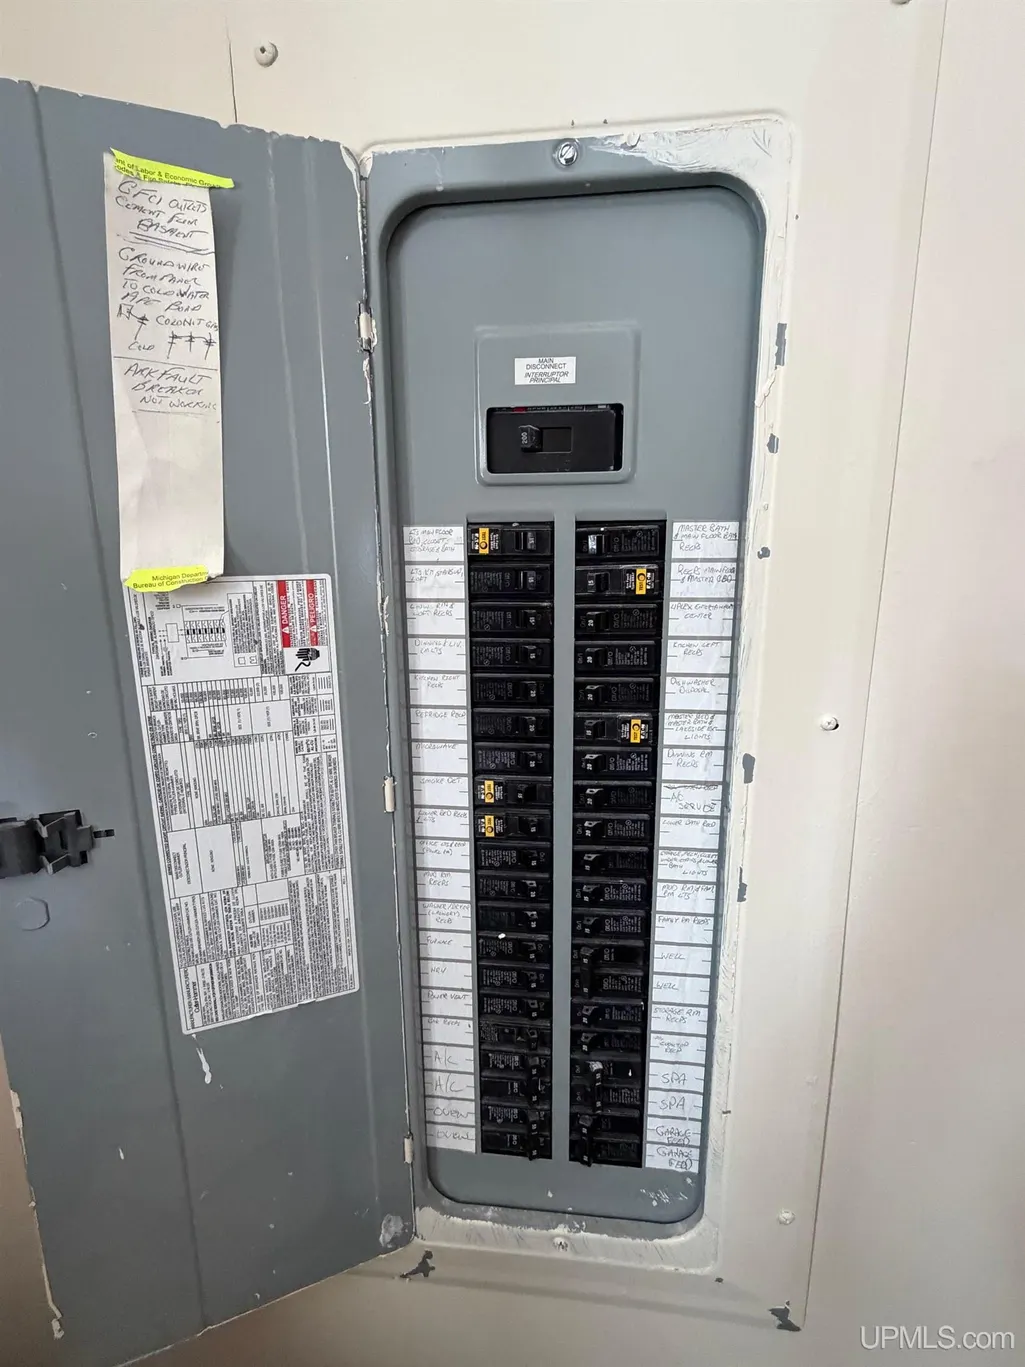
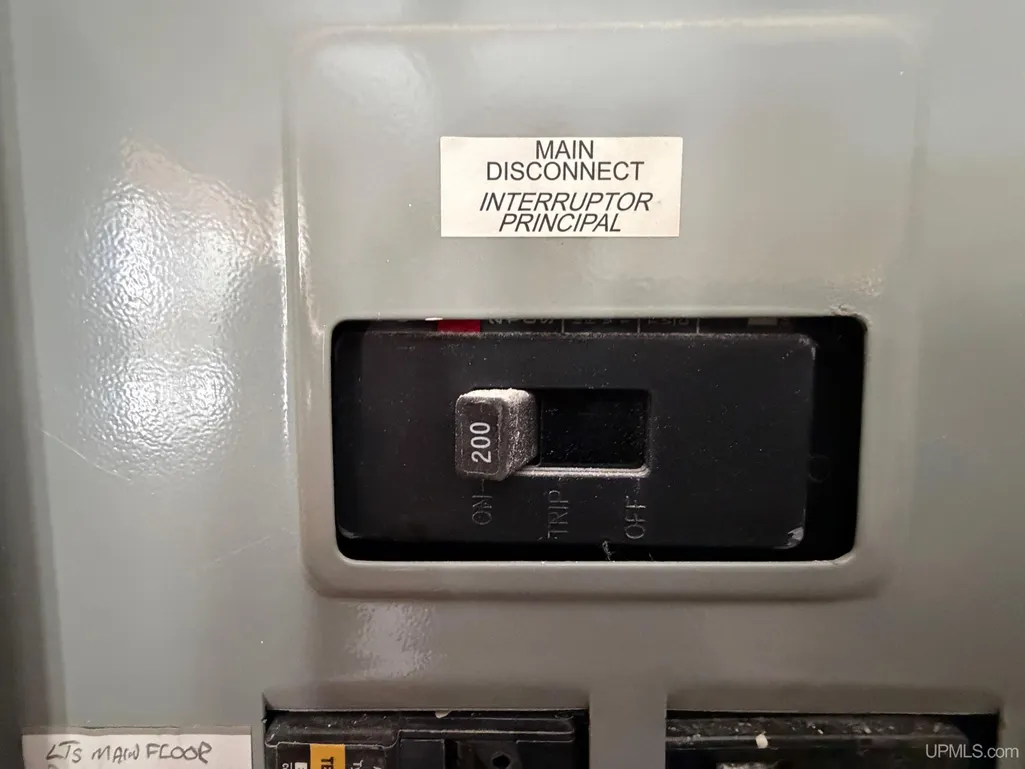
| Electric | 200+ Amp Service,Circuit Breakers |
| Status | Active |
| Zoning | Residential |
| Subdivision | MI |
| Sale/Rent | For Sale |
| Utilities | Cable Not Available,Electricity Connected,Natural Gas Not Available,Phone Not Available,Propane,Propane Tank Leased |
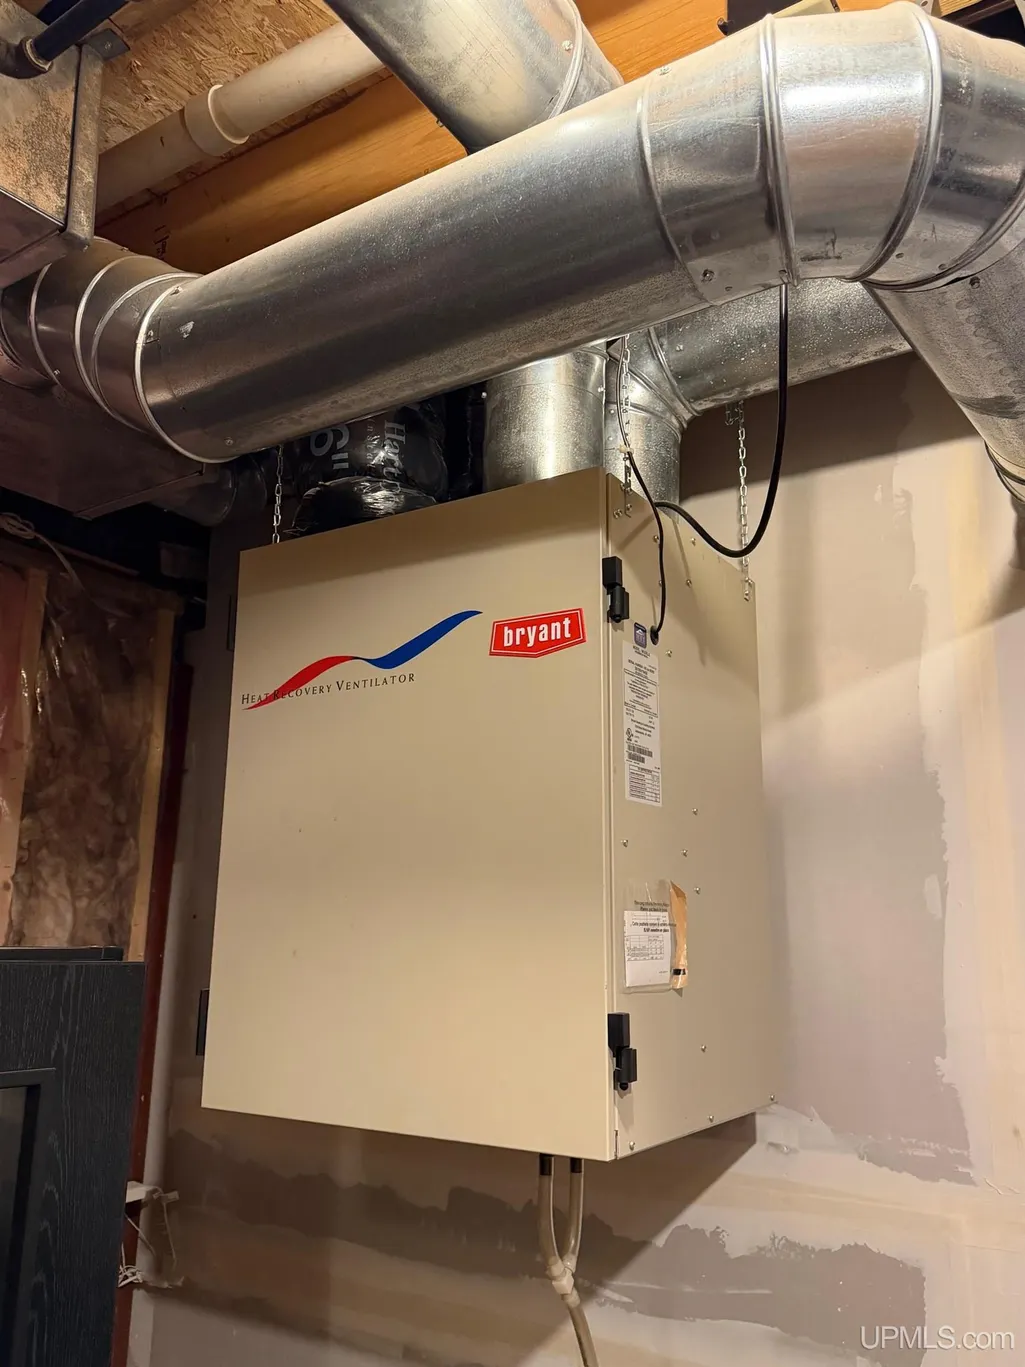
| Green Features | HVAC,Water Heater |
| HOA Fee Includes | HOA |
| Manufactured Y/N | No |
| ROOMS | Family Room,First Floor Bedroom,First Flr Primary Bedroom,Great Room,Living Room,Loft,Lower Level Laundry,Recreation Room,Utility/Laundry Room,Primary Bedroom,Primary Bathroom,Basement Full Bath |
| Fee Amount | 500 |
| Fee Schedule | Yearly |
| Structure Style | 1 1/2 Story |
| Subj to Short Sale Apprvl | No |
| Home Warranty Y/N | No |
| Area | Spurr Twp (07010) |
| Primary City | Michigamme |
| Virtual Tour | https://storage.net-fs.com/hosting/7031219/124/ |
| Directions | From US 41 in Michigamme (across from Spurr Twp Hall) turn SW on Imperial Heights Rd.,.7 miles to W (slight right) onto Petticoat Lake Rd. |
| High School | Westwood |
| City | Michigamme |
| School District | NICE Community Schools |
| VIEW | Lake View,Rural View |
| Pet Restrictions Y/N | Yes |
| Lease Y/N | No |
| Originating MLS | Upper Peninsula Assoc of Realtor |
| Source MLS | MI Real Source |
| Financial Terms | Cash,Conventional,Conventional Blend |
| Elementary School | Aspen Ridge |
| Middle School | Aspen Ridge |
| Legal Description | SUBD:FENCE LAKE SEC/TWN/RNG/MER:SEC 16 TWN 47N RNG 31W SP-16 7/1 GLSF2 SEC 16 T47N R31W PARCEL40 F2 (TAKEN FROM LOT 40) PARCEL LOCATED IN NE 1/4 OF SEC 16 COM AT E 1/4 COR OF SEC 1 |
| DOM | 170 |
| Postal Code | 49861 |
| Price Per Sq Ft Total AG | 606.56 |
| Internet Remarks | Listing Agent: DANIEL MENARD Broker: COLDWELL BANKER SCHMIDT REALTORS: Private 14.2-Acre Waterfront Sanctuary. Seclusion and luxury await you at this handcrafted masterpiece on Fence Lake |
| Public Remarks | Private 14.2-Acre Waterfront Sanctuary. Seclusion and luxury await you at this handcrafted masterpiece on Fence Lake |
Interior Features
| Interior Amenities | 9 ft + Ceilings,Interior Balcony,Cathedral/Vaulted Ceiling,Ceramic Floors,Hardwood Floors,Sound System,Walk-In Closet,Furnished |
|---|---|
| Family Room Level | Lower |
| Great Room Level | Main |
| Dining Room Level | Main |
| Basement | Egress/Daylight Windows,Finished,Full,Outside Entrance,Walk Out,Poured,Interior Access |
| Bedroom 3 Level | Lower |
| Bedroom 1 Level | Main |
| Bedroom 2 Level | Main |
| Laundry Room Level | Lower |
| Kitchen Length | 18 |
| Family Room Length | 25 |
| Laundry Room Width | 13 |
| Family Room Width | 24 |
| Bedroom 4 Width | 12 |
| Bedroom 2 Width | 13 |
| Bedroom 3 Width | 13 |
| Laundry Room Length | 14 |
| Dining Room Width | 14 |
| Bedroom 4 Length | 14 |
| Great Room Width | 16 |
| Bedroom 2 Length | 14 |
| Bedroom 3 Length | 16 |
| Dining Room Length | 18 |
| Kitchen Width | 13 |
| Great Room Length | 25 |
| Beds | 4 |
| Fireplace? | Yes |
| Total Rooms | 14 |
| Bedroom 1 Length | 15 |
| Bedroom 1 Width | 13 |
| Below Grade SqFt | 1695 |
| Above Grade SqFt | 2135 |
| Basement Y/N | Yes |
| Fireplaces Total | 2 |
| Bedroom 2 Floor Covering | Wood |
| Bedroom 3 Floor Covering | Carpet |
| Bedroom 4 Floor Covering | Carpet |
| Kitchen Floor Covering | Wood |
| Total SqFt Finished | 3712 |
| Bathroom 1 Length | 10 |
| Bathroom 1 Width | 8 |
| Bathroom 2 Length | 12 |
| Bathroom 2 Width | 6 |
| Bathroom 3 Length | 12 |
| Bathroom 3 Width | 9 |
Exterior Features
| Exterior | Wood |
|---|---|
| Exterior Amenities | Deck |
| Frontage | 345 |
| Body of Water | Fence Lake |
| Garage Dimensions | 36x24 |
| Lot Size Area | 14.2 |
| Pool (Y/N) | No |
| Lot Dimensions | 346x1511x500x1878 |
| OUT BUILDINGS | Other (OtherStructures) |
| Garage # of Car | 3 |
| Water Features | Dock/Pier Facility,Lake Frontage,Lake/River Access,Association Access,Water View,Waterfront,Interior Lake |
| Roads | Private Road,Year Round,Private w/association |
| FOUNDATION TYPE | Basement |
| SEWER/SEPTIC | Septic |
| Waterfront Y/N | Yes |
| Garage Y/N | Yes |
| Frontage Type | Water |
Amenities
- Foreclosure
- Views
- Short Sale
- New Construction
- Adult 55+
- Lease To Own
- No HOA Fees
- Furnished
- Primary On Main
- Air Conditioning
- Seller Finance
- Green
- Fixer Upper
- Horse
- Golf
- Fireplace
- Deck
- Garage
- Basement
- Pool
Property vs Single Family Average in 49861
Price
Year Built
Visits
 Provided through IDX via MiRealSource. Courtesy of MiRealSource Shareholder. Copyright MiRealSource.
The information published and disseminated by MiRealSource is communicated verbatim, without change by MiRealSource, as filed with MiRealSource by its members. The accuracy of all information, regardless of source, is not guaranteed or warranted. All information should be independently verified.
Copyright 2026 MiRealSource. All rights reserved. The information provided hereby constitutes proprietary
Provided through IDX via MiRealSource. Courtesy of MiRealSource Shareholder. Copyright MiRealSource.
The information published and disseminated by MiRealSource is communicated verbatim, without change by MiRealSource, as filed with MiRealSource by its members. The accuracy of all information, regardless of source, is not guaranteed or warranted. All information should be independently verified.
Copyright 2026 MiRealSource. All rights reserved. The information provided hereby constitutes proprietary
